3943 Crawley Down Loop, Sanford, FL 32773
- $549,900
- 4
- BD
- 3
- BA
- 2,424
- SqFt






- List Price
- $549,900
- Status
- ACTIVE
- MLS#
- O6396216
- Price Change
- ▼ $10,000 1784138151
- Bedrooms
- 4
- Bathrooms
- 3
- Half-baths
- 1
- Living Area
- 2,424
- Subdivision
- Kensington Reserve Ph Ii
Property Description
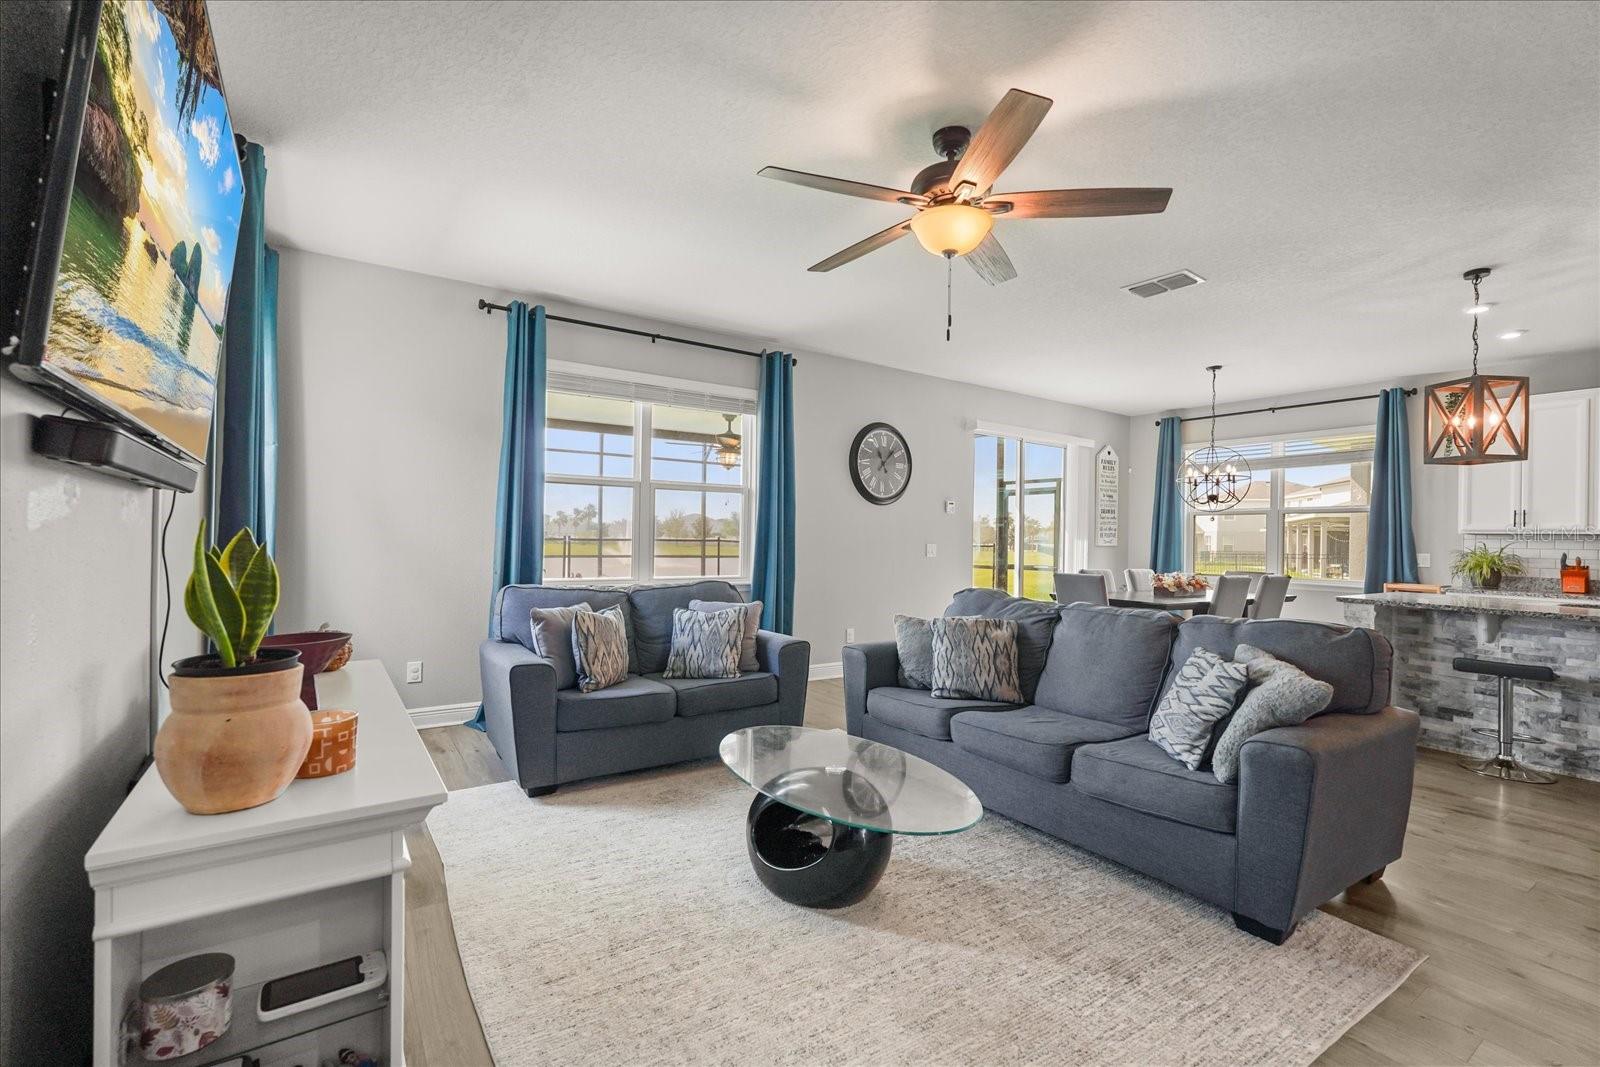
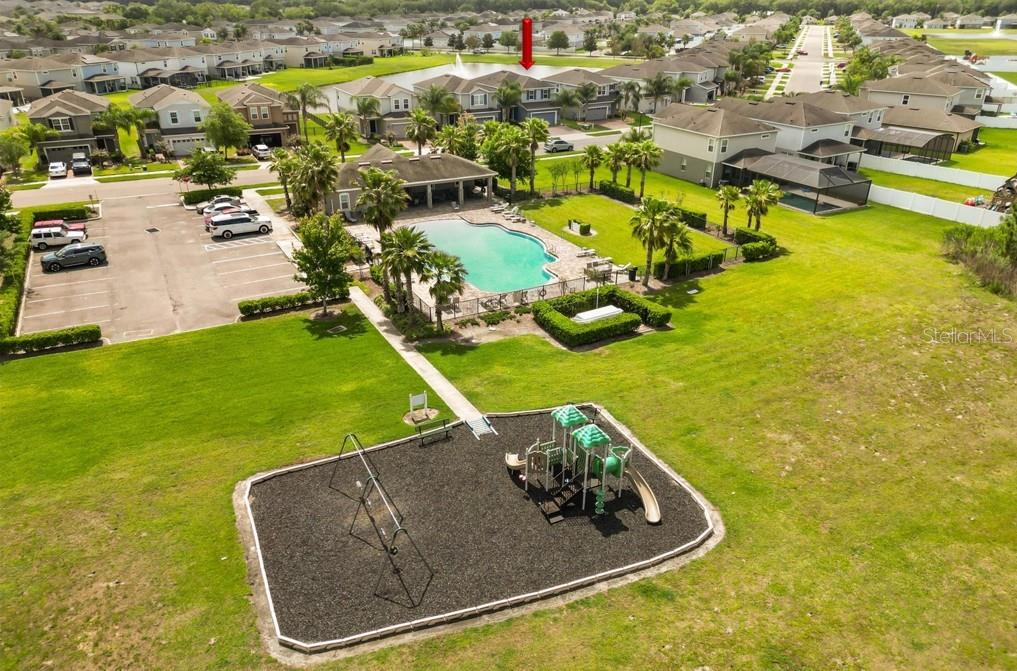
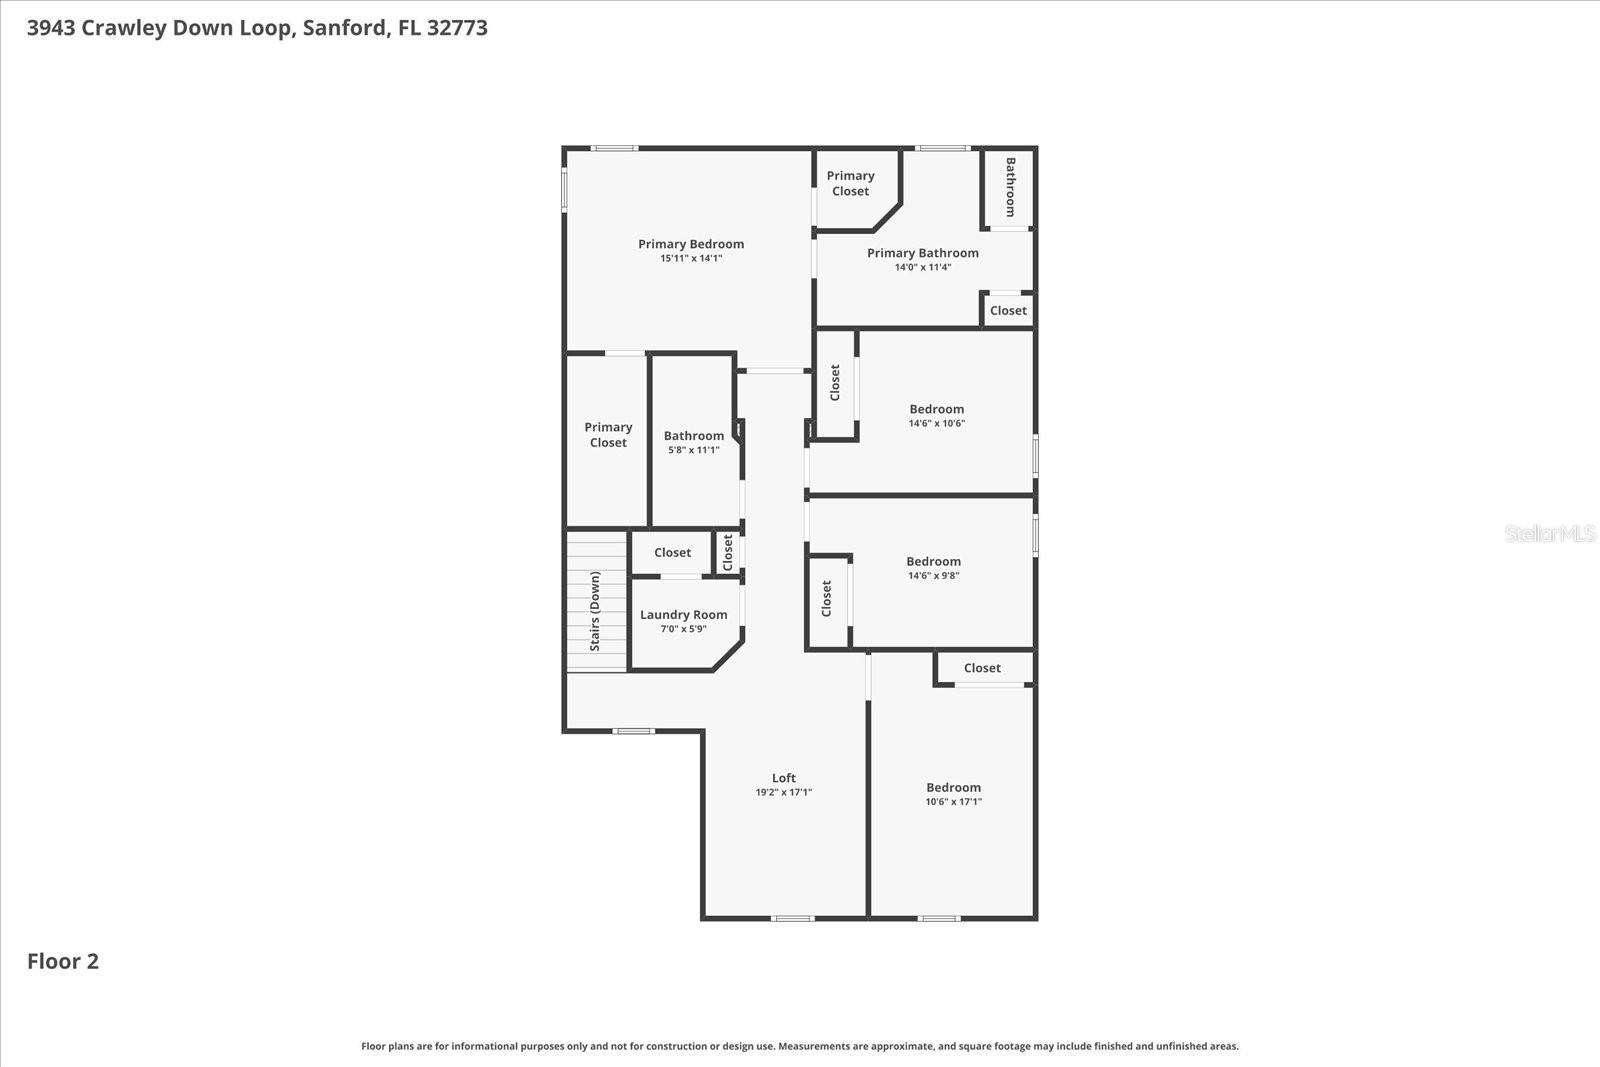
DON'T MISS YOUR CHANCE!! **BUYER INCENTIVE AVAILABLE!! Preferred Lender is offering a COMPLIMENTARY TEMPORARY RATE BUY DOWN for qualified buyers on new loan locks completed on or before 8/31/26!!** Welcome to Kensington Reserve, one of Sanford’s most sought-after gated communities that’s perfectly positioned just minutes from Downtown Sanford, Lake Mary, and the Orlando-Sanford International Airport! This stunning two-story home offers the perfect blend of space, style, and Florida living with it’s screened lanai and private pool overlooking water views. As you step inside, you are welcomed by a light, bright, and open-concept layout seamlessly connects the living, dining, and kitchen spaces, making this home ideal for entertaining or simply enjoying everyday life. In addition to the open living spaces, the main floor offers a half-bath and a flex room/office space that can be used as a 5th bedroom for overnight guests. The kitchen is a showstopper and is truly the heart of the home, featuring a large center island, stainless steel appliances, oversized pantry, and plenty of cabinet space for all your storage needs. Upstairs you will find the primary suite is privately tucked away and offers a relaxing retreat with dual vanities, a large walk-in shower, and generous closet space. Friends and family will enjoy unwinding in the upstairs open loft space. The 3 additional spacious bedrooms, and guest bathroom provide plenty of room and flexibility for your lifestyle needs. Step out back and fall in love with your own private oasis! Enjoy a covered lanai, sparkling in-ground pool, serene water views perfect for relaxing and soaking up beautiful Florida evenings. Additional highlights include high ceilings, tons of natural light, tile flooring, walk-in closets, energy-efficient features, irrigation system, and a 2-car garage. Bonus—this home is ideally located directly across from the community pool and playground for ultimate convenience!
/t.realgeeks.media/resize/300x/https://u.realgeeks.media/todayshomevalue%252FFullLogo_Transparent_NoBuffer.png)
Additional Information
- HOA Fee
- $300
- Year Built
- 2019
- Construction
- Block, Stucco
- Living Area
- 2,424
- Acres
- 0.10
- Hoa Fee
- $300
- Interior Features
- Ceiling Fans(s), Kitchen/Family Room Combo, Open Floorplan, Solid Surface Counters, Walk-In Closet(s)
- Cooling
- Central Air
- Heating
- Electric
- Garage Spaces
- 2
- Garage Description
- 2 Car Garage
- Exterior Features
- Sidewalk, Sliding Doors
- View
- Pool, Water
- Water
- Lake Front
- Sewer
- Public Sewer
- Pool Description
- Gunite, In Ground, Screen Enclosure
- Pets
- Yes
Listing courtesy of WEICHERT REALTORS HALLMARK PRO.
Mortgage Calculator
All listing information is deemed reliable but not guaranteed and should be independently verified through personal inspection by appropriate professionals. Listings displayed on this website may be subject to prior sale or removal from sale. Availability of any listing should always be independently verified. Listing information is provided for consumer personal, non-commercial use, solely to identify potential properties for potential purchase. All other use is strictly prohibited and may violate relevant federal and state law. Data last updated on