12019 Indian Grass Way, Leesburg, FL 34788
- $309,900
- 3
- BD
- 2
- BA
- 1,673
- SqFt






- List Price
- $309,900
- Status
- ACTIVE
- MLS#
- O6395615
- Price Change
- ▼ $5,100 1783925258
- Bedrooms
- 3
- Bathrooms
- 2
- Living Area
- 1,673
- Subdivision
- Meadow Rdg/Grand Island Ph 2
Property Description
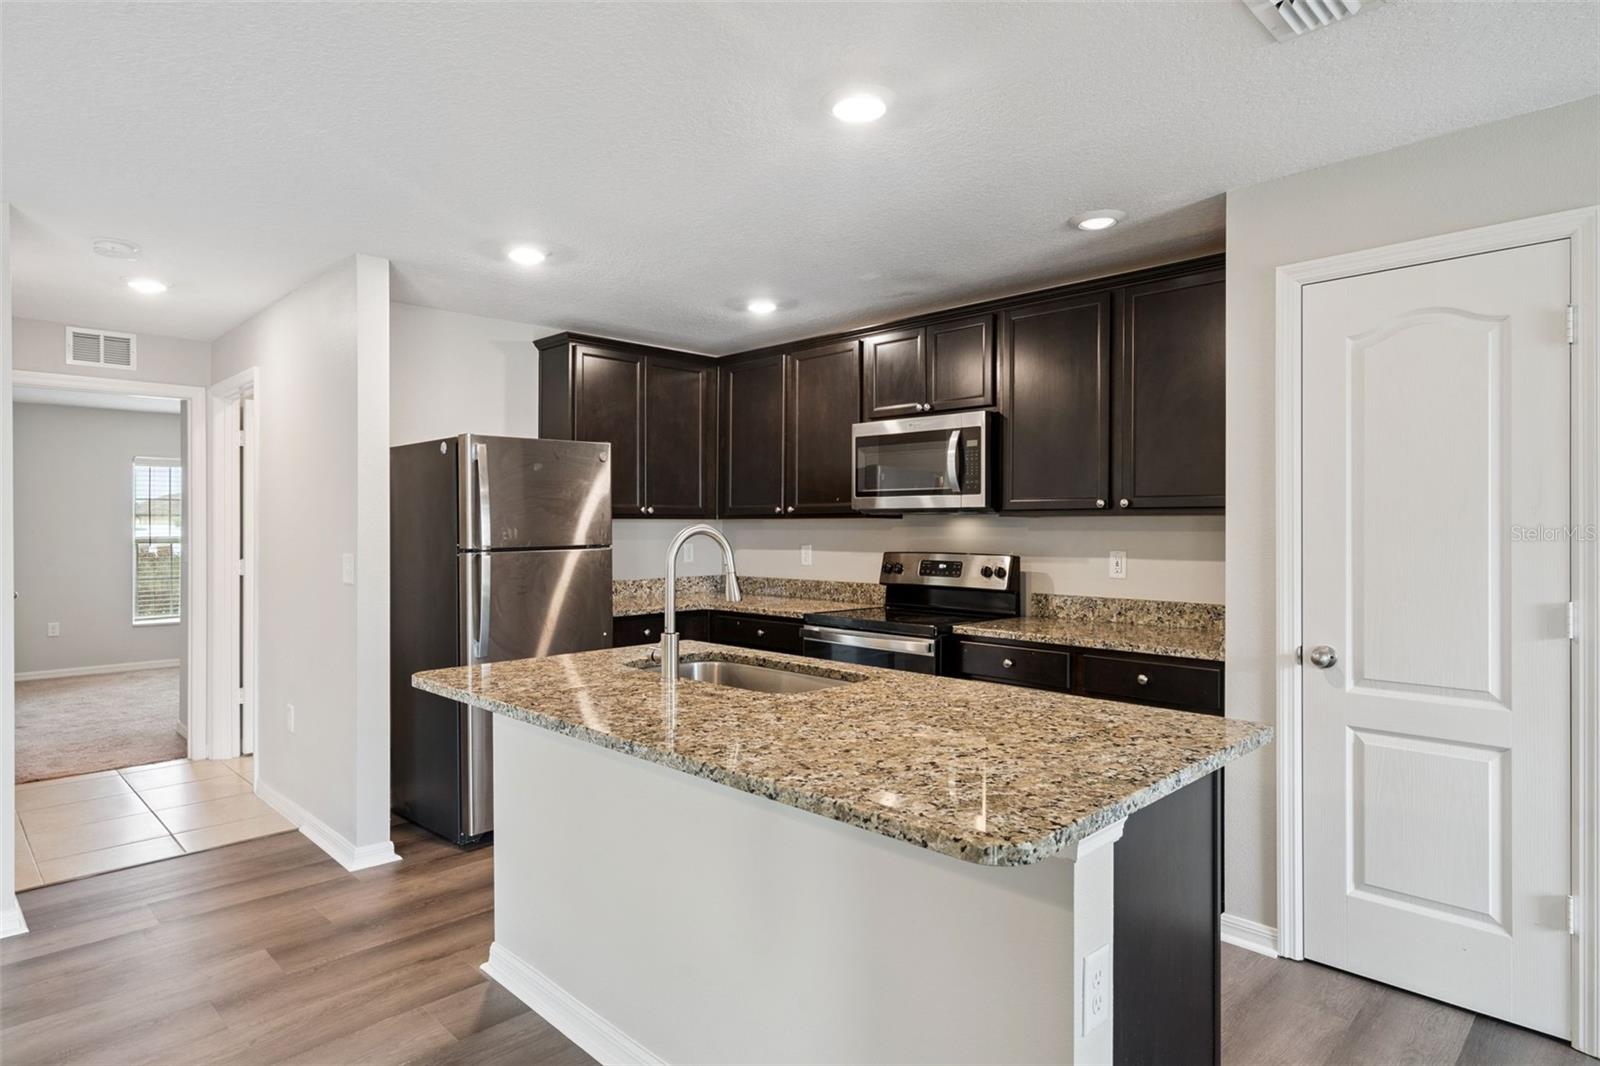
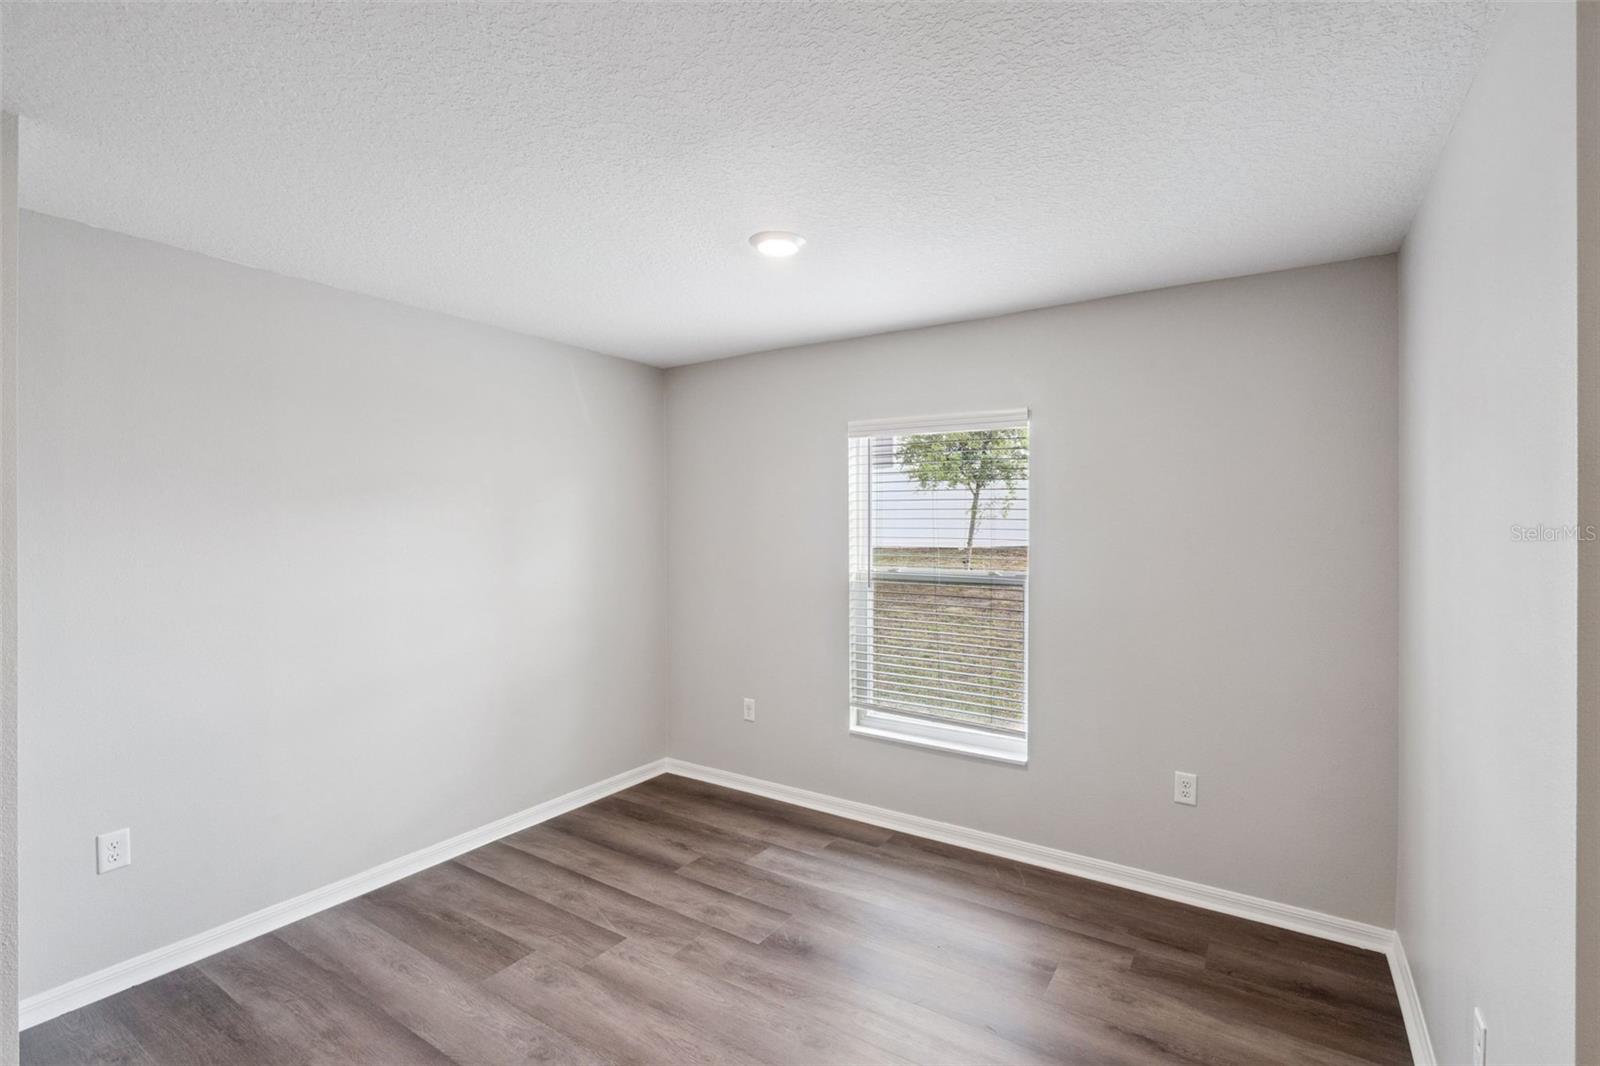
Is there a 3-bed single family home in Leesburg under $310k with modern finishes and low HOA? This 2020-built home in Meadow Ridge at Grand Island offers 1,673 sqft, granite countertops, stainless steel appliances, and a 2-car garage, all near parks, shopping, and major road access. 5Welcome to 12019 Indian Grass Way, a well-maintained single family home located in the Meadow Ridge at Grand Island community in Leesburg. Built in 2020, this 3-bedroom, 2-bathroom home offers 1,673 square feet of living space on a spacious 10,400 square foot lot. Inside, you’ll find an open concept layout designed for comfort and functionality, featuring shaker-style kitchen cabinets, granite countertops, stainless steel appliances, and luxury vinyl flooring that flows through the kitchen, dining, and family room areas. Major systems including the roof, HVAC, and water heater are all approximately 6 years old, offering peace of mind for the next owner. The home also includes a 2-car garage with opener and a low monthly HOA of approximately $60, with annual taxes around $4,501. Located in Leesburg, residents enjoy convenient access to outdoor recreation at Pear Park and the Palatlakaha Environmental and Agricultural Reserve, along with nearby shopping, dining, and entertainment at the Lake Square Mall area along US-441. This 3-bed single family home in Leesburg under $310k presents a strong opportunity for buyers seeking a newer home with modern finishes, practical features, and a convenient Central Florida location. Schedule your private showing today.
/t.realgeeks.media/resize/300x/https://u.realgeeks.media/todayshomevalue%252FFullLogo_Transparent_NoBuffer.png)
Additional Information
- HOA Fee
- $60
- Year Built
- 2020
- Construction
- Block, Stucco
- Living Area
- 1,673
- Acres
- 0.24
- Hoa Fee
- $60
- Interior Features
- Ceiling Fans(s), High Ceilings, Kitchen/Family Room Combo, Open Floorplan, Primary Bedroom Main Floor, Solid Surface Counters, Walk-In Closet(s)
- Cooling
- Central Air
- Heating
- Central, Electric
- Parking
- Driveway, Garage Door Opener
- Garage Spaces
- 2
- Garage Description
- 2 Car Garage
- Exterior Features
- Lighting, Sidewalk, Sliding Doors
- View
- Trees/Woods
- Sewer
- Public Sewer
- Pets
- Yes
Listing courtesy of EXP REALTY LLC.
Mortgage Calculator
All listing information is deemed reliable but not guaranteed and should be independently verified through personal inspection by appropriate professionals. Listings displayed on this website may be subject to prior sale or removal from sale. Availability of any listing should always be independently verified. Listing information is provided for consumer personal, non-commercial use, solely to identify potential properties for potential purchase. All other use is strictly prohibited and may violate relevant federal and state law. Data last updated on