1000 Winderley Place Unit 239, Maitland, FL 32751
- $299,000
- 2
- BD
- 2
- BA
- 1,164
- SqFt






- List Price
- $299,000
- Status
- ACTIVE
- MLS#
- O6395472
- Bedrooms
- 2
- Bathrooms
- 2
- Living Area
- 1,164
- Subdivision
- Sun Bay Club Condo
Property Description
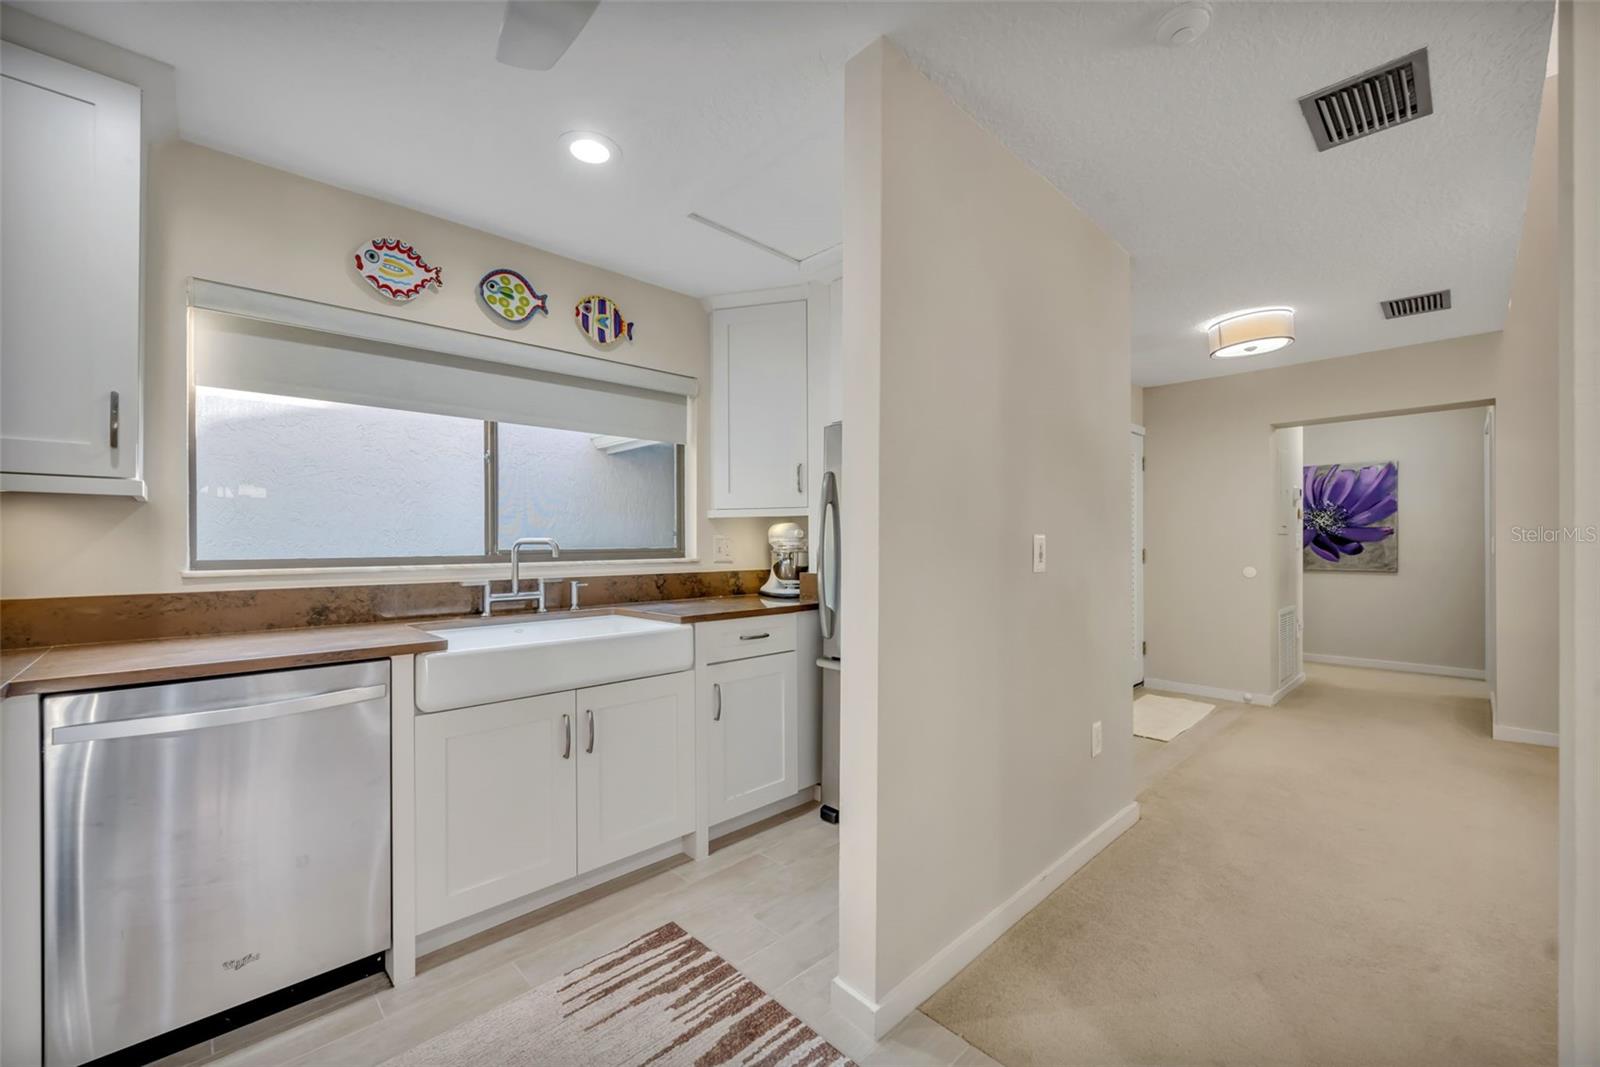
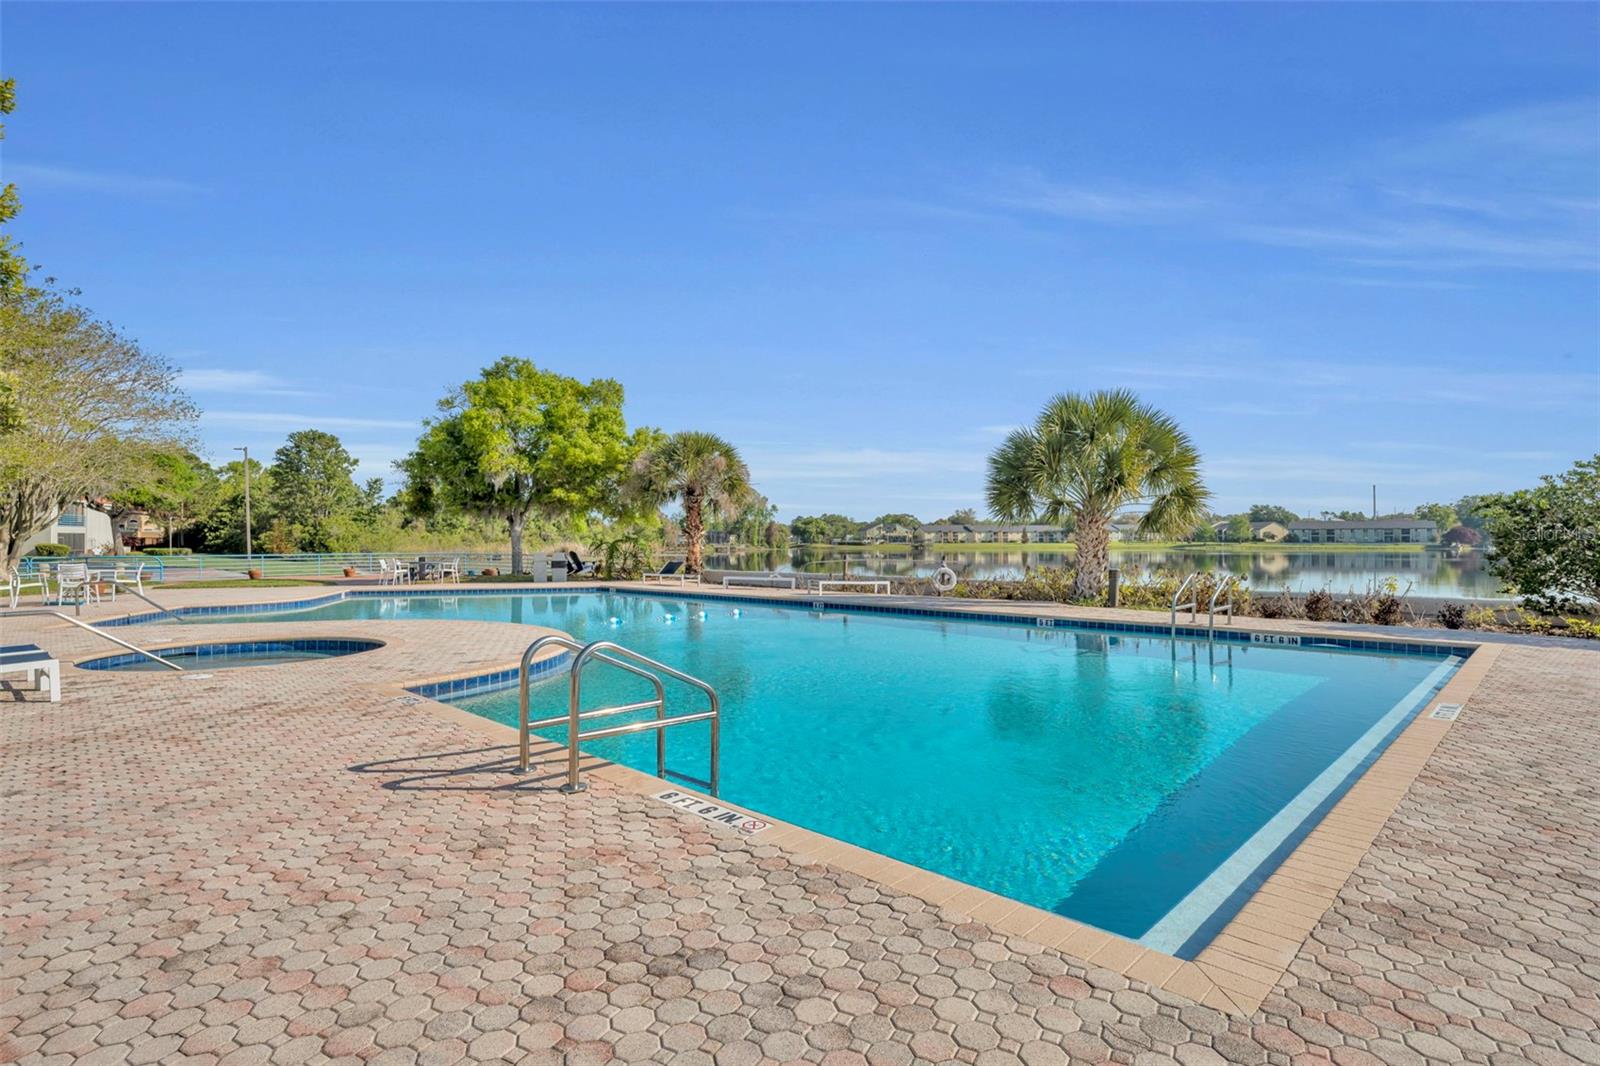
Elegantly renovated two-bedroom, two-bath second-floor condo in the gated community of Sun Bay Club on Lake Destiny in Maitland. Vaulted ceilings and abundant windows create a bright, airy atmosphere throughout. The gourmet kitchen has been fully updated with 42-inch custom hardwood cabinets, Zodiaq (Cambrian) quartz countertops, a Kohler farmhouse sink, stainless steel appliances, and porcelain wood-plank floors. The kitchen opens to the dining and living areas, featuring a built-in desk, wood-burning fireplace, custom built-ins, clerestory windows, and triple sliding doors leading to a private balcony with a storage closet. The split floorplan includes the primary suite with a walk-in closet and a renovated bath with dual vanities, hardwood cabinets, designer fixtures, a glass-block shower, and natural light from a private skylight. The secondary bedroom has two wall closets and an upgraded bathroom with custom cabinets, a tub, and a skylight. Meticulously maintained with pride of ownership reflected throughout. Features include double-door entry, knockdown ceilings, designer finishes, ample storage, and an interior laundry closet. Additional updates include a new Carrier AC (2023), a new hot water heater (2025), and a new tile roof with gutters, downspouts, and skylights (2024). Sun Bay Club offers a beautiful lakefront pool, lake access with a boat ramp, a tennis court, a dog park, a community meeting room, and a car wash area for residents. Its central location is just minutes from I-4, RDV Sportsplex, Publix, shopping, and dining. Downtown Maitland, Winter Park, and Orlando are only a short drive away.
/t.realgeeks.media/resize/300x/https://u.realgeeks.media/todayshomevalue%252FFullLogo_Transparent_NoBuffer.png)
Additional Information
- HOA Fee
- $523
- Year Built
- 1982
- Construction
- Block, Stucco
- Living Area
- 1,164
- Interior Features
- Built-in Features, Cathedral Ceiling(s), Ceiling Fans(s), High Ceilings, Kitchen/Family Room Combo, Open Floorplan, Solid Surface Counters, Split Bedroom, Thermostat, Vaulted Ceiling(s), Walk-In Closet(s), Window Treatments
- Cooling
- Central Air
- Heating
- Central, Electric
- Parking
- Open
- Exterior Features
- Awning(s), Balcony, Private Entrance, Rain Gutters, Sidewalk, Sliding Doors
- Water
- Boatable Water, Lake Front
- Sewer
- Public Sewer
- Stories
- 2
- Pets
- Yes
Listing courtesy of FANNIE HILLMAN & ASSOCIATES.
Mortgage Calculator
All listing information is deemed reliable but not guaranteed and should be independently verified through personal inspection by appropriate professionals. Listings displayed on this website may be subject to prior sale or removal from sale. Availability of any listing should always be independently verified. Listing information is provided for consumer personal, non-commercial use, solely to identify potential properties for potential purchase. All other use is strictly prohibited and may violate relevant federal and state law. Data last updated on