1507 Golfside Drive, Winter Park, FL 32792
- $850,000
- 3
- BD
- 2
- BA
- 2,003
- SqFt






- List Price
- $850,000
- Status
- ACTIVE
- MLS#
- O6395355
- Price Change
- ▼ $20,000 1783100366
- Bedrooms
- 3
- Bathrooms
- 2
- Living Area
- 2,003
- Subdivision
- Greenview At Winter Pines
Property Description
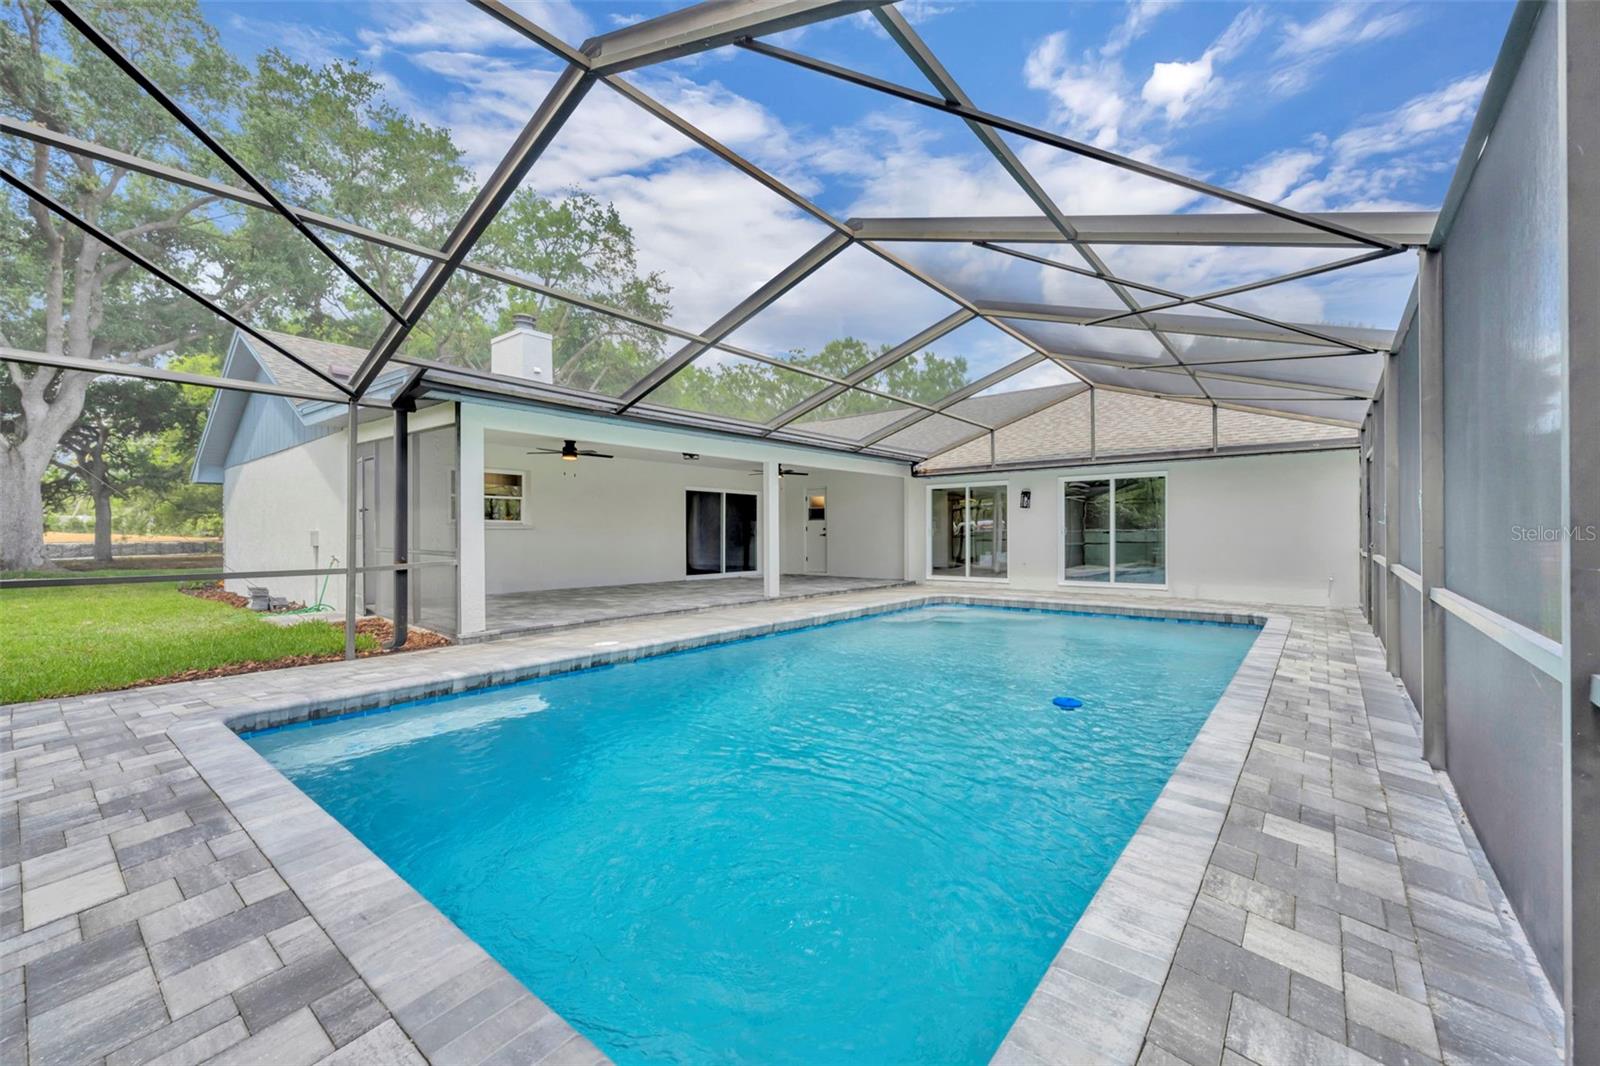
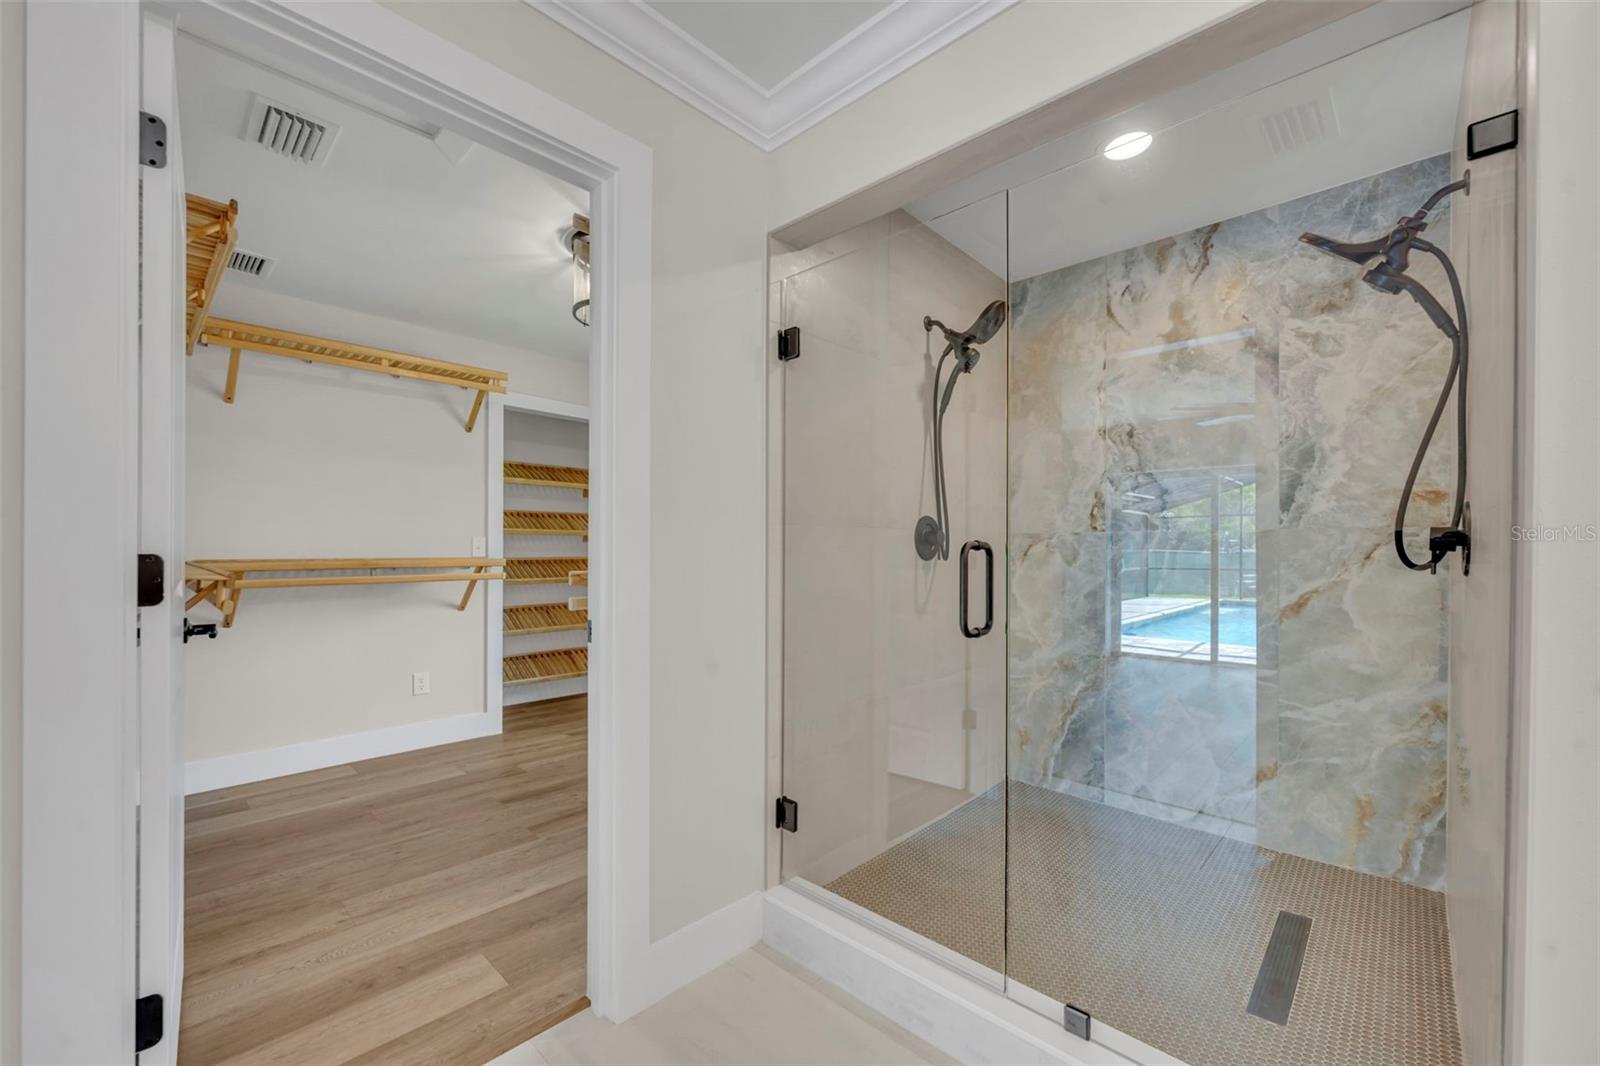
Virtually Staged. OUTSTANDING RENOVATION in a FANTASTIC LOCATION! Peace, Quiet & GOLF COURSE LIVING! This rare opportunity places you along the 13TH tee & offers tranquil backyard views of the 16TH fairway of the Winter Park Pines Golf Course (WP18)! Tree-lined street welcomes you to this completely renovated Floor to Ceiling ONE STORY beauty offers Serendipity LW Wood & porcelain tile flooring throughout. Updates include (but definitely not limited to) BRAND new kitchen with Stainless Steel Appliances, new cabinets & quartz countertops. Formal living & dining rooms PLUS Family room with vaulted ceilings featuring a new electric fireplace for amazing ambiance and sliding doors inviting you to new brick pavered 31x 11 screened porch overlooking newly refinished sparkling pool & golf course (no rear or side neighbors!!) Bedroom wing of home offers a large inside laundry room, beautiful guest/pool bath with dual sinks & shower/tub and 2 fresh guest bedrooms. THE PRIMARY SUITE has been thoughtfully remodeled with sliding doors to pool, AMAZING primary bath with oversized work-of-art shower with dual shower heads, dual vanity, separate water closet & HUGE walk-in closet! Extras include: NEW double paned windows & 3 sliding doors to pool/patio, crown molding, NEW roof November 2024, oversized 2 car garage, NEW landscaping, all NEW ceiling fans & light fixtures, NO HOA!! Zoned for Brookshire Elementary, Glenridge Middle & Winter Park High. WELCOME HOME!
/t.realgeeks.media/resize/300x/https://u.realgeeks.media/todayshomevalue%252FFullLogo_Transparent_NoBuffer.png)
Additional Information
- Year Built
- 1981
- Construction
- Block
- Living Area
- 2,003
- Acres
- 0.22
- Interior Features
- Ceiling Fans(s), Crown Molding, Living Room/Dining Room Combo, Primary Bedroom Main Floor, Stone Counters, Vaulted Ceiling(s), Walk-In Closet(s)
- Cooling
- Central Air
- Heating
- Central, Electric
- Parking
- Driveway, Garage Door Opener
- Garage Spaces
- 2
- Garage Description
- 2 Car Garage
- Exterior Features
- Sliding Doors
- View
- Golf Course, Trees/Woods
- Sewer
- Public Sewer
- Pool Description
- Gunite, In Ground, Lighting, Screen Enclosure, Tile
- Stories
- 1
Listing courtesy of FANNIE HILLMAN & ASSOCIATES.
Mortgage Calculator
All listing information is deemed reliable but not guaranteed and should be independently verified through personal inspection by appropriate professionals. Listings displayed on this website may be subject to prior sale or removal from sale. Availability of any listing should always be independently verified. Listing information is provided for consumer personal, non-commercial use, solely to identify potential properties for potential purchase. All other use is strictly prohibited and may violate relevant federal and state law. Data last updated on