702 Glasgow Court, Winter Springs, FL 32708
- $301,000
- 4
- BD
- 3
- BA
- 1,878
- SqFt






- List Price
- $301,000
- Status
- ACTIVE
- MLS#
- O6394959
- Price Change
- ▼ $12,700 1783902450
- Bedrooms
- 4
- Bathrooms
- 3
- Half-baths
- 1
- Living Area
- 1,878
- Subdivision
- Highland Patio Homes Amended Plat
Property Description
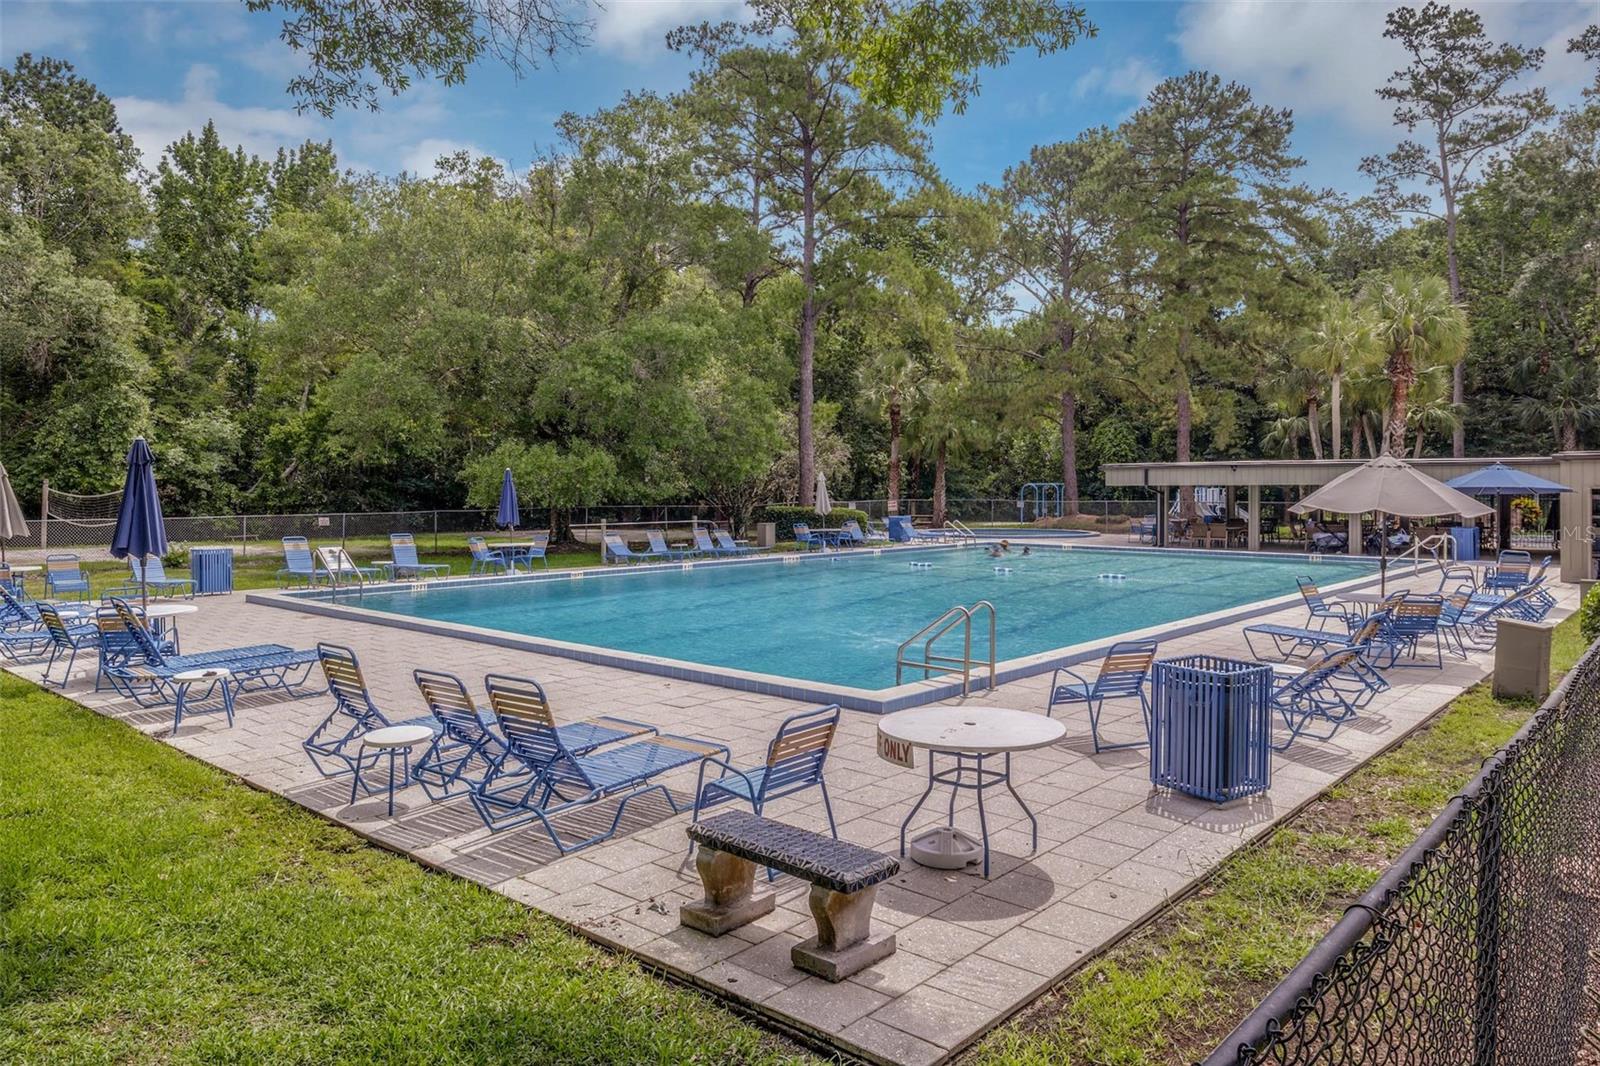
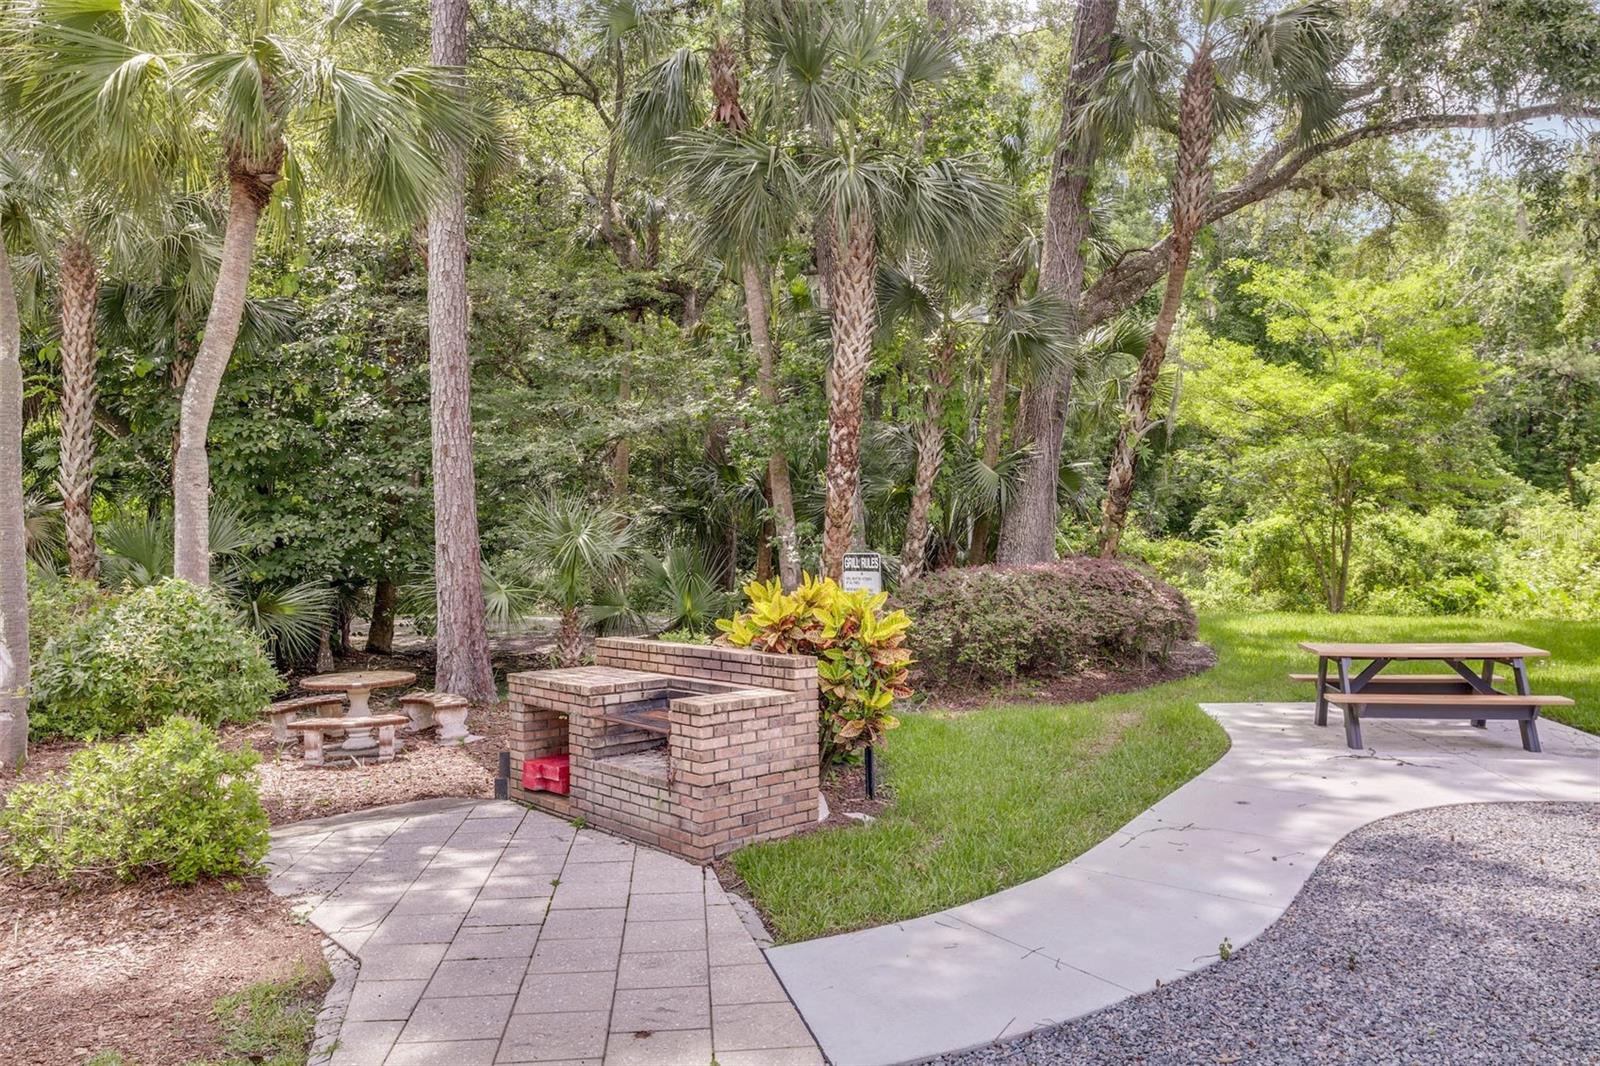
Welcome to a beautifully updated patio home tucked away on a quiet, tree-lined cul-de-sac in the desirable Pebble Creek community of The Highlands in Winter Springs. Enjoy Villa-style living with a two-story layout. Offering 4 bedrooms, 2.5 bathrooms, and a thoughtfully designed layout with the primary suite conveniently located on the first floor, this home blends comfort, functionality, and low-maintenance living. From the moment you arrive, you’ll appreciate the private courtyard entry—perfect for morning coffee or relaxing evenings, along with multiple outdoor spaces, including a screened-in porch and two fenced areas ideal for pets or gardening. Inside, the home features warm wood accents, soaring ceilings, and an abundance of natural light throughout. The updated kitchen is equipped with a gas double oven, modern appliances, pantry storage, and flows seamlessly into the main living areas. An interior laundry/utility room adds everyday convenience. Bathrooms have been tastefully renovated with updated vanities, tilework, and glass shower enclosures. Recent upgrades provide peace of mind, including re-piping, updated HVAC system, water heater, garage door, and energy-efficient windows and doors. Additional improvements include updated flooring, custom closet shelving, and enhanced finishes throughout the home. Located within The Highlands, residents enjoy a wide range of amenities, including a community pool, clubhouse, tennis courts, playgrounds, and miles of scenic walking trails and boardwalks. The HOA maintains exterior elements such as the roof, paint, and landscaping, allowing for easy, low-maintenance living
/t.realgeeks.media/resize/300x/https://u.realgeeks.media/todayshomevalue%252FFullLogo_Transparent_NoBuffer.png)
Additional Information
- HOA Fee
- $450
- Year Built
- 1974
- Construction
- Block
- Living Area
- 1,878
- Acres
- 0.03
- Interior Features
- Cathedral Ceiling(s), Ceiling Fans(s), Eat-in Kitchen, High Ceilings, Primary Bedroom Main Floor, Split Bedroom, Vaulted Ceiling(s)
- Amenities
- Playground, Recreation Facilities
- Cooling
- Central Air
- Heating
- Central, Natural Gas
- Parking
- Assigned, Driveway, Garage Door Opener, Guest
- Garage Spaces
- 1
- Garage Description
- 1 Car Garage
- Exterior Features
- Rain Gutters
- Sewer
- Public Sewer
- Stories
- 2
- Pets
- Yes
Listing courtesy of SHAWFIELD REALTY GROUP.
Mortgage Calculator
All listing information is deemed reliable but not guaranteed and should be independently verified through personal inspection by appropriate professionals. Listings displayed on this website may be subject to prior sale or removal from sale. Availability of any listing should always be independently verified. Listing information is provided for consumer personal, non-commercial use, solely to identify potential properties for potential purchase. All other use is strictly prohibited and may violate relevant federal and state law. Data last updated on