7204 Oakmoss Loop, Davenport, FL 33837
- $747,000
- 6
- BD
- 5
- BA
- 3,176
- SqFt






- List Price
- $747,000
- Status
- ACTIVE
- MLS#
- O6394455
- Bedrooms
- 6
- Bathrooms
- 5
- Half-baths
- 1
- Living Area
- 3,176
- Subdivision
- Solterra Ph 2b
Property Description
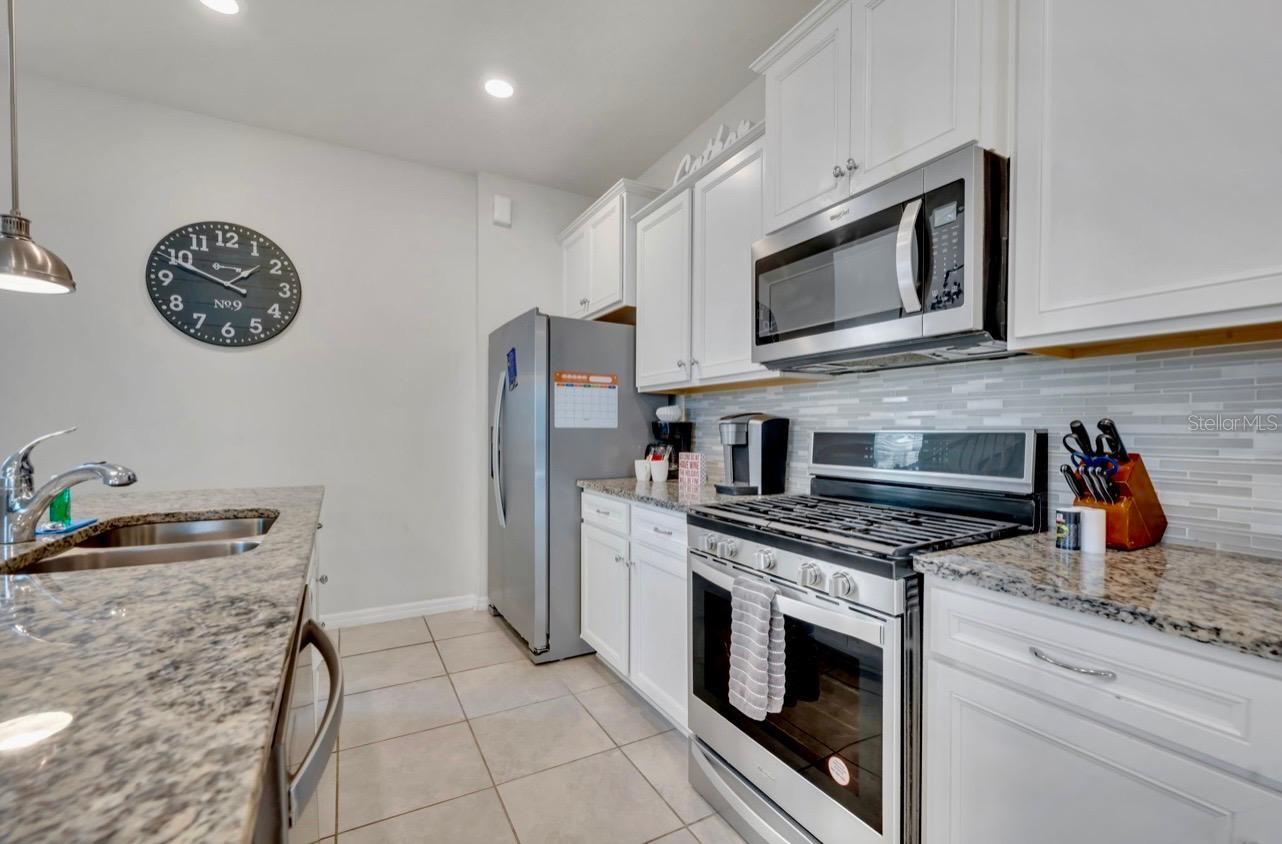
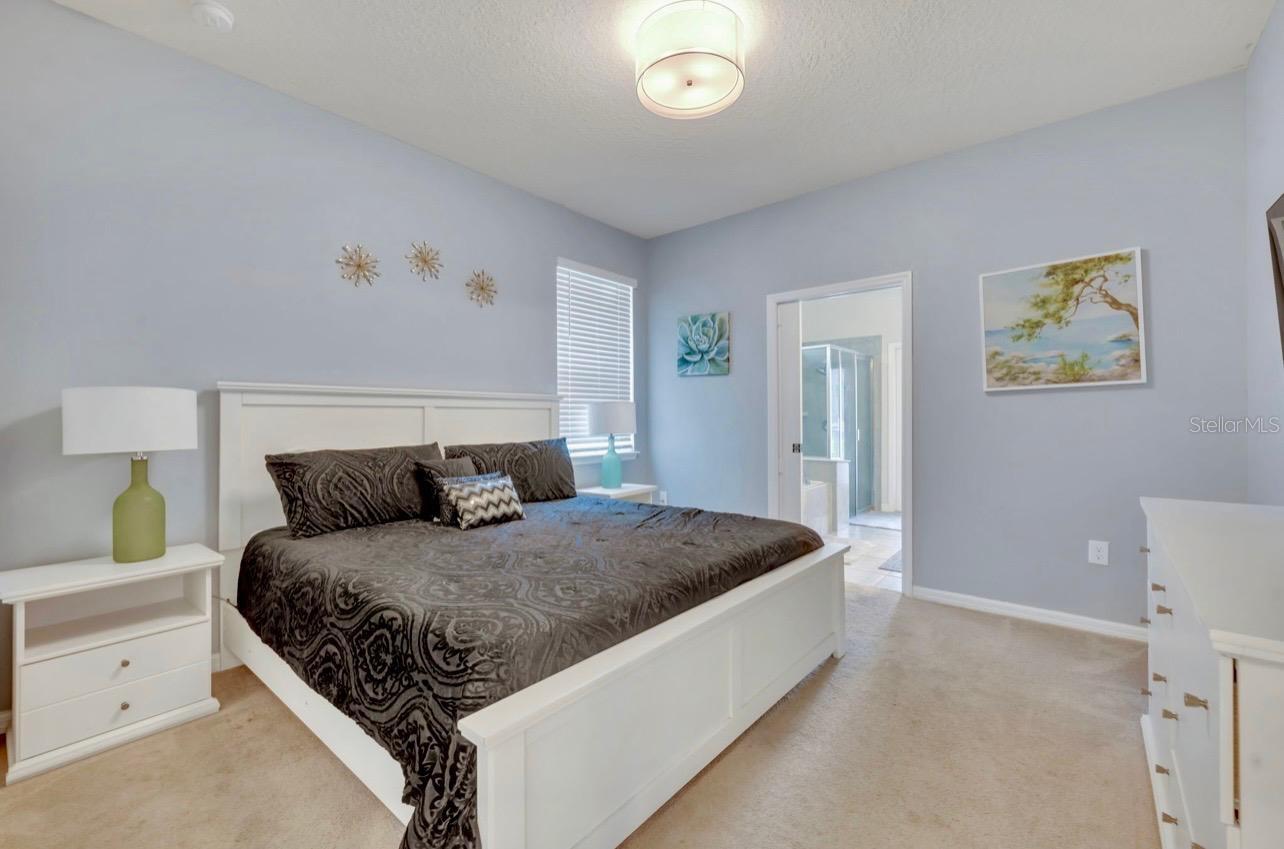
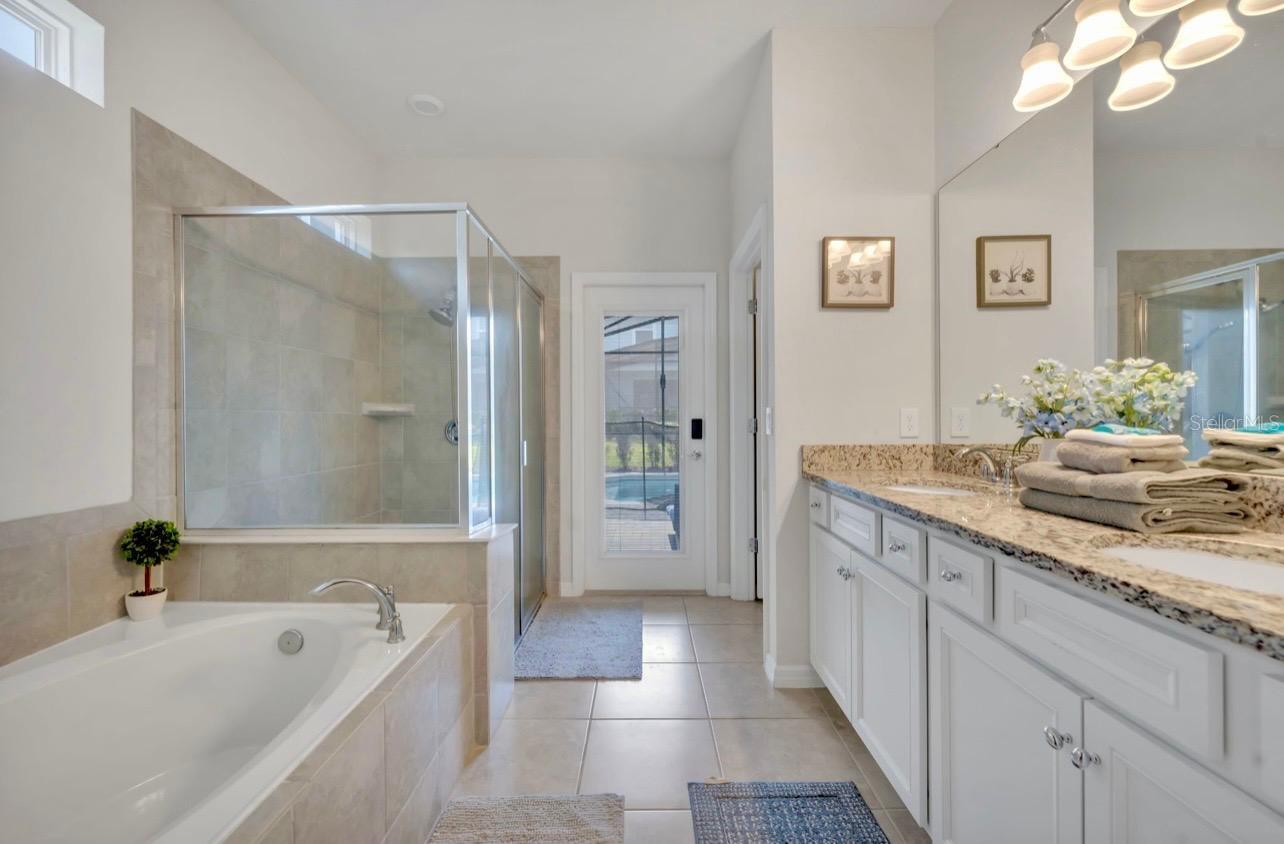
This gorgeous fully furnished property is a great cash flow opportunity for investors or those looking to live the Florida lifestyle! Step inside a modern and elegant home with an open-concept layout featuring 6 spacious themed bedrooms and 4,5 beautiful design bathrooms, game rooms for endless entertainment, the expansive open kitchen and living room create the perfect space for entertaining guests, hosting family reunions,or enjoying unforgettable vacation moments together, all while offering the perfect blend of comfort, style and functionality for everyday living or a high performance investment! Step outside your private oasis and enjoy Florida sunny days lounging by the sparking pool or unwinding in the jacuzzi. As the sun sets,the home transforms with modern LED lighting , creating a vibrant and relaxing night time ambiance perfect for guest seeking a resort-style experience! Located within the highly sought -after Solterra Resort with 24 hours gated community offers 6,700 Sf Club house with a heated pool and spa, lazy river, cabanas,fitness center,volleyball, playground, tennis courts,basketball,soccer field,pickleball courts all included on the HOA. Just a few minutes from Disney, Solterra Resort offers the perfect balance of convenience and privacy with easy access to Orlando top attractions including Universal Studios, Seaworld,shopping,dining and entertainment.This home is a must see! Submit your offers today!
/t.realgeeks.media/resize/300x/https://u.realgeeks.media/todayshomevalue%252FFullLogo_Transparent_NoBuffer.png)
Additional Information
- Taxes
- $3,204
- HOA Fee
- $633
- Year Built
- 2022
- Construction
- Block, Concrete, Frame
- Living Area
- 3,176
- Acres
- 0.12
- Hoa Fee
- $633
- Interior Features
- Living Room/Dining Room Combo, Thermostat, Walk-In Closet(s), Window Treatments
- Amenities
- Clubhouse, Fitness Center, Gated, Park, Playground, Pool, Tennis Court(s)
- Cooling
- Central Air
- Heating
- Electric, Natural Gas
- Garage Spaces
- 2
- Garage Description
- 2 Car Garage
- Exterior Features
- Lighting, Sidewalk
- Sewer
- Public Sewer
- Pool Description
- Heated, In Ground
- Pets
- Yes
Listing courtesy of WRA BUSINESS & REAL ESTATE.
Mortgage Calculator
All listing information is deemed reliable but not guaranteed and should be independently verified through personal inspection by appropriate professionals. Listings displayed on this website may be subject to prior sale or removal from sale. Availability of any listing should always be independently verified. Listing information is provided for consumer personal, non-commercial use, solely to identify potential properties for potential purchase. All other use is strictly prohibited and may violate relevant federal and state law. Data last updated on