3339 Chinotto Drive, Lake Alfred, FL 33850
- $450,900
- 5
- BD
- 3
- BA
- 2,461
- SqFt




- List Price
- $450,900
- Status
- ACTIVE
- MLS#
- O6394018
- Price Change
- ▼ $49,000 1777767771
- Bedrooms
- 5
- Bathrooms
- 3
- Half-baths
- 1
- Living Area
- 2,461
- Subdivision
- Gum Lake Preserve
Property Description
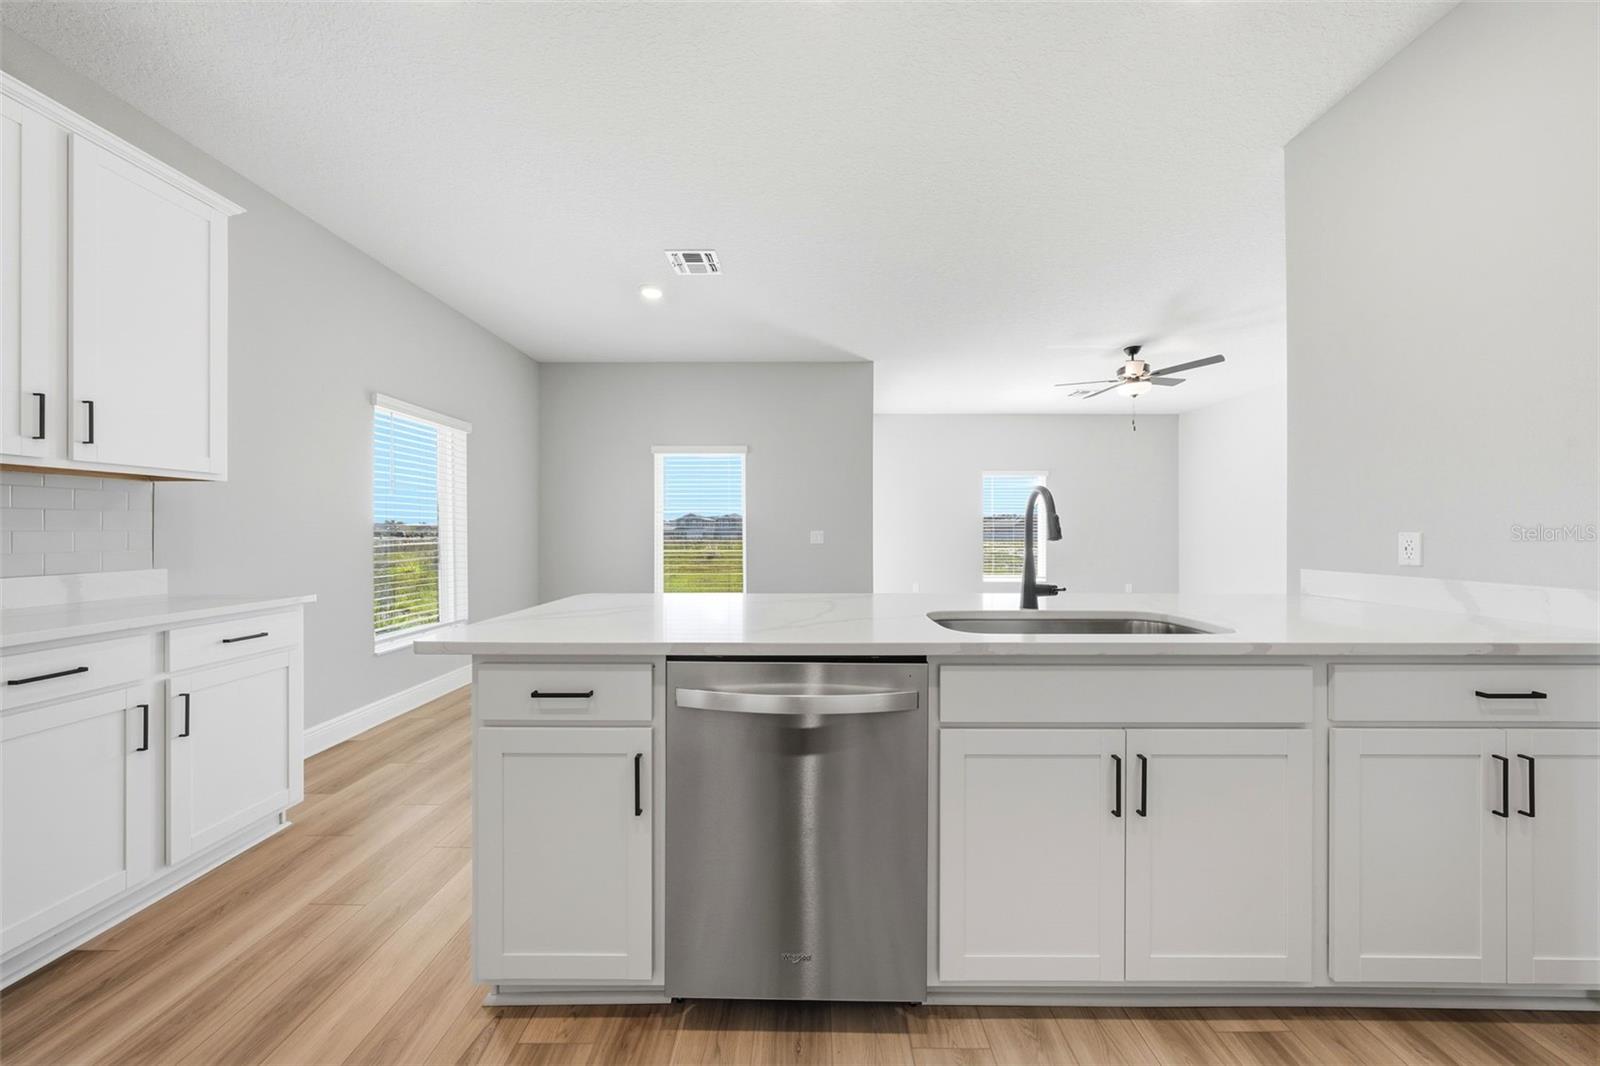
Located in the growing Gum Lake Preserve community in Lake Alfred, this 5-bedroom, 2.5-bathroom single-family home offers a functional living space with a layout designed for flexibility and everyday comfort. The two-story Jasmine floor plan features an open-concept main living area that connects the kitchen, dining, and family room, creating an ideal setup for entertaining or daily living. The kitchen includes quartz countertops, stainless steel Whirlpool appliances, a large island with seating, and ample cabinet storage. The first-floor primary suite includes a walk-in closet and dual-sink vanity, while upstairs offers four additional bedrooms and a spacious game room that can be used as a media room, office, or play area. Additional features include energy-efficient low-E windows, smart home technology, a covered patio, programmable thermostat, and a two-car garage. Gum Lake Preserve residents enjoy access to community amenities including a boat ramp, lake access, nature trails, playground, picnic areas, and water views throughout the neighborhood. Conveniently located near I-4, the property provides easy access to both Orlando and Tampa while maintaining the feel of a quieter residential setting in Polk County.
/t.realgeeks.media/resize/300x/https://u.realgeeks.media/todayshomevalue%252FFullLogo_Transparent_NoBuffer.png)
Additional Information
- HOA Fee
- $40
- Year Built
- 2025
- Construction
- Block, Stone, Stucco
- Living Area
- 2,461
- Acres
- 0.13
- Hoa Fee
- $40
- Interior Features
- Attic Ventilator, Ceiling Fans(s), High Ceilings, Kitchen/Family Room Combo, Living Room/Dining Room Combo, Open Floorplan, Pest Guard System, Primary Bedroom Main Floor, Solid Surface Counters, Solid Wood Cabinets, Stone Counters, Thermostat, Walk-In Closet(s), Window Treatments
- Cooling
- Central Air
- Heating
- Electric, Exhaust Fan, Heat Pump
- Parking
- Driveway, Garage Door Opener
- Garage Spaces
- 2
- Garage Description
- 2 Car Garage
- Exterior Features
- Lighting, Sidewalk, Sliding Doors
- Water
- Lake Front
- Sewer
- Public Sewer
- Pets
- Yes
Listing courtesy of WATSON REALTY CORP.
Mortgage Calculator
All listing information is deemed reliable but not guaranteed and should be independently verified through personal inspection by appropriate professionals. Listings displayed on this website may be subject to prior sale or removal from sale. Availability of any listing should always be independently verified. Listing information is provided for consumer personal, non-commercial use, solely to identify potential properties for potential purchase. All other use is strictly prohibited and may violate relevant federal and state law. Data last updated on