5493 Solterra Circle, Davenport, FL 33837
- $499,000
- 5
- BD
- 5
- BA
- 3,116
- SqFt




- List Price
- $499,000
- Status
- ACTIVE
- MLS#
- O6393866
- Price Change
- ▼ $15,900 1785347838
- Bedrooms
- 5
- Bathrooms
- 5
- Living Area
- 3,116
- Subdivision
- Solterra Ph 1
Property Description
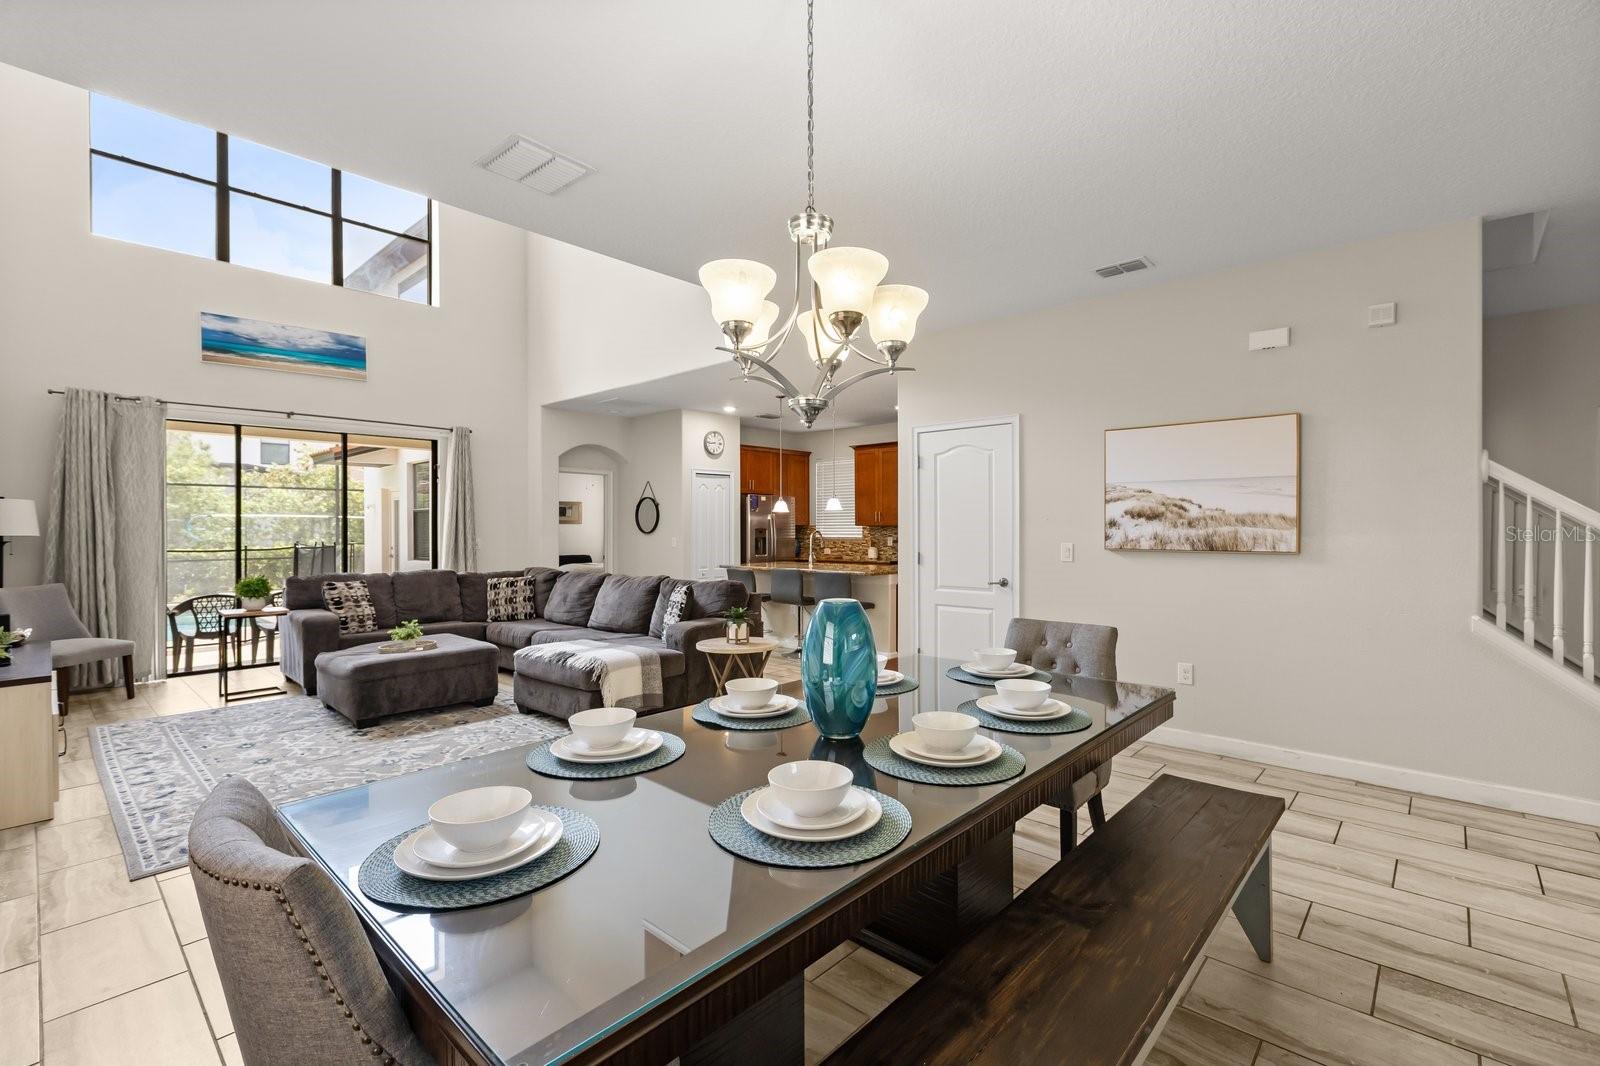
TURNKEY SHORT-TERM RENTAL— YOUR INVESTMENT STARTS EARNING DAY ONE! TRANSFERRABLE BOOKINGS! This stunning 5BD/5BA vacation home in the highly sought-after Solterra Resort delivers over 3,100 sq ft of thoughtfully designed living space, a private screened-in pool, and a floor plan that guests absolutely love. Soaring cathedral ceilings and a modern open-concept layout make an unforgettable first impression, while the granite countertops, solid wood cabinetry, and stainless steel appliances give the kitchen a high-end finish that photographs beautifully and keeps guests coming back. With dual master suites — one on each level — this home accommodates groups of all sizes with ease and flexibility. The themed rooms are a major revenue driver: the Star Wars Guest Suite on the first floor and the fan-favorite Harry Potter Room upstairs are consistently among the most-requested themes in the short-term rental market and a HUGE hit with vacationers. The second-level bonus loft and game room add even more entertainment value, and the garage-converted game room gives guests one more reason to choose your listing over the rest. Step outside to the private screened-in pool and covered patio — perfect for morning coffee, evening grilling, and everything in between. Solterra Resort amenities include a resort-style pool with water slide, lazy river, hot tub, playground, sports courts, fitness center, and clubhouse. Minutes from Disney, Universal Studios, International Drive, and Central Florida's top attractions. Truly turnkey, truly themed, and truly ready to perform. Schedule your private showing today!
/t.realgeeks.media/resize/300x/https://u.realgeeks.media/todayshomevalue%252FFullLogo_Transparent_NoBuffer.png)
Additional Information
- Taxes
- $3,700
- HOA Fee
- $875
- Amenity/Rec Fee
- Please confirm all Rules and Regulations with HOA
- Year Built
- 2015
- Construction
- Block, Stucco
- Living Area
- 3,116
- Acres
- 0.11
- Hoa Fee
- $875
- Interior Features
- Cathedral Ceiling(s), Ceiling Fans(s), Eat-in Kitchen, Living Room/Dining Room Combo, Open Floorplan, Primary Bedroom Main Floor, PrimaryBedroom Upstairs, Split Bedroom, Thermostat, Walk-In Closet(s)
- Cooling
- Central Air
- Heating
- Central
- Parking
- Driveway, Garage Door Opener, Garage Faces Rear
- Garage Spaces
- 1
- Garage Description
- 1 Car Garage
- Exterior Features
- Other, Sidewalk, Sliding Doors
- Sewer
- Public Sewer
- Pool Description
- In Ground, Other
- Stories
- 2
- Pets
- Yes
Listing courtesy of EXP REALTY LLC.
Mortgage Calculator
All listing information is deemed reliable but not guaranteed and should be independently verified through personal inspection by appropriate professionals. Listings displayed on this website may be subject to prior sale or removal from sale. Availability of any listing should always be independently verified. Listing information is provided for consumer personal, non-commercial use, solely to identify potential properties for potential purchase. All other use is strictly prohibited and may violate relevant federal and state law. Data last updated on