1444 Pine Marsh Loop, St Cloud (Magnolia Square), FL 34771
- $418,500
- 4
- BD
- 2
- BA
- 2,071
- SqFt





- List Price
- $418,500
- Status
- ACTIVE
- MLS#
- O6392977
- Price Change
- ▼ $1,500 1785182597
- Bedrooms
- 4
- Bathrooms
- 2
- Living Area
- 2,071
- Subdivision
- Nova Pointe Phase 1
Property Description
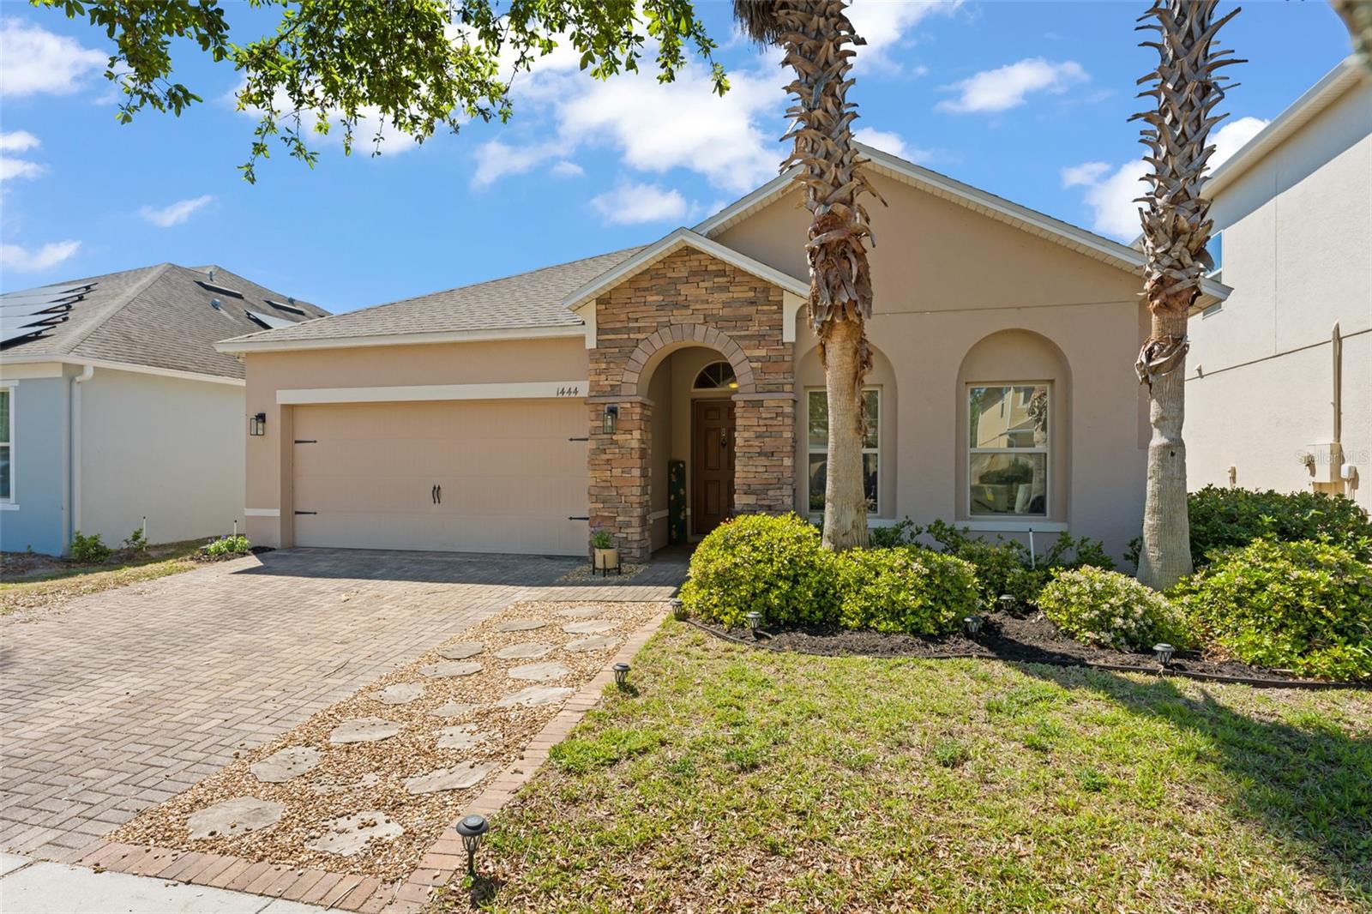
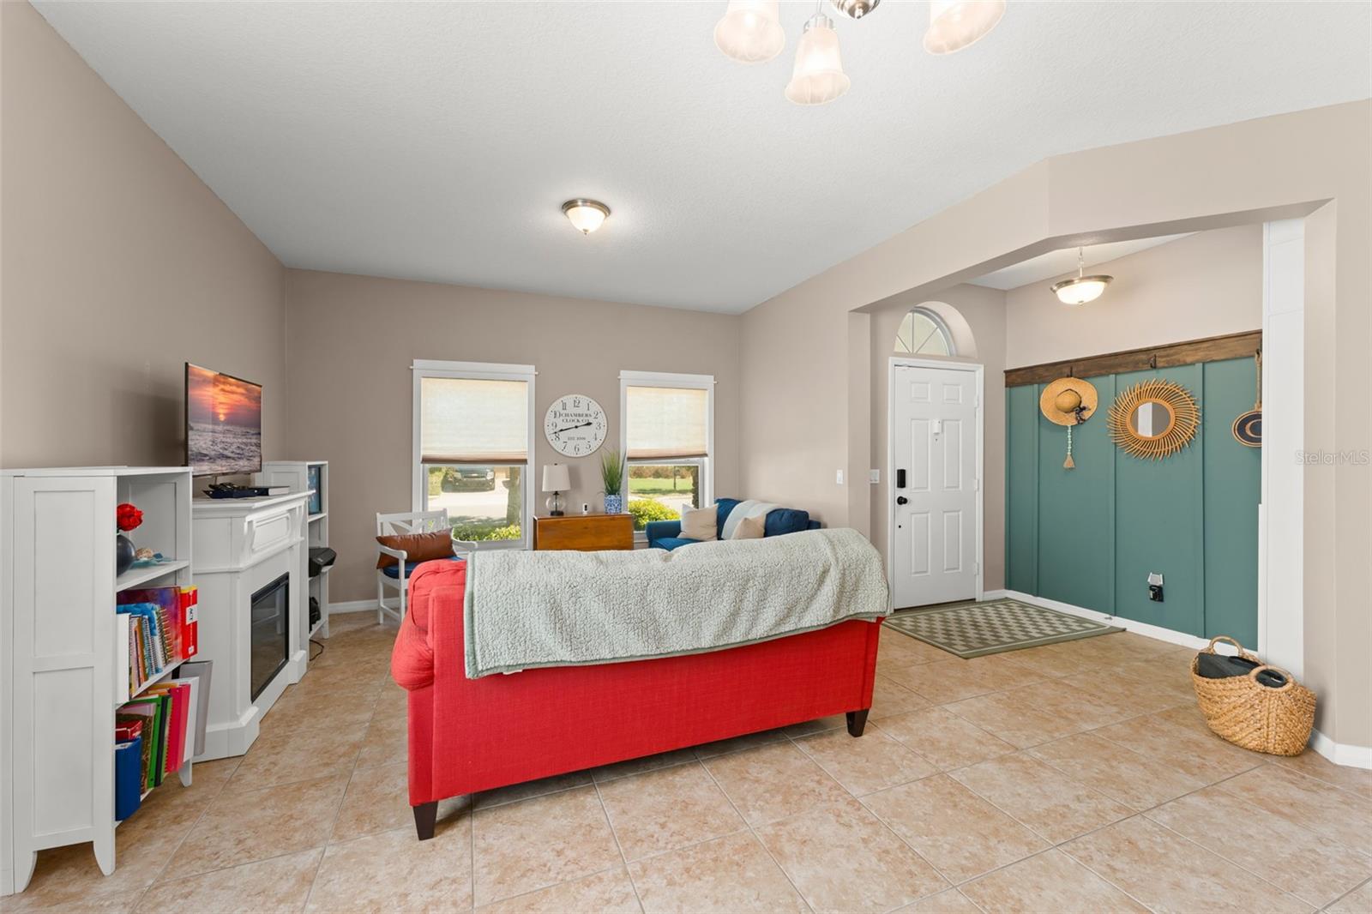
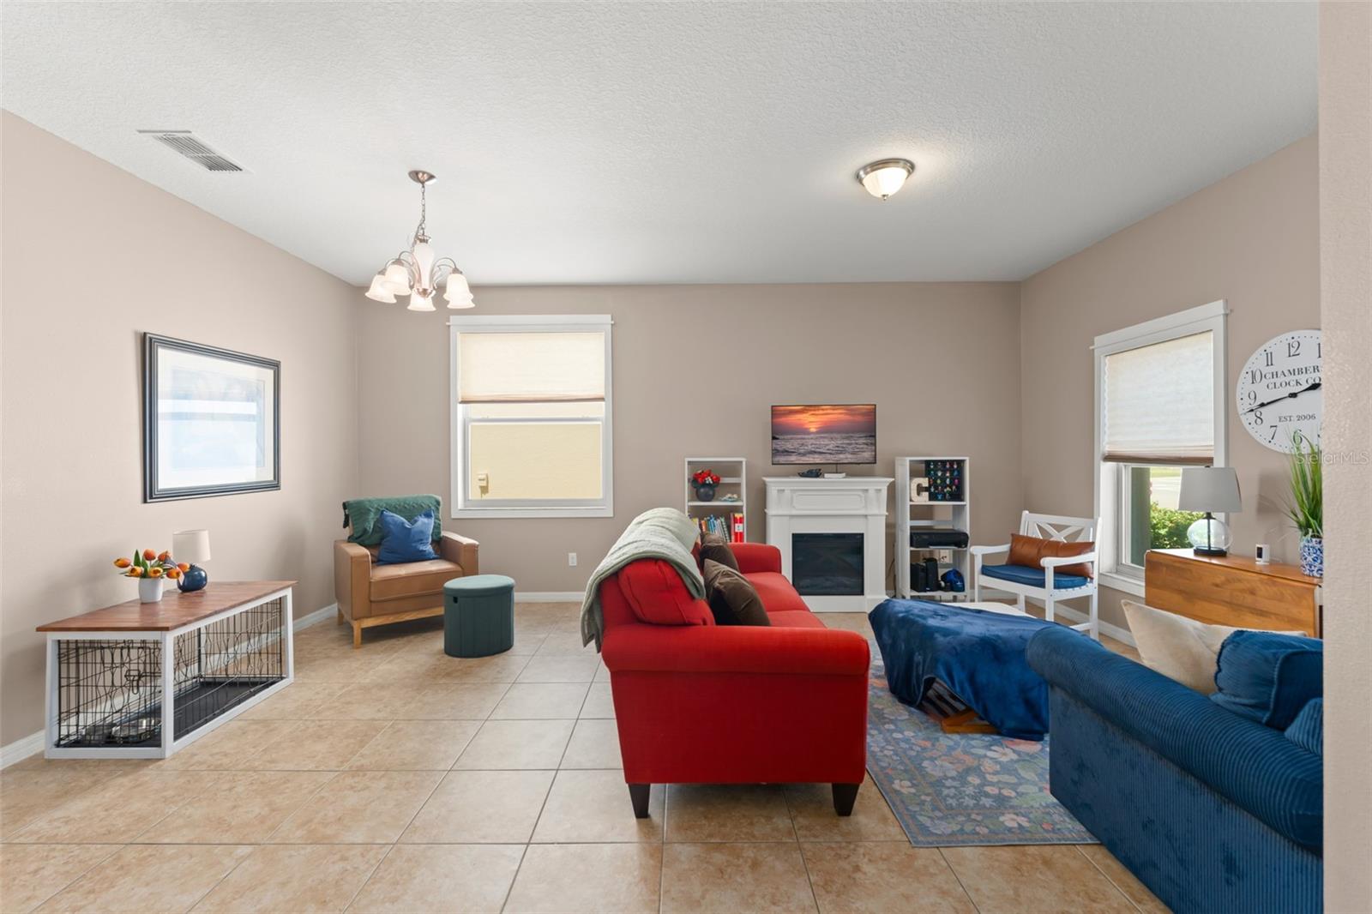
**This house comes with a REDUCED RATE through the seller's preferred lender. This is a lender-paid rate buydown that reduces the buyer's interest rate and monthly payment.**SELLER IS OFFERING A $10,000.00 CLOSING COST CREDIT** Welcome to 1444 Pine Marsh Loop, a beautifully maintained 4-bedroom, 2-bath home in St. Cloud offering a spacious open floor plan and comfortable modern living. This inviting residence features a bright layout where the kitchen, dining, and main living areas flow seamlessly, creating the perfect space for everyday living and entertaining. The kitchen offers ample cabinetry and counter space and overlooks both the living area and a separate family room, providing flexibility for gatherings, relaxation, or a secondary entertainment space. The home also features a new dishwasher, refrigerator, and AC, adding modern convenience and peace of mind. The split-bedroom layout adds privacy, with a well-appointed primary suite serving as a peaceful retreat. Step outside to a screened-in patio, ideal for enjoying Florida’s outdoors year-round while staying protected from the elements. The backyard offers additional space for relaxing, entertaining, or customizing to your lifestyle. Residents of this community also enjoy access to a pool amenity, perfect for cooling off and socializing. Conveniently located near shopping, dining, parks, and major roadways, this home combines space, functionality, and location in a desirable St. Cloud community.
/t.realgeeks.media/resize/300x/https://u.realgeeks.media/todayshomevalue%252FFullLogo_Transparent_NoBuffer.png)
Additional Information
- HOA Fee
- $80
- Year Built
- 2013
- Construction
- Concrete, Stucco
- Living Area
- 2,071
- Acres
- 0.14
- Hoa Fee
- $80
- Interior Features
- Ceiling Fans(s), Eat-in Kitchen, Open Floorplan, Walk-In Closet(s)
- Cooling
- Central Air
- Heating
- Central
- Parking
- Driveway, Garage Door Opener
- Garage Spaces
- 2
- Garage Description
- 2 Car Garage
- Exterior Features
- Garden, Private Yard, Rain Gutters, Sidewalk, Sliding Doors
- View
- Garden, Trees/Woods
- Sewer
- Public Sewer
- Stories
- 1
- Pets
- Yes
Listing courtesy of KELLER WILLIAMS REALTY AT THE PARKS.
Mortgage Calculator
All listing information is deemed reliable but not guaranteed and should be independently verified through personal inspection by appropriate professionals. Listings displayed on this website may be subject to prior sale or removal from sale. Availability of any listing should always be independently verified. Listing information is provided for consumer personal, non-commercial use, solely to identify potential properties for potential purchase. All other use is strictly prohibited and may violate relevant federal and state law. Data last updated on