4052 Serena Lane, Clermont, FL 34711
- $385,000
- 3
- BD
- 2
- BA
- 1,672
- SqFt






- List Price
- $385,000
- Status
- ACTIVE
- MLS#
- O6392318
- Price Change
- ▼ $5,000 1787104912
- Bedrooms
- 3
- Bathrooms
- 2
- Living Area
- 1,672
- Subdivision
- Heritage Hills
Property Description
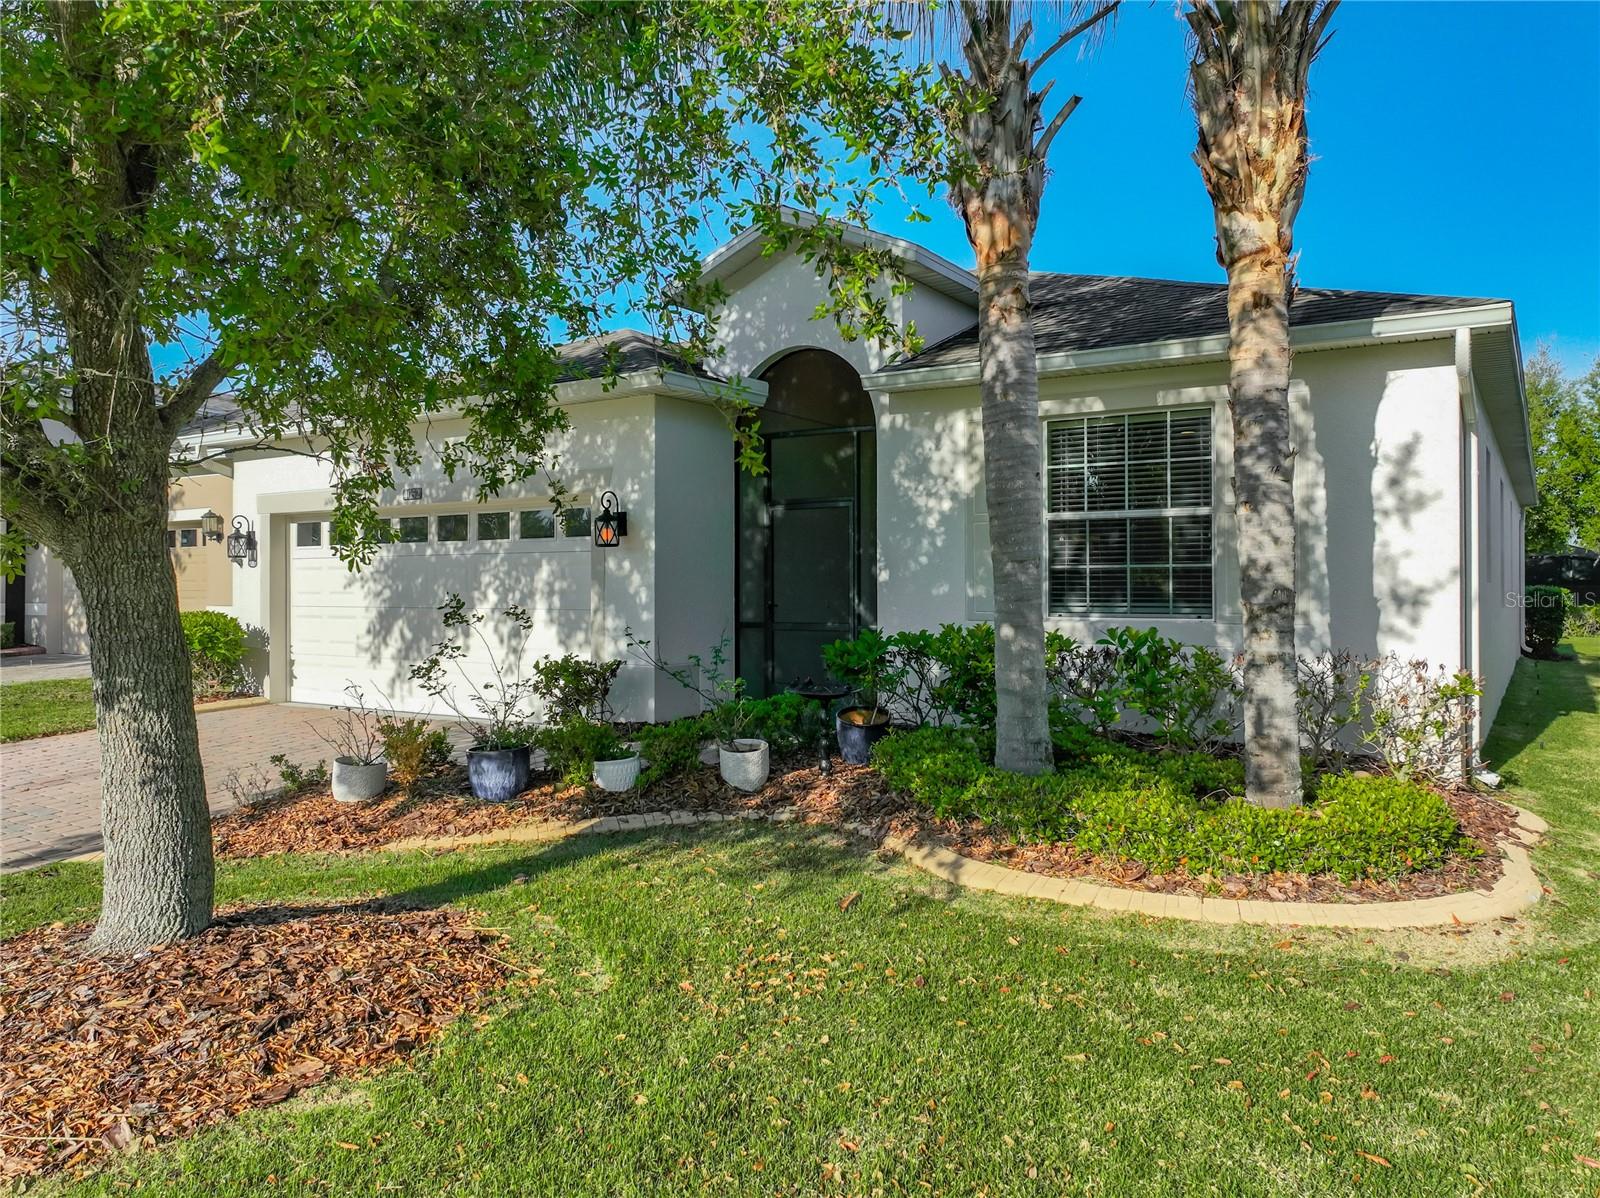
Don’t miss the opportunity to own in the highly sought-after 55+ community of Heritage Hills. This home features a split floor plan with three bedrooms and two baths. One of the best features of this home is the oversized backyard and large lanai with an epoxy flooring completed a few months ago. Ideal for family and friends’ gatherings and barbeques. There is luxury vinyl plank flooring in the main living areas, carpet in the bedrooms, and tile in the wet areas. Another great feature is the large kitchen which features abundant cabinetry and generous counter space, complemented by brand-new appliances. It also includes a dedicated eating area and a breakfast bar, providing additional space. The kitchen cabinets are multi-level raised panel wood with crown molding and convenient pull-out shelving in base cabinets - Granite counter tops with a 5" granite back splash in both the kitchen and primary bath. The secondary bathroom has a newly installed Walk-in Bathtub equipped with Spa/Hydro Massage features. The primary bathroom has an extra-large walk-in shower with a clear glass enclosure, and 42" high mirrors are in all bathrooms. Energy-saving features include double pane low-E windows, radiant heat barrier and an Energy Star hybrid water heater. Residents of Heritage Hills enjoy an active lifestyle with an impressive array of amenities, including a resort-style pool and spa, pickleball and tennis courts, basketball courts, shuffleboard, bocce ball and putting green. The clubhouse offers a full calendar of cultural, athletic, social, and musical activities, while a scenic five-mile walking trail is perfect for outdoor enthusiasts. HOA fees provide Exceptional value, covering Spectrum Internet, Cable TV, lawn maintenance, and exterior painting every six years. Conveniently located near major highways, shopping, hospitals, and local attractions, this community offers both comfort and accessibility. Schedule your private showing today and experience all this beautiful home has to offer.
/t.realgeeks.media/resize/300x/https://u.realgeeks.media/todayshomevalue%252FFullLogo_Transparent_NoBuffer.png)
Additional Information
- HOA Fee
- $485
- Year Built
- 2014
- Construction
- Block, Stucco
- Living Area
- 1,672
- Acres
- 0.17
- Hoa Fee
- $485
- Interior Features
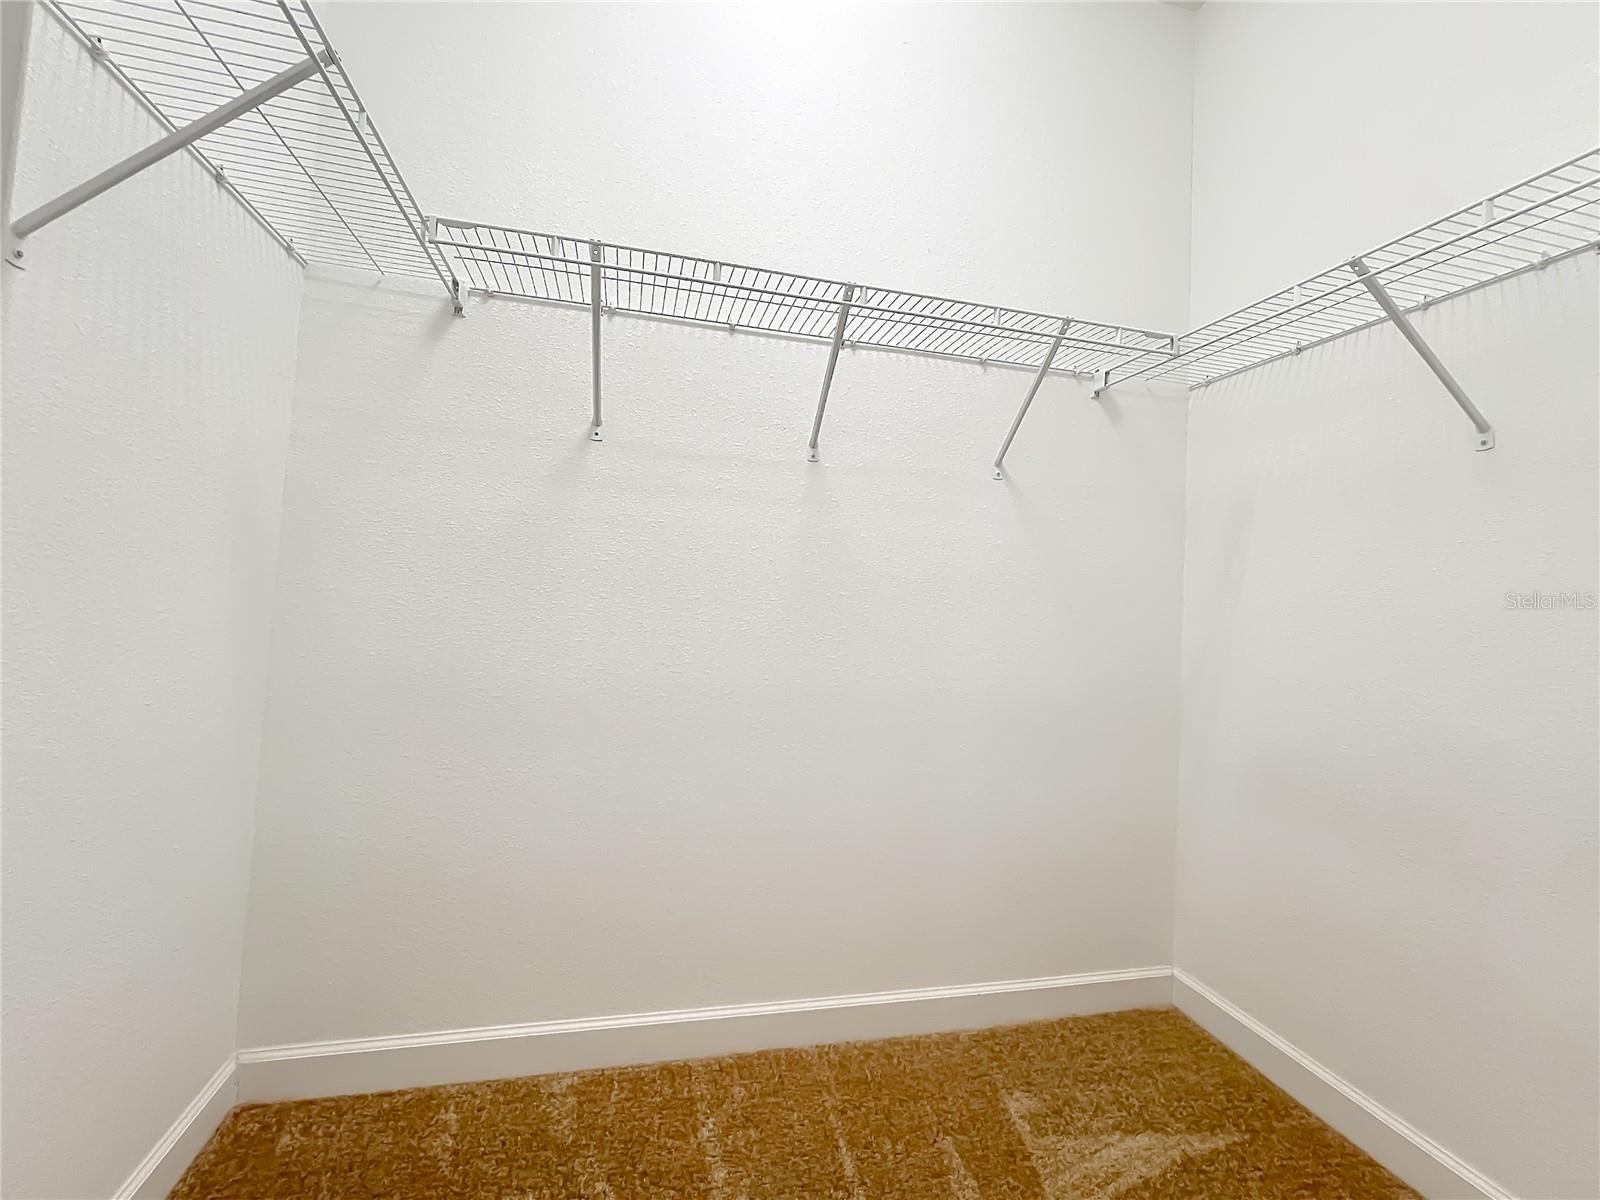
- Ceiling Fans(s), Crown Molding, Eat-in Kitchen, High Ceilings, In Wall Pest System, Living Room/Dining Room Combo, Solid Wood Cabinets, Split Bedroom, Stone Counters, Thermostat, Walk-In Closet(s)
- Amenities
- Basketball Court, Cable TV, Clubhouse, Fitness Center, Gated, Lobby Key Required, Maintenance, Pickleball Court(s), Pool, Sauna, Security, Shuffleboard Court, Tennis Court(s), Trail(s), Vehicle Restrictions
- Cooling
- Central Air
- Heating
- Central, Electric, Heat Pump
- Garage Spaces
- 2
- Garage Description
- 2 Car Garage
- Exterior Features
- Rain Gutters, Sprinkler Metered
- View
- Trees/Woods
- Sewer
- Public Sewer
- Stories
- 1
- Pets
- Yes
Listing courtesy of GLOBAL REALTY INTERNATIONAL.
Mortgage Calculator
All listing information is deemed reliable but not guaranteed and should be independently verified through personal inspection by appropriate professionals. Listings displayed on this website may be subject to prior sale or removal from sale. Availability of any listing should always be independently verified. Listing information is provided for consumer personal, non-commercial use, solely to identify potential properties for potential purchase. All other use is strictly prohibited and may violate relevant federal and state law. Data last updated on