146 Bridger Trail Court, Minneola, FL 34715
- $684,900
- 5
- BD
- 4
- BA
- 3,576
- SqFt








- List Price
- $684,900
- Status
- ACTIVE
- MLS#
- O6392250
- Price Change
- ▼ $5,000 1779993376
- Bedrooms
- 5
- Bathrooms
- 4
- Living Area
- 3,576
- Subdivision
- Bridger Estates
Property Description
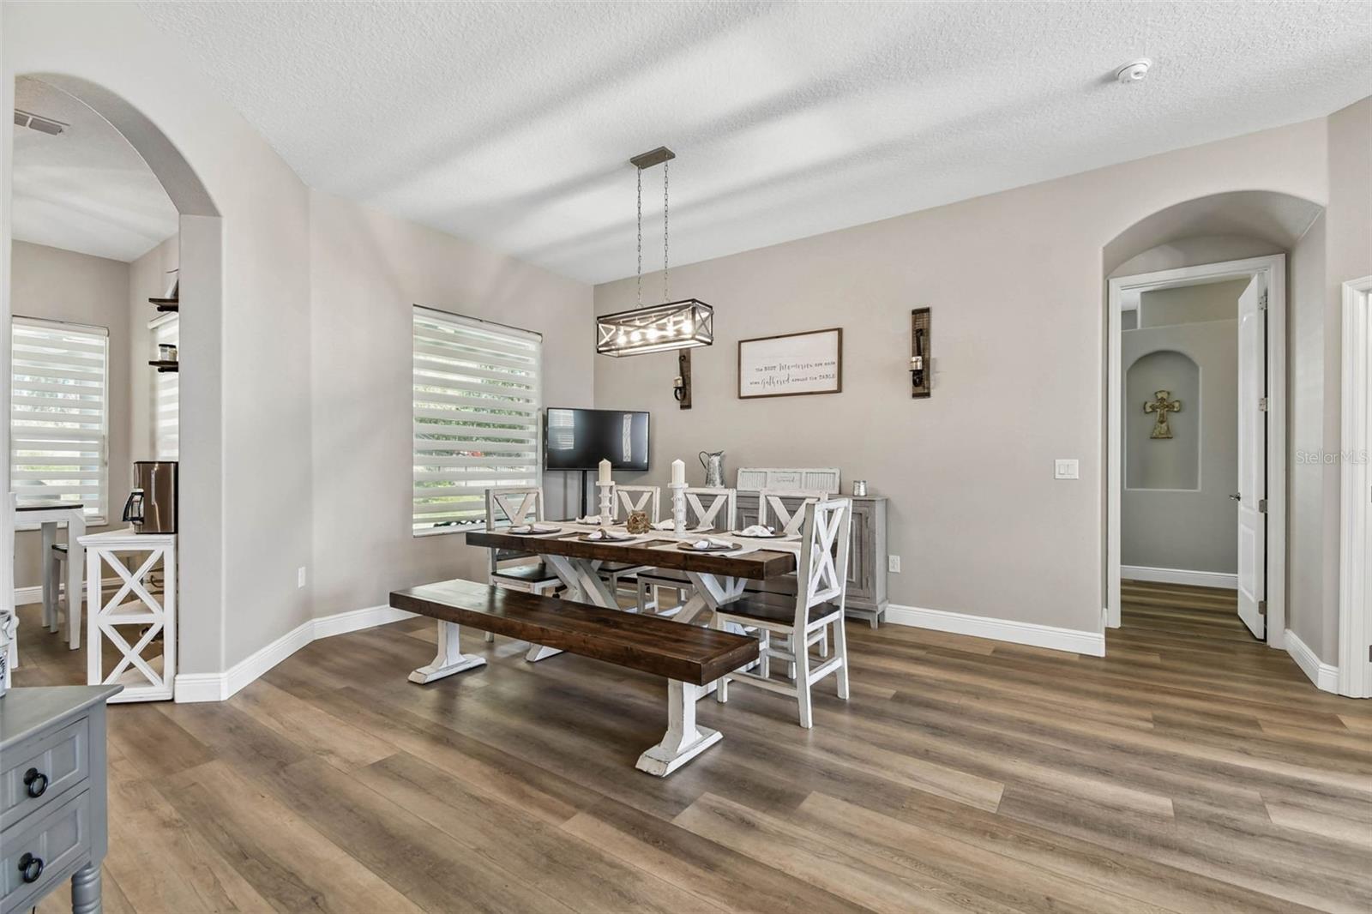
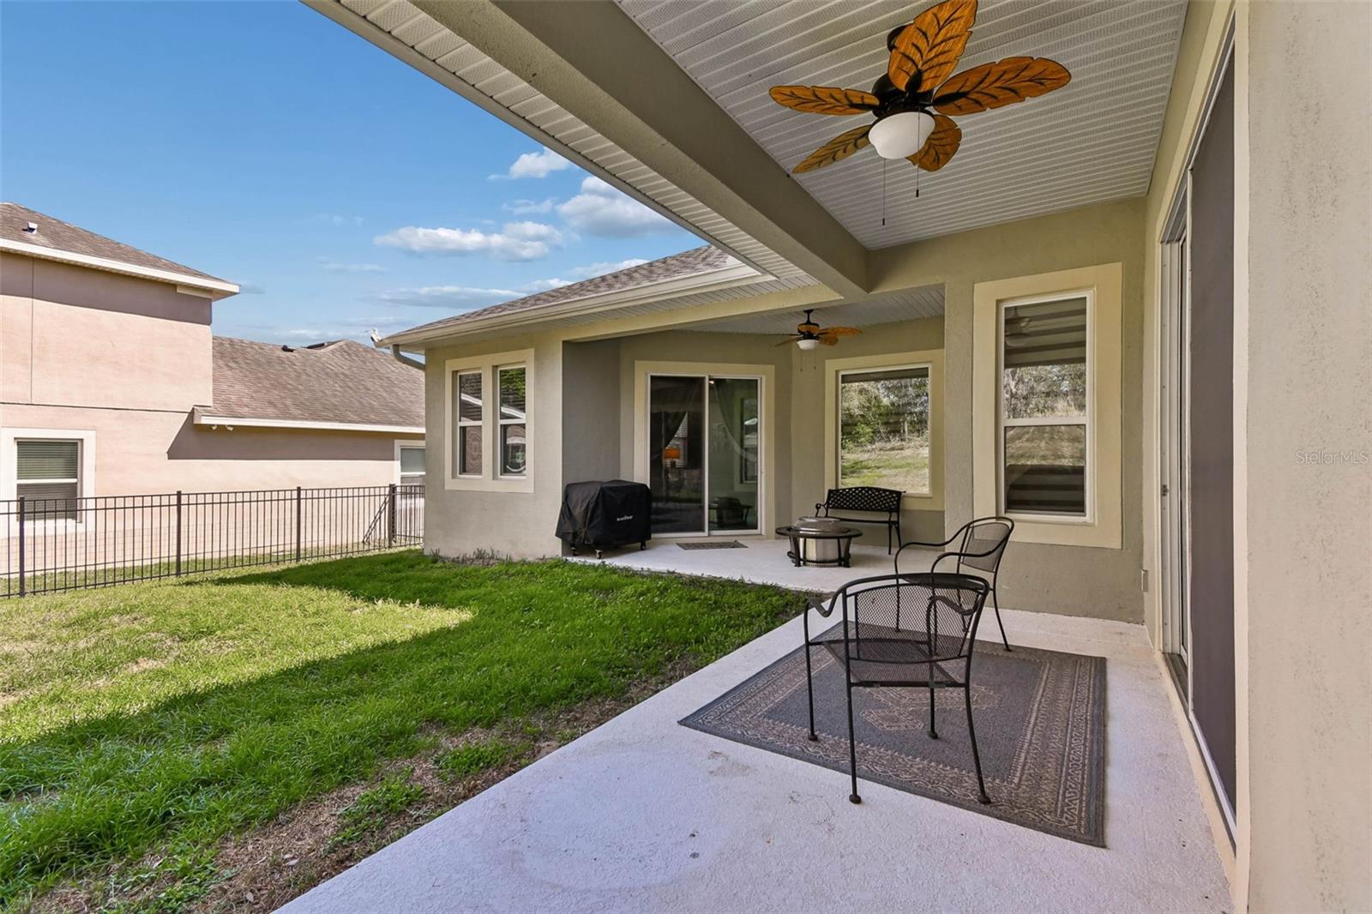
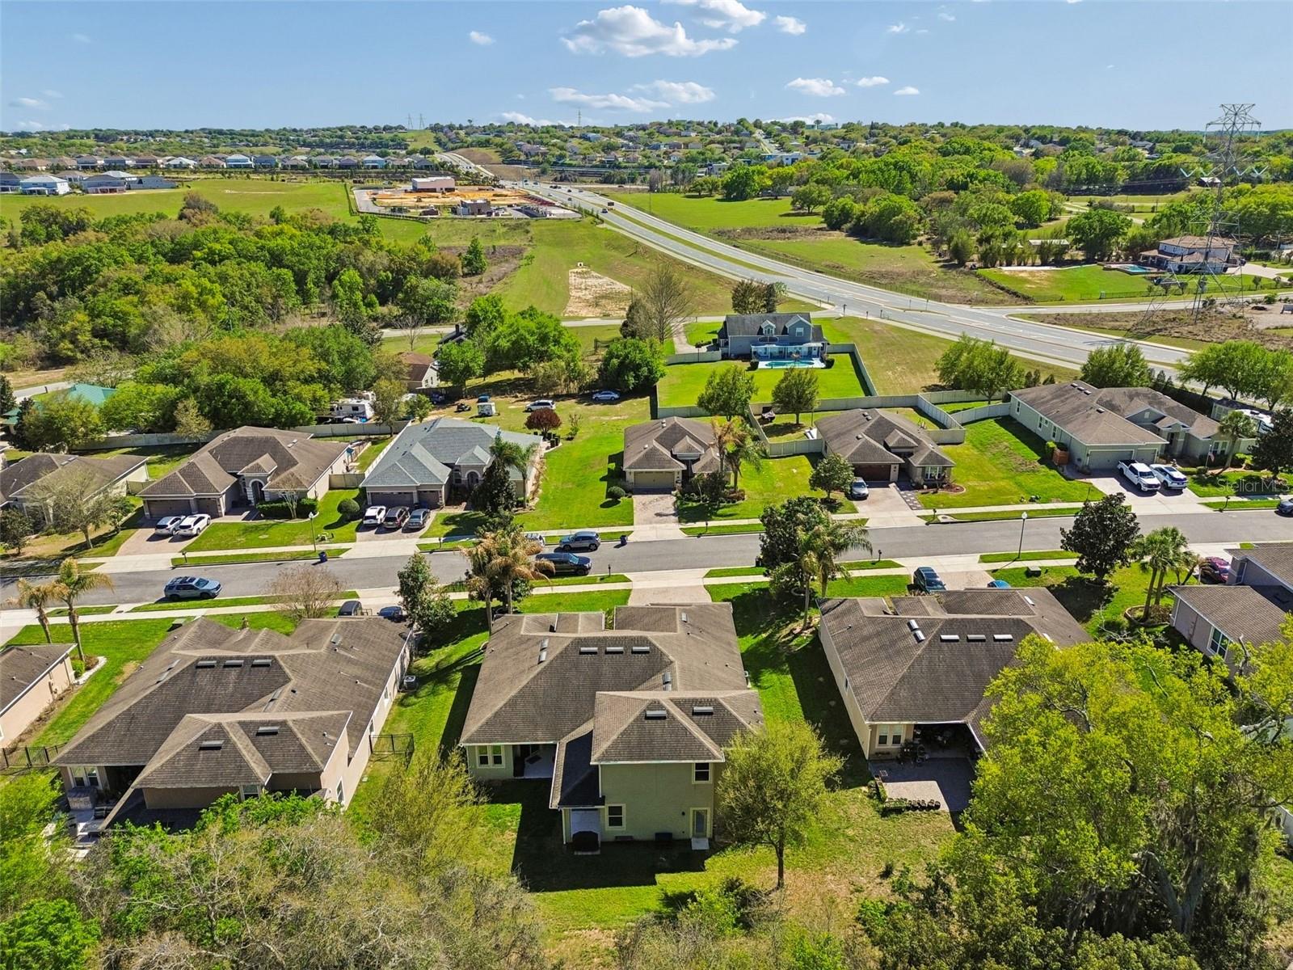
Welcome home to this beautifully updated, turnkey move in ready 5 bedroom, 4 bath residence with a 3 car garage, perfectly situated on a quiet cul-de-sac street with a low HOA and no CDD. All bedrooms are oversized and spacious. This home features over $35,000 in recent updates including LVP flooring, fresh interior paint on walls and ceilings, freshly painted exterior garage doors, upgraded lighting fixtures and ceiling fans throughout, creating a modern feel from the moment you enter. This natural light filled floor plan welcomes you with a bright foyer that opens to a private den and separate dining area. The main level showcases 10-foot ceilings, arched doorways, recessed lighting, and 5 inch baseboards, adding character and elegance throughout. The home is carpet FREE with LVP and ceramic tile in all wet areas. The split floor plan offers 4 spacious bedrooms and 3 full bathrooms on the first level, along with a private office featuring French doors. The oversized primary suite includes sliding doors to the outdoor patio, dual walk in closets, a large soaking tub, separate walk in shower, and dual vanities. Two additional bedrooms share a Jack-and-Jill bathroom with dual sinks, while a 4th bedroom on the main level is located next to a full bath. The kitchen is designed for both everyday living and entertaining with granite countertops, tile backsplash, dual ovens, abundant cabinetry with crown molding, and a large center island. The adjoining living area opens through sliding doors to a peaceful backyard retreat featuring no rear neighbors, a natural tree line backdrop, and a scenic walking trail located behind the tree line. Upstairs, newly stained custom oak stairs lead to a private suite featuring a 5th bedroom, loft area, and full bathroom, creating an ideal space for larger families, multi generational living, or guests. The upgraded expansive laundry room includes a utility sink, newly installed custom cabinetry, and added shelving for convenience. The home also features two separate HVAC systems for the upper and lower levels, providing improved efficiency and comfort. Additional upgrades include enhanced storage throughout, smart garage door openers, and a smart front door lock. Exterior improvements include updated landscaping, an irrigation system, recently serviced septic systems that are located on the side of them home, and an oversized paved driveway with ample parking and garage storage. Outdoor living is enhanced with an L-shaped covered patio featuring upgraded ceiling fans, and plenty of space for a fire pit and pool. Unlike many newer builds, this home is located in a quiet setting with no turnpike noise, offering added privacy and comfort. Conveniently located near top rated schools, Publix, a brand new hospital, the upcoming and highly anticipated Crooked Can Brewery, and the Minneola Athletic Complex with fields, walking trails, and playgrounds. Easy access to the Florida Turnpike and just 25–35 minutes from major theme parks. The home is also close to major retail shopping, big box stores, and a wide variety of restaurants for everyday convenience. Don’t miss the opportunity to view this one! TV mounts, garage freezer and laundry room refrigerator do not convey with the property. Home has exterior live Ring cameras that will not convey.
/t.realgeeks.media/resize/300x/https://u.realgeeks.media/todayshomevalue%252FFullLogo_Transparent_NoBuffer.png)
Additional Information
- HOA Fee
- $166
- Year Built
- 2015
- Construction
- Stucco
- Living Area
- 3,576
- Acres
- 0.28
- Hoa Fee
- $166
- Interior Features
- Ceiling Fans(s), Eat-in Kitchen, High Ceilings, Kitchen/Family Room Combo, Living Room/Dining Room Combo, Open Floorplan, Pest Guard System, Primary Bedroom Main Floor, Smart Home, Solid Wood Cabinets, Split Bedroom, Stone Counters, Thermostat, Walk-In Closet(s)
- Cooling
- Central Air
- Heating
- Central, Electric
- Garage Spaces
- 3
- Garage Description
- 3 Car Garage
- Exterior Features
- Lighting, Private Mailbox, Rain Gutters, Sidewalk, Sliding Doors
- Sewer
- Septic Tank
- Pets
- Yes
Listing courtesy of REAL BROKER, LLC.
Mortgage Calculator
All listing information is deemed reliable but not guaranteed and should be independently verified through personal inspection by appropriate professionals. Listings displayed on this website may be subject to prior sale or removal from sale. Availability of any listing should always be independently verified. Listing information is provided for consumer personal, non-commercial use, solely to identify potential properties for potential purchase. All other use is strictly prohibited and may violate relevant federal and state law. Data last updated on