307 Gladesdale Street, Haines City, FL 33844
- $394,000
- 4
- BD
- 3
- BA
- 2,368
- SqFt





- List Price
- $394,000
- Status
- ACTIVE
- MLS#
- O6391928
- Price Change
- ▼ $5,000 1785368215
- Bedrooms
- 4
- Bathrooms
- 3
- Living Area
- 2,368
- Subdivision
- Haines Ridge Ph 01
Property Description
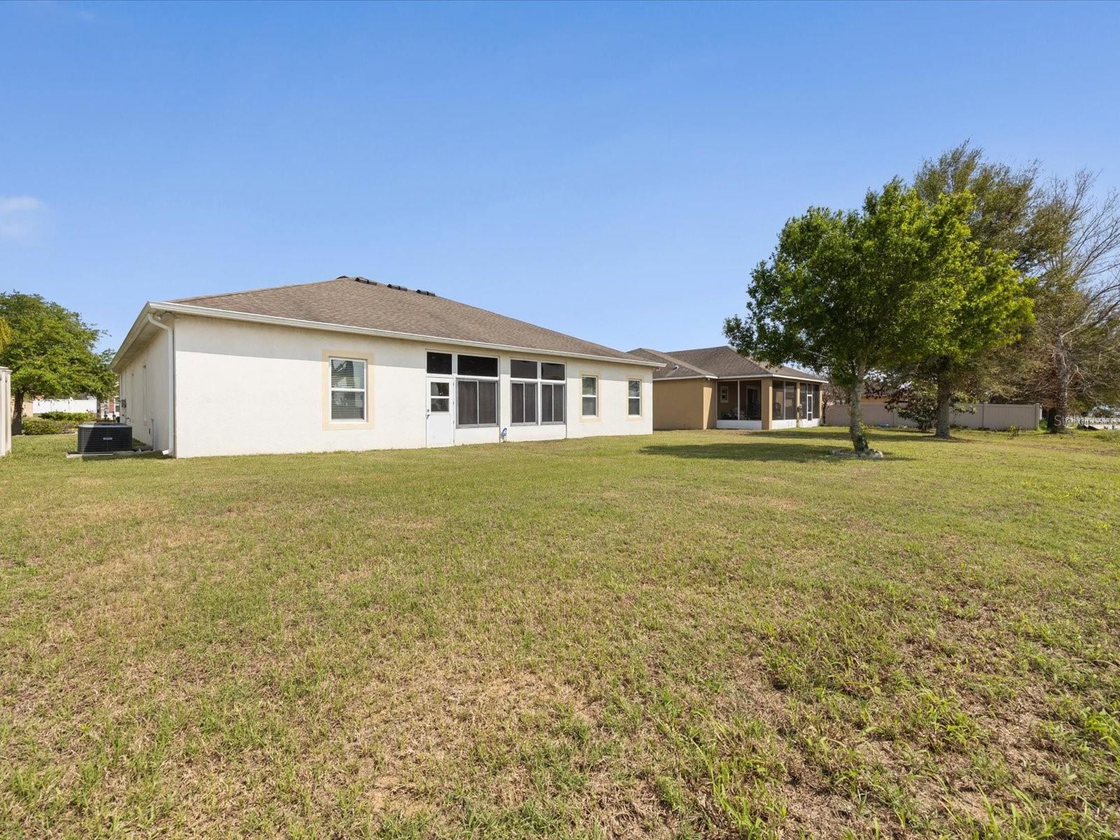
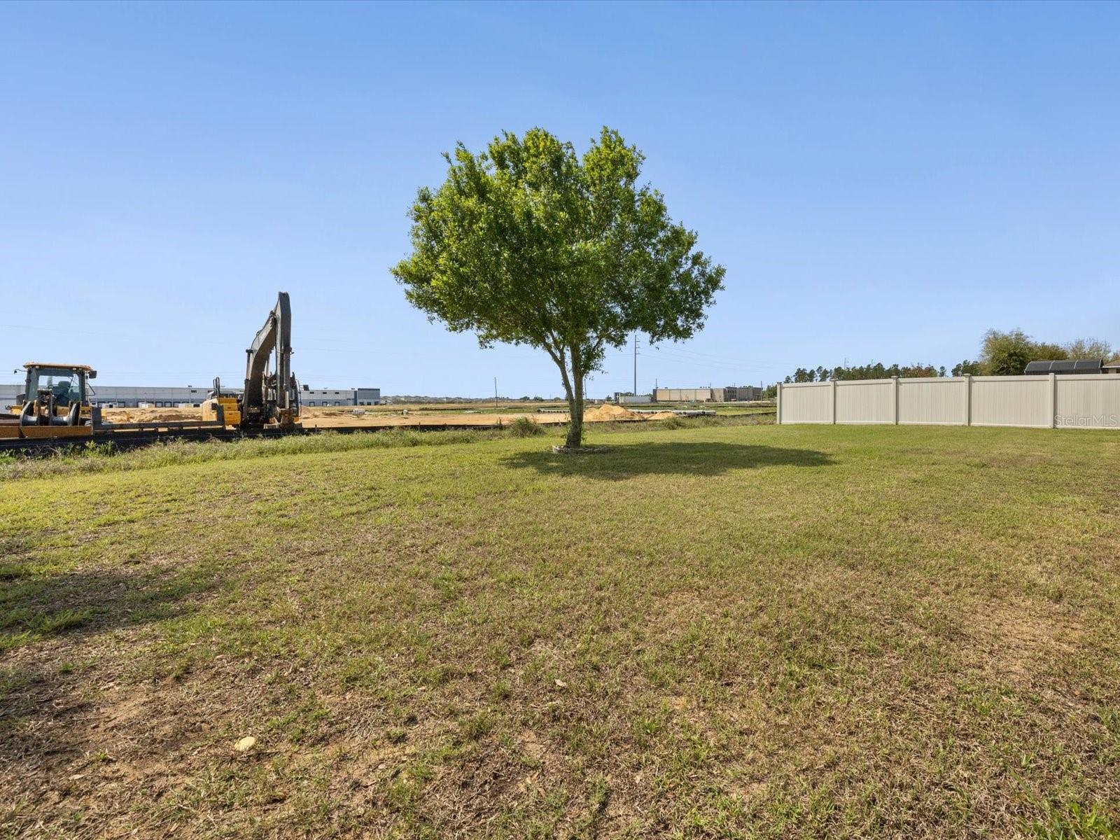
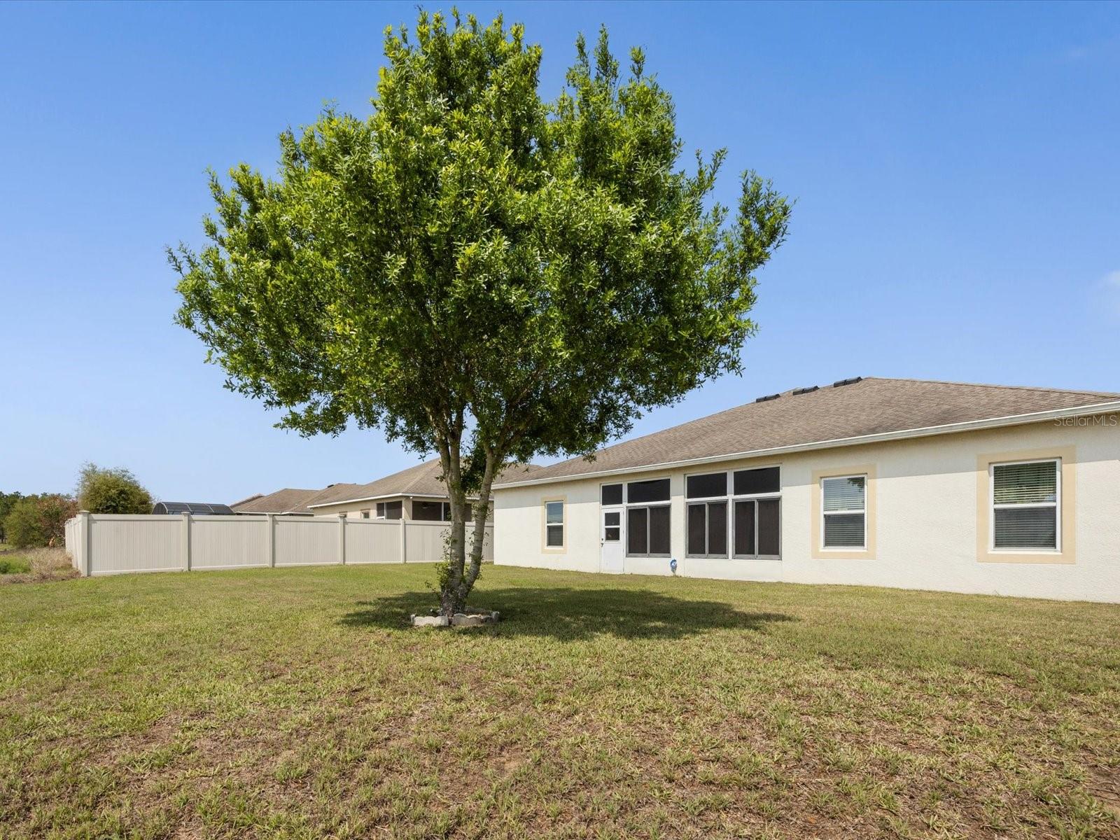
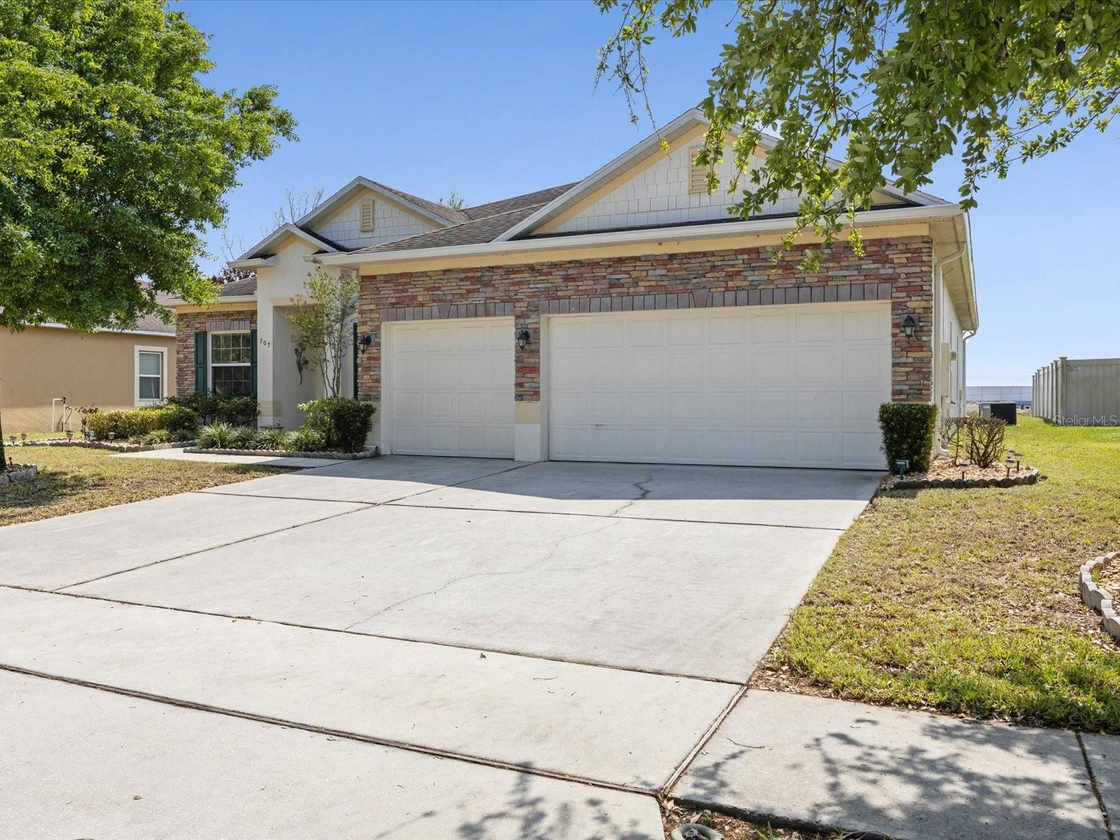
Space, flexibility, and a layout that just makes sense — 307 Gladesdale St. checks the boxes most buyers spend months searching for. This 4-bedroom, 3-bath home in Haines City offers a 3-car garage, a private office with French doors, and a thoughtfully designed floor plan that gives everyone room to live without feeling crowded. You're welcomed by a foyer that opens into a formal dining area, then flows into a large living room at the heart of the home. The kitchen is well-appointed with granite countertops, stainless steel appliances, and a breakfast nook — plus a bar area that makes entertaining effortless. Everything connects naturally, so whether it's a quiet weeknight or a full house on a Sunday, the space adapts. The private office with French doors is a standout feature — ideal for remote work, focused study, or keeping your professional life separate from your personal one. The split-bedroom layout keeps the primary suite privately tucked away from the other three bedrooms, offering a true retreat. The primary bath includes dual vanities, a soaking tub, a separate shower, and a walk-in closet. A dedicated laundry room, three full baths, and a 3-car garage round out the practical side of this home. Out back, the screened porch gives you a comfortable, year-round outdoor space — perfect for morning coffee, evening relaxation, or casual entertaining without the Florida bugs. A new restaurant and convenience store are currently under construction just behind the property, adding everyday convenience within steps of home. After years of making this home their own, the sellers are ready to downsize — and that creates a real opportunity for the right buyer. Motivated sellers, move-in ready home, and a layout built for the long run. Schedule your showing today.
/t.realgeeks.media/resize/300x/https://u.realgeeks.media/todayshomevalue%252FFullLogo_Transparent_NoBuffer.png)
Additional Information
- HOA Fee
- $690
- Year Built
- 2014
- Construction
- Block, Stucco
- Living Area
- 2,368
- Acres
- 0.21
- Hoa Fee
- $690
- Interior Features
- Ceiling Fans(s), Crown Molding, Kitchen/Family Room Combo, Open Floorplan, Primary Bedroom Main Floor, Split Bedroom, Stone Counters, Thermostat, Tray Ceiling(s), Walk-In Closet(s), Window Treatments
- Amenities
- Playground, Vehicle Restrictions
- Cooling
- Central Air
- Heating
- Central, Electric
- Parking
- Driveway, Garage Door Opener, Oversized
- Garage Spaces
- 3
- Garage Description
- 3 Car Garage
- Exterior Features
- Lighting, Rain Gutters, Sidewalk, Sliding Doors
- Sewer
- Public Sewer
- Pets
- Yes
Listing courtesy of REAL BROKER, LLC.
Mortgage Calculator
All listing information is deemed reliable but not guaranteed and should be independently verified through personal inspection by appropriate professionals. Listings displayed on this website may be subject to prior sale or removal from sale. Availability of any listing should always be independently verified. Listing information is provided for consumer personal, non-commercial use, solely to identify potential properties for potential purchase. All other use is strictly prohibited and may violate relevant federal and state law. Data last updated on