Share this with your friends


239-220-1157
Real Estate Company
12811 Bellerive Drive, Clermont, FL 34711
- $749,000
- 4
- BD
- 4
- BA
- 3,152
- SqFt




- List Price
- $749,000
- Status
- ACTIVE
- MLS#
- O6391689
- Price Change
- ▼ $30,000 1784850466
- Bedrooms
- 4
- Bathrooms
- 4
- Living Area
- 3,152
- Subdivision
- Swiss Fairway Phase 2
Property Description
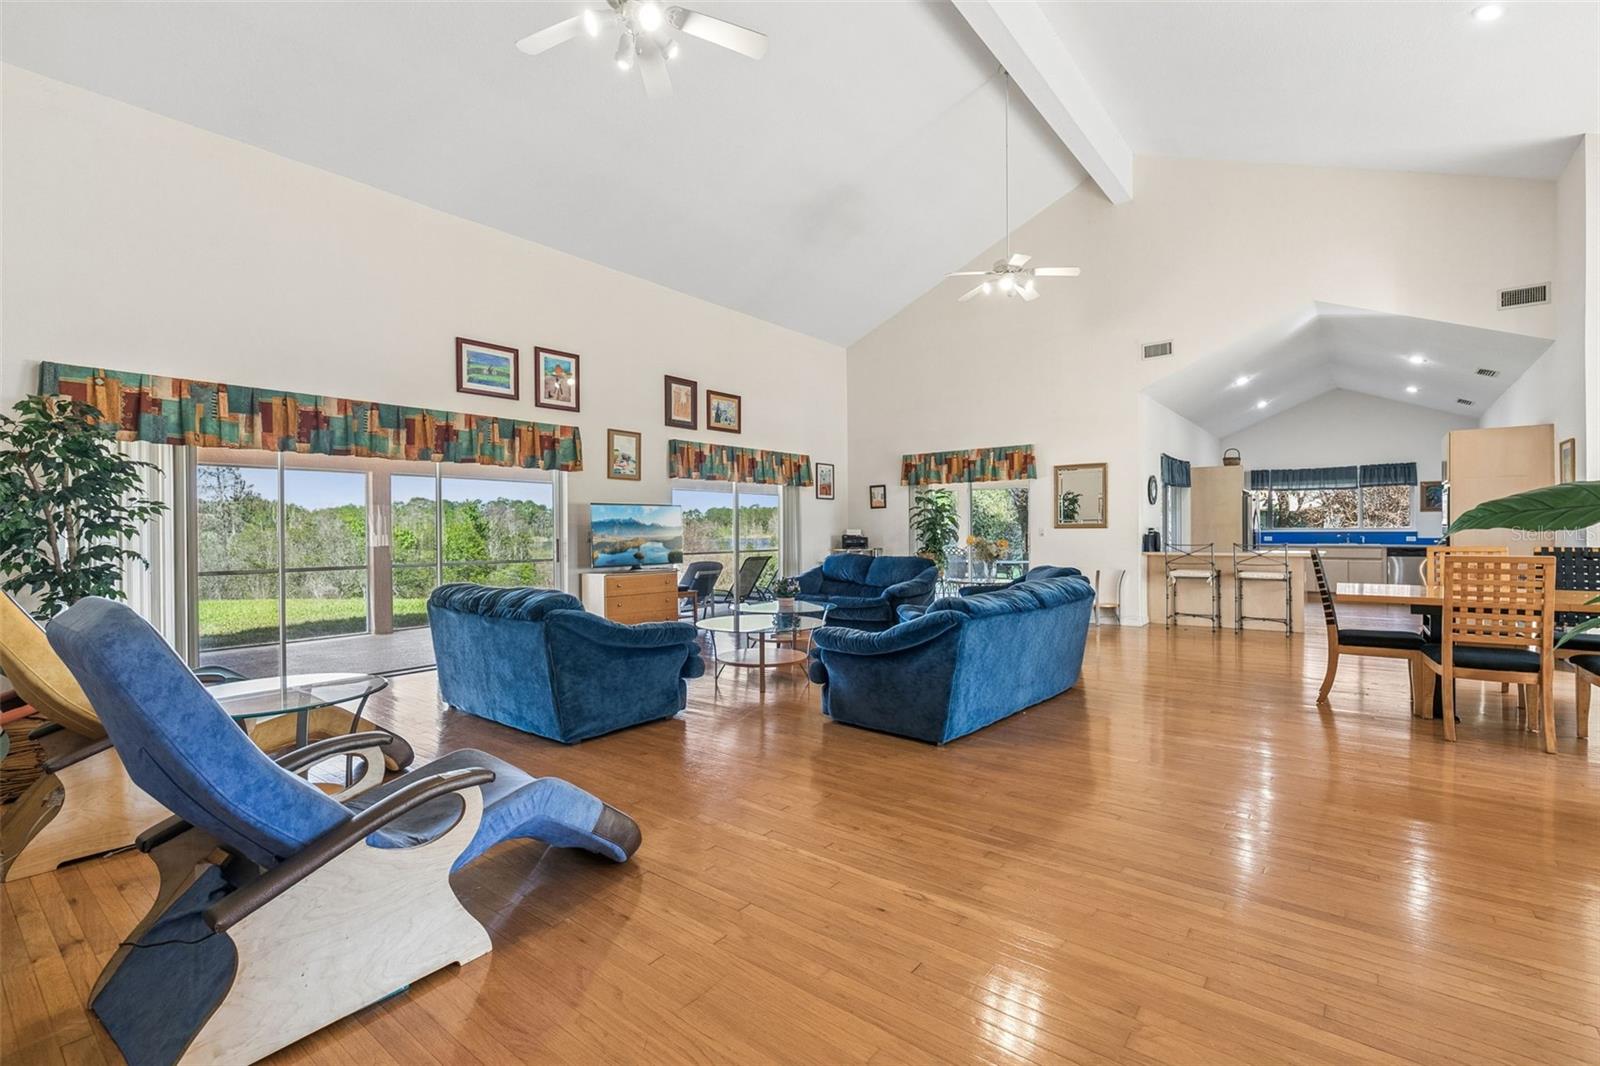
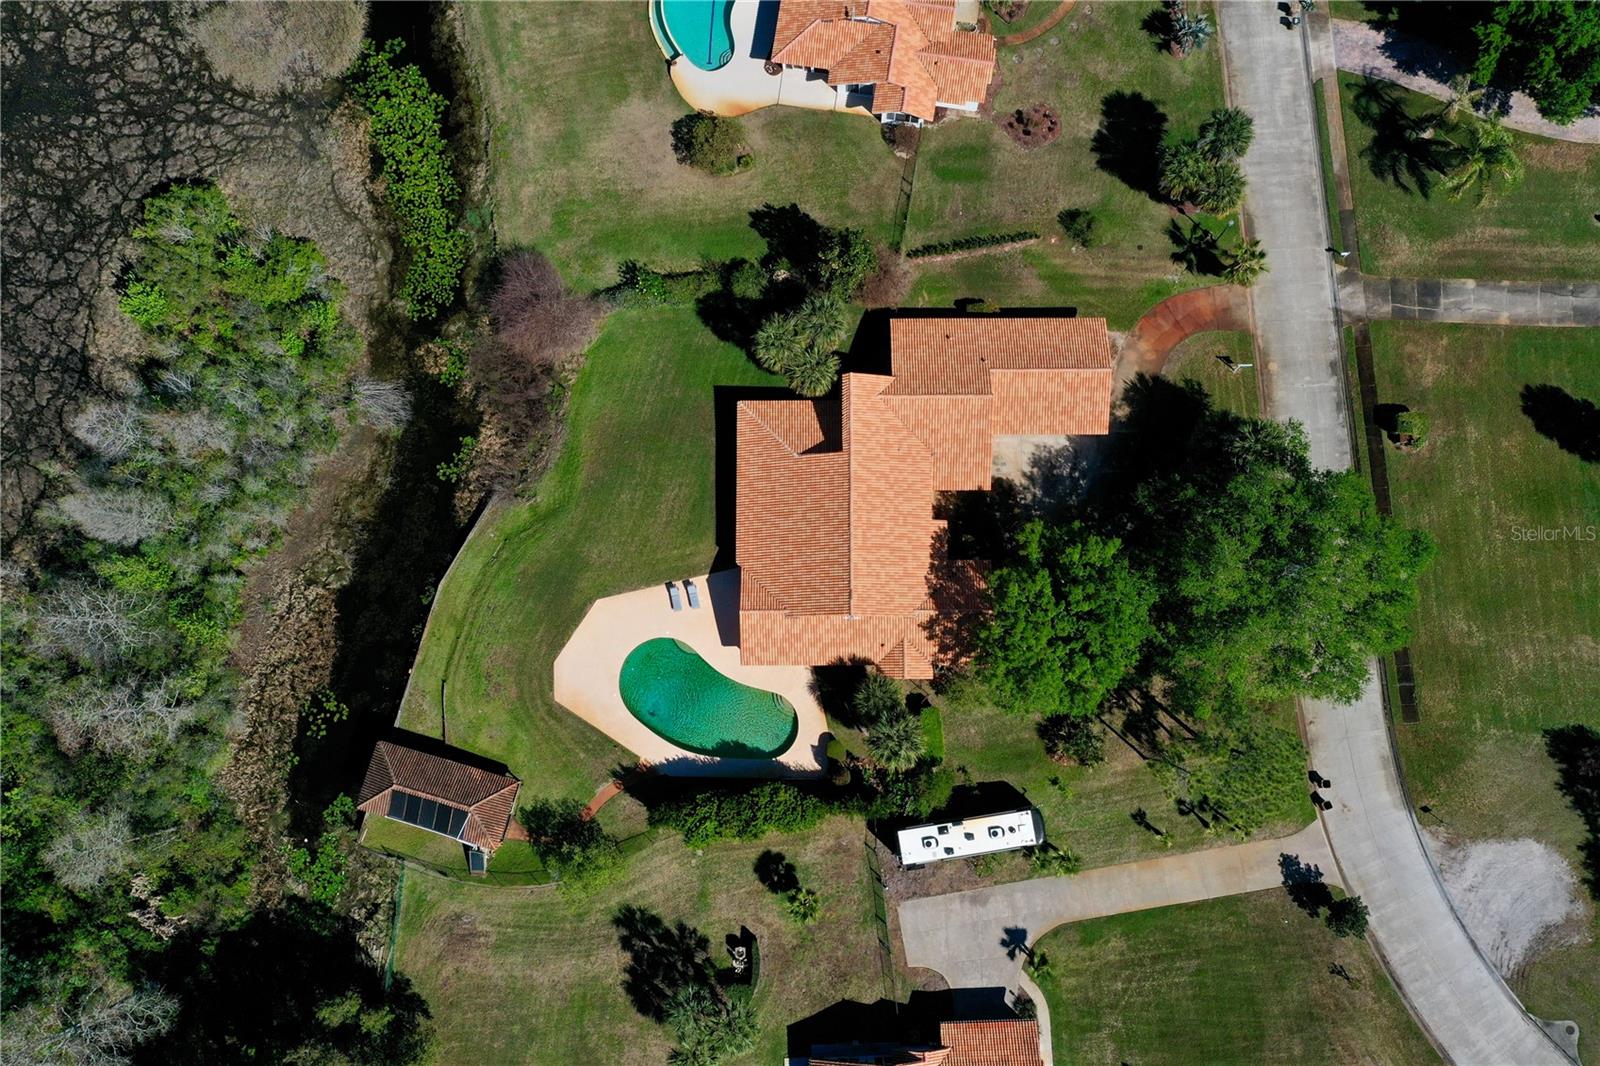
Welcome to this beautiful lake access home located in the Clermont area. Situated on a spacious 0.73 AC lot, this property offers privacy, space, and the best of Florida living. With canal access to Lake Olsen, you can enjoy boating, fishing, and peaceful waterfront views right from your backyard. The home's back porch and pool (heated) are perfectly positioned west to capture stunning sunset views over the lake. Inside, the thoughtfully designed layout features four (4) oversized bedrooms, each with its own private bathroom and walk-in closet, a rare and highly desirable feature that provides comfort and privacy for all! Hardwood floors are found throughout most of the home, giving you a warm and comfortable feeling from the time you enter. The large three car garage offers ample space for your household. Short-term rentals are allowed in the community, making this property an excellent opportunity for those looking for a vacation home with income potential while they aren't there. Ideally located near some of Central Florida’s most unique amenities, the property is just minutes from the renowned Swiss Waterski Resort and MC Skis Center, two premier waterski schools attracting enthusiasts from around the world. Golf lovers will also appreciate the nearby Swiss Fairways Golf Course, offering a convenient and scenic place to play. Conveniently located just 6 miles from Downtown Clermont and only 41 miles from Orlando International Airport (MCO), this property offers accessibility and tranquility.
/t.realgeeks.media/resize/300x/https://u.realgeeks.media/todayshomevalue%252FFullLogo_Transparent_NoBuffer.png)
Additional Information
- HOA Fee
- $850
- Year Built
- 1999
- Construction
- Block, Stucco
- Living Area
- 3,152
- Acres
- 0.73
- Hoa Fee
- $850
- Interior Features
- Ceiling Fans(s), Eat-in Kitchen, High Ceilings, Living Room/Dining Room Combo, Open Floorplan, Primary Bedroom Main Floor, Walk-In Closet(s)
- Amenities
- Tennis Court(s)
- Cooling
- Central Air
- Heating
- Central
- Parking
- Circular Driveway, Garage Door Opener
- Garage Spaces
- 3
- Garage Description
- 3 Car Garage
- View
- Water
- Waterfront
- Yes
- Waterfront Description
- Canal - Freshwater
- Water
- Boatable Water, Lake Front
- Sewer
- Septic Tank
- Pool Description
- In Ground
- Pets
- Yes
Listing courtesy of DAILLAND REAL ESTATE.
Mortgage Calculator
All listing information is deemed reliable but not guaranteed and should be independently verified through personal inspection by appropriate professionals. Listings displayed on this website may be subject to prior sale or removal from sale. Availability of any listing should always be independently verified. Listing information is provided for consumer personal, non-commercial use, solely to identify potential properties for potential purchase. All other use is strictly prohibited and may violate relevant federal and state law. Data last updated on