14780 Field Daisy Drive, Winter Garden, FL 34787
- $653,118
- 4
- BD
- 5
- BA
- 2,441
- SqFt




- List Price
- $653,118
- Status
- ACTIVE
- MLS#
- O6391463
- Price Change
- ▲ $10,118 1784665968
- Bedrooms
- 4
- Bathrooms
- 5
- Half-baths
- 1
- Living Area
- 2,441
- Subdivision
- Harvest At Ovation
Property Description
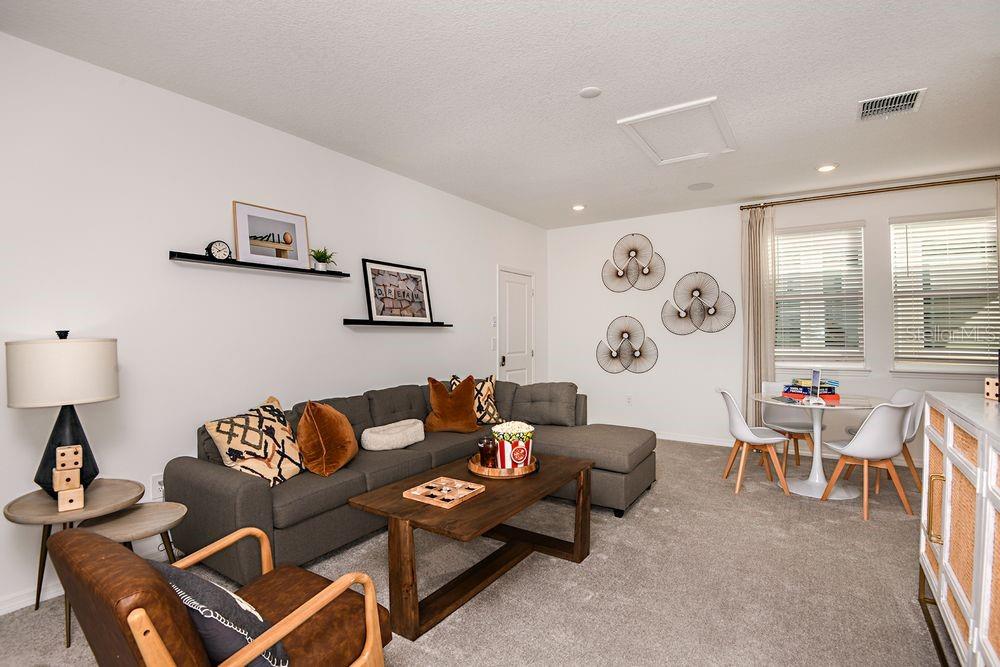
Under Construction. What's Special: Close to Amenities | North Facing Lot | Premium Location | Game Room. New Construction - Ready Now! Welcome to the Baldwin at 14780 Field Daisy Drive in Harvest at Ovation! Enter the charming oasis within this bungalow floor plan that offers 2,441 sq. ft. of inviting living space. Just past the foyer and formal dining room, the great room opens to the designer kitchen for an easy flow that is perfect for entertaining and relaxation. A first-floor bedroom with a full bath is in place of the flex room, creating a convenient option for guests or work-from-home needs. At the back of the home, the covered extended lanai provides a sunny space for outdoor revitalization. Upstairs, the primary suite features a dual-sink vanity and walk-in shower, with the laundry room and secondary bedrooms nearby. The game room over the garage includes its own full bath and wet bar, creating an ideal space for casual gatherings. Visit Harvest at Ovation in Winter Garden to enjoy one of the final new-construction opportunities in Horizon West. This charming community offers access to planned amenities including a pool and cabana, a Butterfly Garden, a Nature Play Space, a dog park, and walking trails—all in a highly coveted location. Additional Highlights Include: first floor bedroom with full bath in place of flex room, covered extended lanai, 8' interior doors throughout. Photos are for representative purposes only. MLS#O6391463
/t.realgeeks.media/resize/300x/https://u.realgeeks.media/todayshomevalue%252FFullLogo_Transparent_NoBuffer.png)
Additional Information
- HOA Fee
- $229
- Year Built
- 2026
- Construction
- Block, Stucco
- Living Area
- 2,441
- Acres
- 0.08
- Hoa Fee
- $229
- Interior Features
- Open Floorplan, PrimaryBedroom Upstairs, Window Treatments
- Amenities
- Park, Playground, Pool, Trail(s)
- Cooling
- Central Air
- Heating
- Natural Gas
- Parking
- Driveway, Garage Door Opener, Ground Level
- Garage Spaces
- 2
- Garage Description
- 2 Car Garage
- Sewer
- Public Sewer
- Pets
- Yes
Listing courtesy of TAYLOR MORRISON REALTY OF FLORIDA INC.
Mortgage Calculator
All listing information is deemed reliable but not guaranteed and should be independently verified through personal inspection by appropriate professionals. Listings displayed on this website may be subject to prior sale or removal from sale. Availability of any listing should always be independently verified. Listing information is provided for consumer personal, non-commercial use, solely to identify potential properties for potential purchase. All other use is strictly prohibited and may violate relevant federal and state law. Data last updated on