1807 Hammerlin Avenue Unit G, Winter Park, FL 32789
- $499,000
- 3
- BD
- 3
- BA
- 1,818
- SqFt










- List Price
- $499,000
- Status
- ACTIVE
- MLS#
- O6391277
- Price Change
- ▼ $16,000 1785123906
- Bedrooms
- 3
- Bathrooms
- 3
- Half-baths
- 1
- Living Area
- 1,818
- Subdivision
- Terrazo Del Sol
Property Description
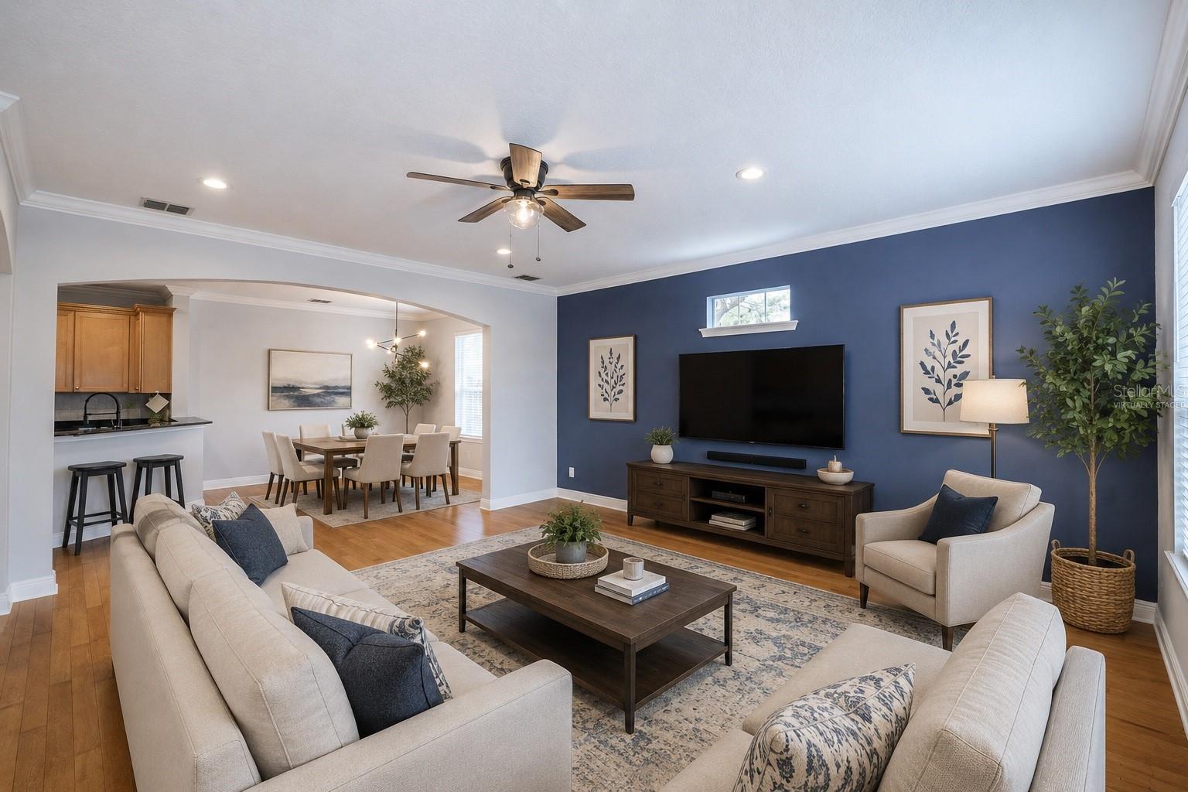
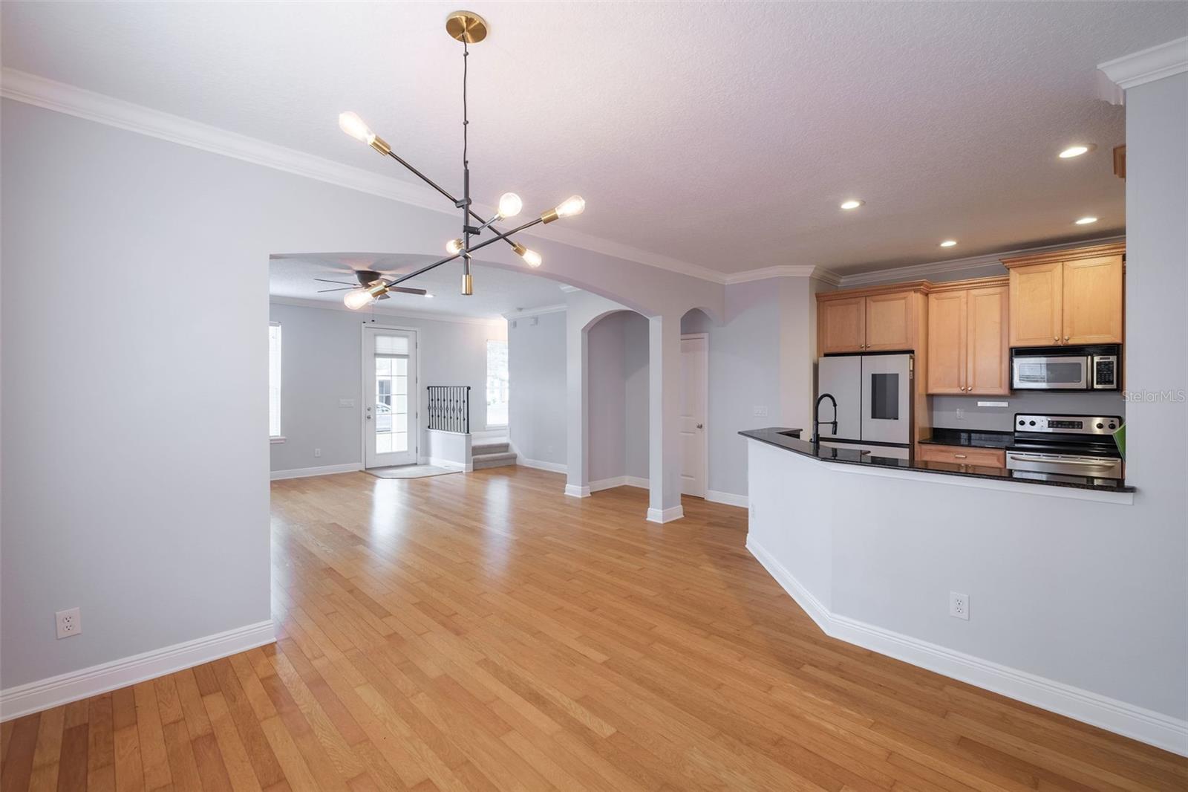
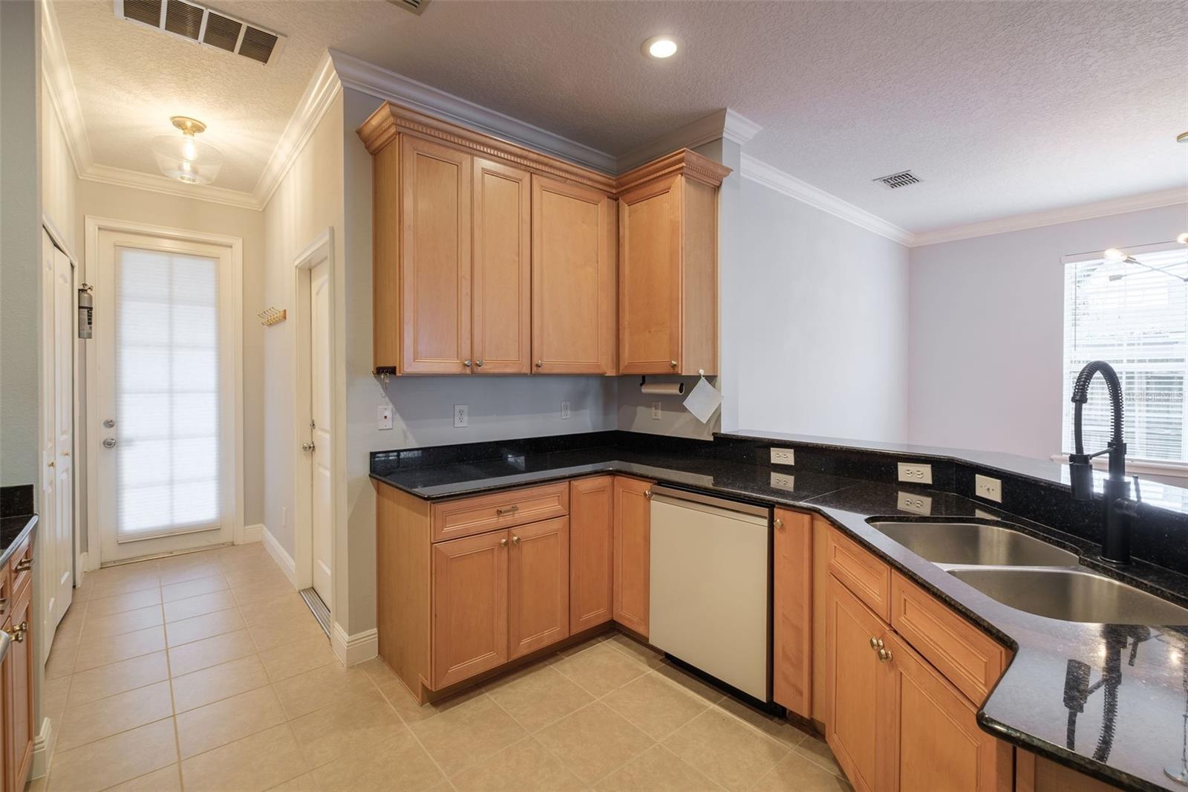
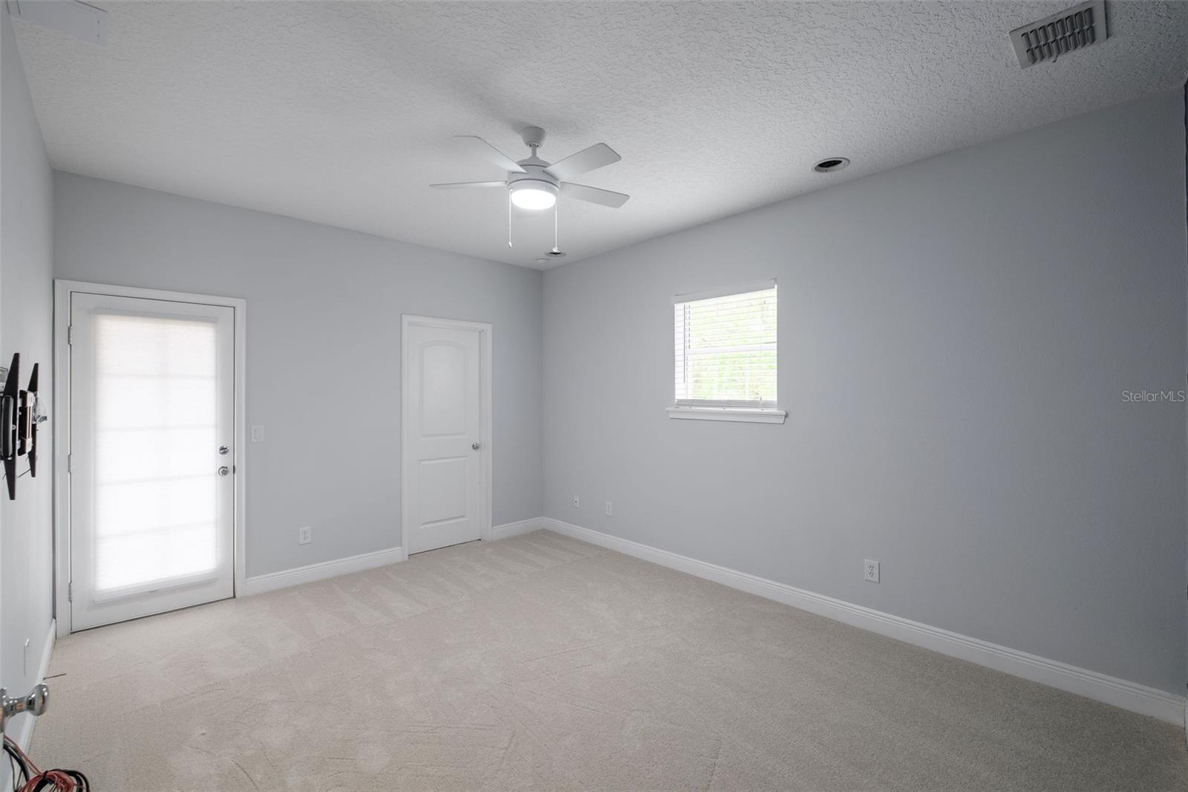
Virtually Staged. **Price Improvement** Welcome home to this beautifully updated two-story end-unit, ideally located just steps from Michelin-star dining, local boutiques, and the vibrant East End Market. On weekends, enjoy leisurely strolls to the area’s popular farmers markets and neighborhood events. Situated in the heart of Winter Park, this residence offers the perfect blend of lifestyle, convenience, and charm in one of Orlando’s most sought-after communities. Designed for both everyday comfort and effortless entertaining, the first floor features an open-concept kitchen and living area filled with abundant natural light, along with a convenient half bath—ideal for hosting guests. Upstairs, the spacious primary suite boasts a private ensuite bathroom, walk-in closet, and a newly refinished balcony—perfect for morning coffee or evening cocktails. Two additional bedrooms provide generous space and share access to a second balcony, creating a seamless indoor-outdoor living experience. Recent upgrades include a new dishwasher and smart refrigerator (2022), new water heater (2025), refinished front balcony (2025), new roof, and new carpet upstairs (2026). Updated light fixtures and primary bedroom flooring within the last five years add a modern touch throughout. The $400 monthly HOA fee includes landscaping and insurance, offering low-maintenance living and added peace of mind. Zoned for some of Orlando’s top-rated schools and walking distance from the new Audubon Park K-8 School, this home presents a rare opportunity to enjoy the very best of Winter Park living. Don’t miss your chance to call this exceptional property home.
/t.realgeeks.media/resize/300x/https://u.realgeeks.media/todayshomevalue%252FFullLogo_Transparent_NoBuffer.png)
Additional Information
- Year Built
- 2006
- Construction
- Concrete, Stucco
- Living Area
- 1,818
- Acres
- 0.03
- Interior Features
- Ceiling Fans(s), Crown Molding, Open Floorplan, PrimaryBedroom Upstairs, Thermostat
- Cooling
- Central Air
- Heating
- Central, Electric
- Parking
- Driveway, Garage Door Opener, Garage Faces Rear, Ground Level
- Garage Spaces
- 2
- Garage Description
- 2 Car Garage
- Exterior Features
- Balcony, French Doors
- Sewer
- Private Sewer
- Stories
- 2
- Pets
- Yes
Listing courtesy of ALL REAL ESTATE & INVESTMENTS.
Mortgage Calculator
All listing information is deemed reliable but not guaranteed and should be independently verified through personal inspection by appropriate professionals. Listings displayed on this website may be subject to prior sale or removal from sale. Availability of any listing should always be independently verified. Listing information is provided for consumer personal, non-commercial use, solely to identify potential properties for potential purchase. All other use is strictly prohibited and may violate relevant federal and state law. Data last updated on