7737 Scicli Way, Clermont, FL 34714
- $625,000
- 4
- BD
- 3
- BA
- 2,903
- SqFt



- List Price
- $625,000
- Status
- ACTIVE
- MLS#
- O6391273
- Price Change
- ▲ $10 1778909047
- Bedrooms
- 4
- Bathrooms
- 3
- Half-baths
- 1
- Living Area
- 2,903
- Subdivision
- Ridgeview Ph 4
Property Description
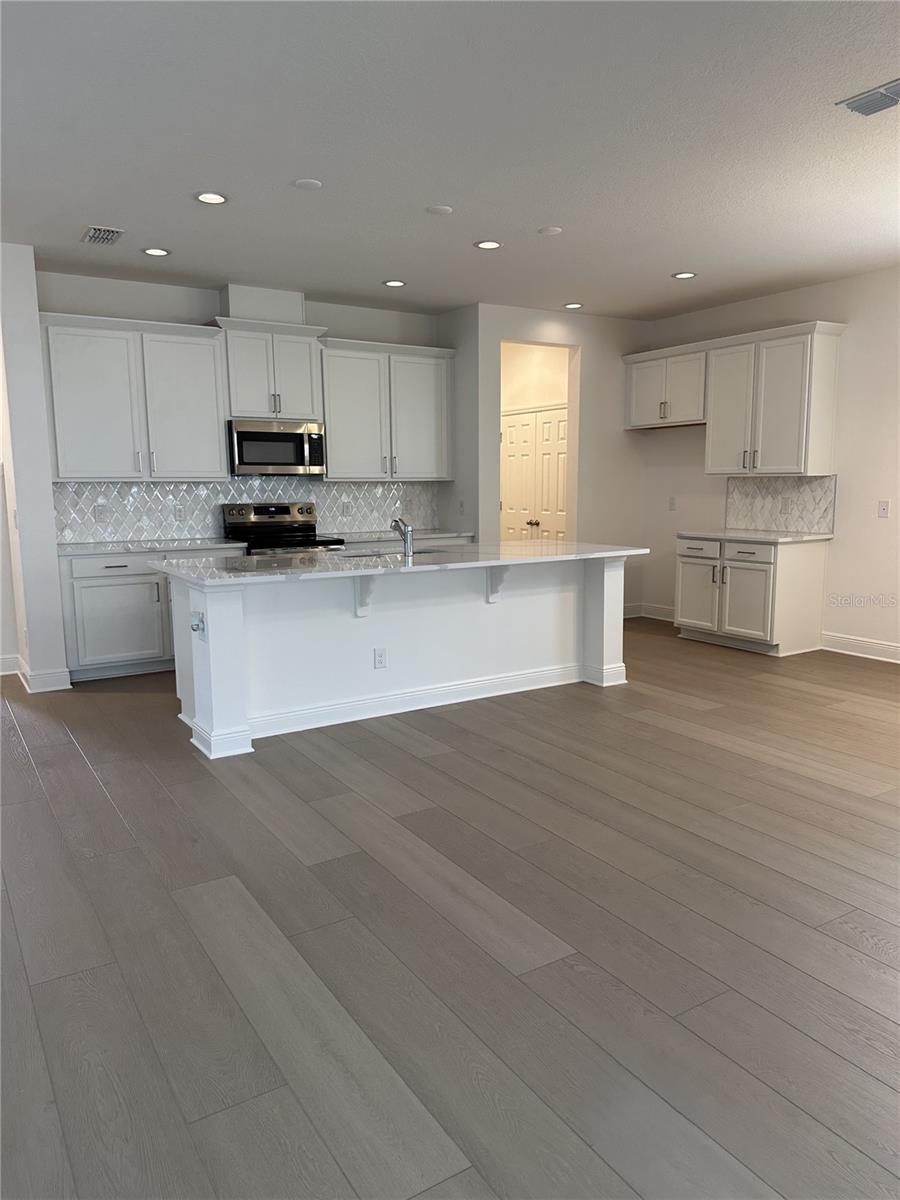
Discover one of our final Move-In Ready Vero plans with a 3-car garage in the beautiful Ridgeview Community! Stunning new 4-bedroom, 2.5-bath home with versatile Study/Den featuring elegant French doors—perfect for a home office. Enjoy upgraded flooring with stylish LVP in the main living areas on the first floor, and designer features including 9'4" first floor ceilings, and 5 1/4" baseboards throughout. The well-appointed kitchen boasts upgraded 42" cabinetry with crown molding, striking tile backsplash, stainless steel appliances, and sleek quartz countertops, ideal for everyday living and entertaining. Spacious Great Room overlooks rear covered Lanai, perfect for indoor-outdoor living. The expansive Primary Suite is a true retreat, complete with a private sitting room and luxurious ensuite bath featuring dual sinks in adult-height vanity, quartz countertops, and a spa-like shower with upgraded wall tile surround. A perfect combination of comfort and sophistication—this home is a must-see! Located in the desirable Ridgeview community, residents enjoy outstanding amenities including a pool and playground. Directly across from Lake Louisa State Park and adjacent to the exciting new Olympus Project, Ridgeview also offers direct access to Schofield Road—connecting Clermont to Winter Garden. Enjoy the convenience of nearby shopping, dining, and easy access to major thoroughfares for a connected and active lifestyle.
/t.realgeeks.media/resize/300x/https://u.realgeeks.media/todayshomevalue%252FFullLogo_Transparent_NoBuffer.png)
Additional Information
- HOA Fee
- $124
- Year Built
- 2025
- Construction
- Block, Stone, Stucco, Frame
- Living Area
- 2,903
- Acres
- 0.13
- Hoa Fee
- $124
- Interior Features
- High Ceilings, Kitchen/Family Room Combo, Open Floorplan, Solid Surface Counters, Split Bedroom, Thermostat, Walk-In Closet(s)
- Amenities
- Playground, Pool
- Cooling
- Central Air
- Heating
- Central, Electric
- Parking
- Driveway
- Garage Spaces
- 3
- Garage Description
- 3 Car Garage
- Exterior Features
- Sidewalk, Sliding Doors
- Sewer
- Public Sewer
- Pets
- Yes
Listing courtesy of RISEWELL HOMES FLORIDA LLC.
Mortgage Calculator
All listing information is deemed reliable but not guaranteed and should be independently verified through personal inspection by appropriate professionals. Listings displayed on this website may be subject to prior sale or removal from sale. Availability of any listing should always be independently verified. Listing information is provided for consumer personal, non-commercial use, solely to identify potential properties for potential purchase. All other use is strictly prohibited and may violate relevant federal and state law. Data last updated on