2040 Royal Bay Boulevard Unit 30, Kissimmee, FL 34746
- $214,500
- 3
- BD
- 2
- BA
- 1,326
- SqFt




- List Price
- $214,500
- Status
- ACTIVE
- MLS#
- O6391231
- Bedrooms
- 3
- Bathrooms
- 2
- Living Area
- 1,326
- Subdivision
- Royal Palm Bay Condo
Property Description
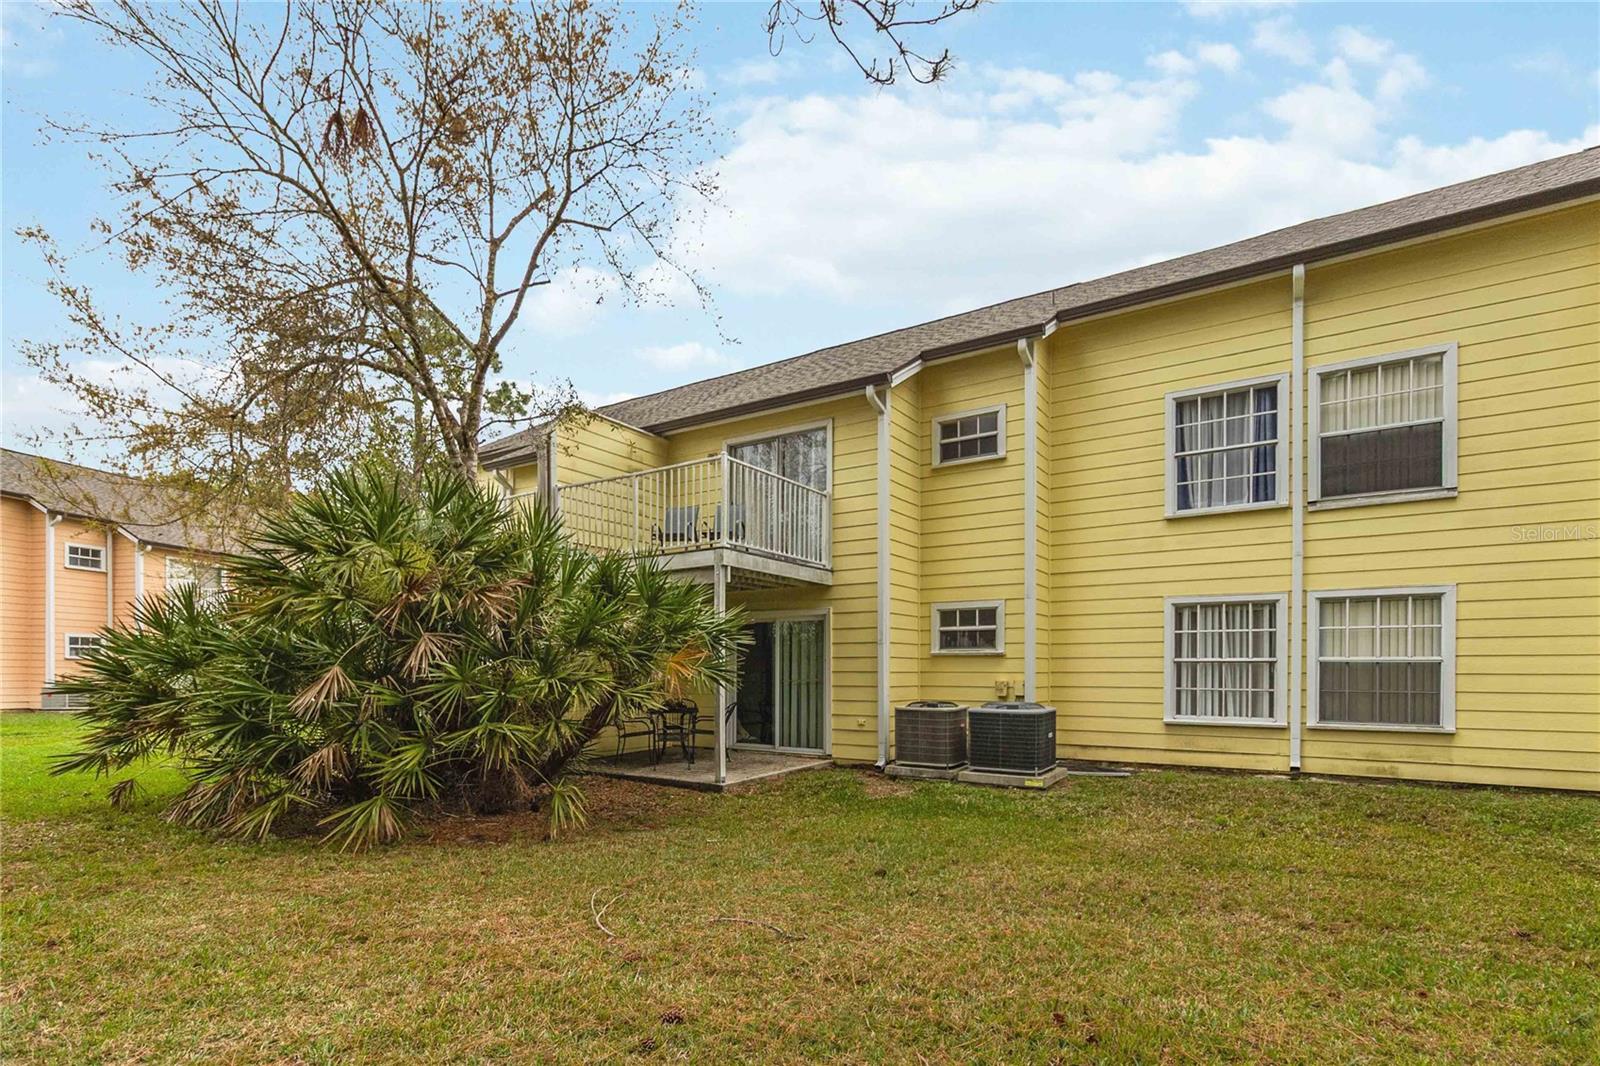
Welcome to this top-floor 3-bedroom, 2-bathroom condo in the Royal Palm Bay community in Kissimmee, FL, offering 1,326 square feet of bright, open living space. Perfect for investors, vacationers, or anyone seeking a prime location just 8 miles from Disney World, this home blends comfort and convenience in a highly sought-after area. Step inside to an open living concept where the living room flows seamlessly into the dining area and kitchen. Vaulted ceilings and abundant natural light create a welcoming atmosphere, complemented by built-in shelving for added charm and functionality. The kitchen boasts solid wood cabinets, ample storage, generous counter space, and a pantry, ideal for cooking and entertaining. The primary bedroom features a private balcony accessed through sliding glass doors, plus an en suite bathroom with a walk-in shower. Two additional bedrooms provide flexibility for family, guests, or a home office. An in-unit laundry adds everyday convenience. Residents enjoy a full suite of amenities, including a clubhouse with a fitness center, pool table, lounge area, and sauna, as well as a community pool and hot tub, playground, and tennis courts. Shopping, top-rated restaurants, and entertainment options are all just a short drive away, making this condo a perfect combination of relaxation and accessibility. Whether you’re looking for a turnkey Airbnb investment or a personal vacation retreat, this top-floor unit in the Royal Palm Bay community is a rare opportunity to own a slice of the Kissimmee lifestyle. Mortgage savings may be available for buyers of this listing.
/t.realgeeks.media/resize/300x/https://u.realgeeks.media/todayshomevalue%252FFullLogo_Transparent_NoBuffer.png)
Additional Information
- HOA Fee
- $306
- Year Built
- 1993
- Construction
- Vinyl Siding
- Living Area
- 1,326
- Acres
- 0.11
- Interior Features
- Ceiling Fans(s), Living Room/Dining Room Combo, Open Floorplan, Primary Bedroom Main Floor, Solid Wood Cabinets, Vaulted Ceiling(s), Walk-In Closet(s)
- Amenities
- Clubhouse, Fitness Center, Park, Playground, Pool, Sauna, Spa/Hot Tub, Tennis Court(s)
- Cooling
- Central Air
- Heating
- Central, Electric
- Parking
- Open
- Exterior Features
- Lighting, Sidewalk, Sliding Doors
- Sewer
- Public Sewer
- Stories
- 2
- Pets
- Yes
Listing courtesy of REDFIN CORPORATION.
Mortgage Calculator
All listing information is deemed reliable but not guaranteed and should be independently verified through personal inspection by appropriate professionals. Listings displayed on this website may be subject to prior sale or removal from sale. Availability of any listing should always be independently verified. Listing information is provided for consumer personal, non-commercial use, solely to identify potential properties for potential purchase. All other use is strictly prohibited and may violate relevant federal and state law. Data last updated on