10113 Musket Lane, Orlando, FL 32821
- $315,000
- 2
- BD
- 2
- BA
- 1,268
- SqFt





- List Price
- $315,000
- Status
- ACTIVE
- MLS#
- O6391107
- Price Change
- ▼ $15,000 1781811748
- Bedrooms
- 2
- Bathrooms
- 2
- Living Area
- 1,268
- Subdivision
- Montpelier Village Ph 02
Property Description
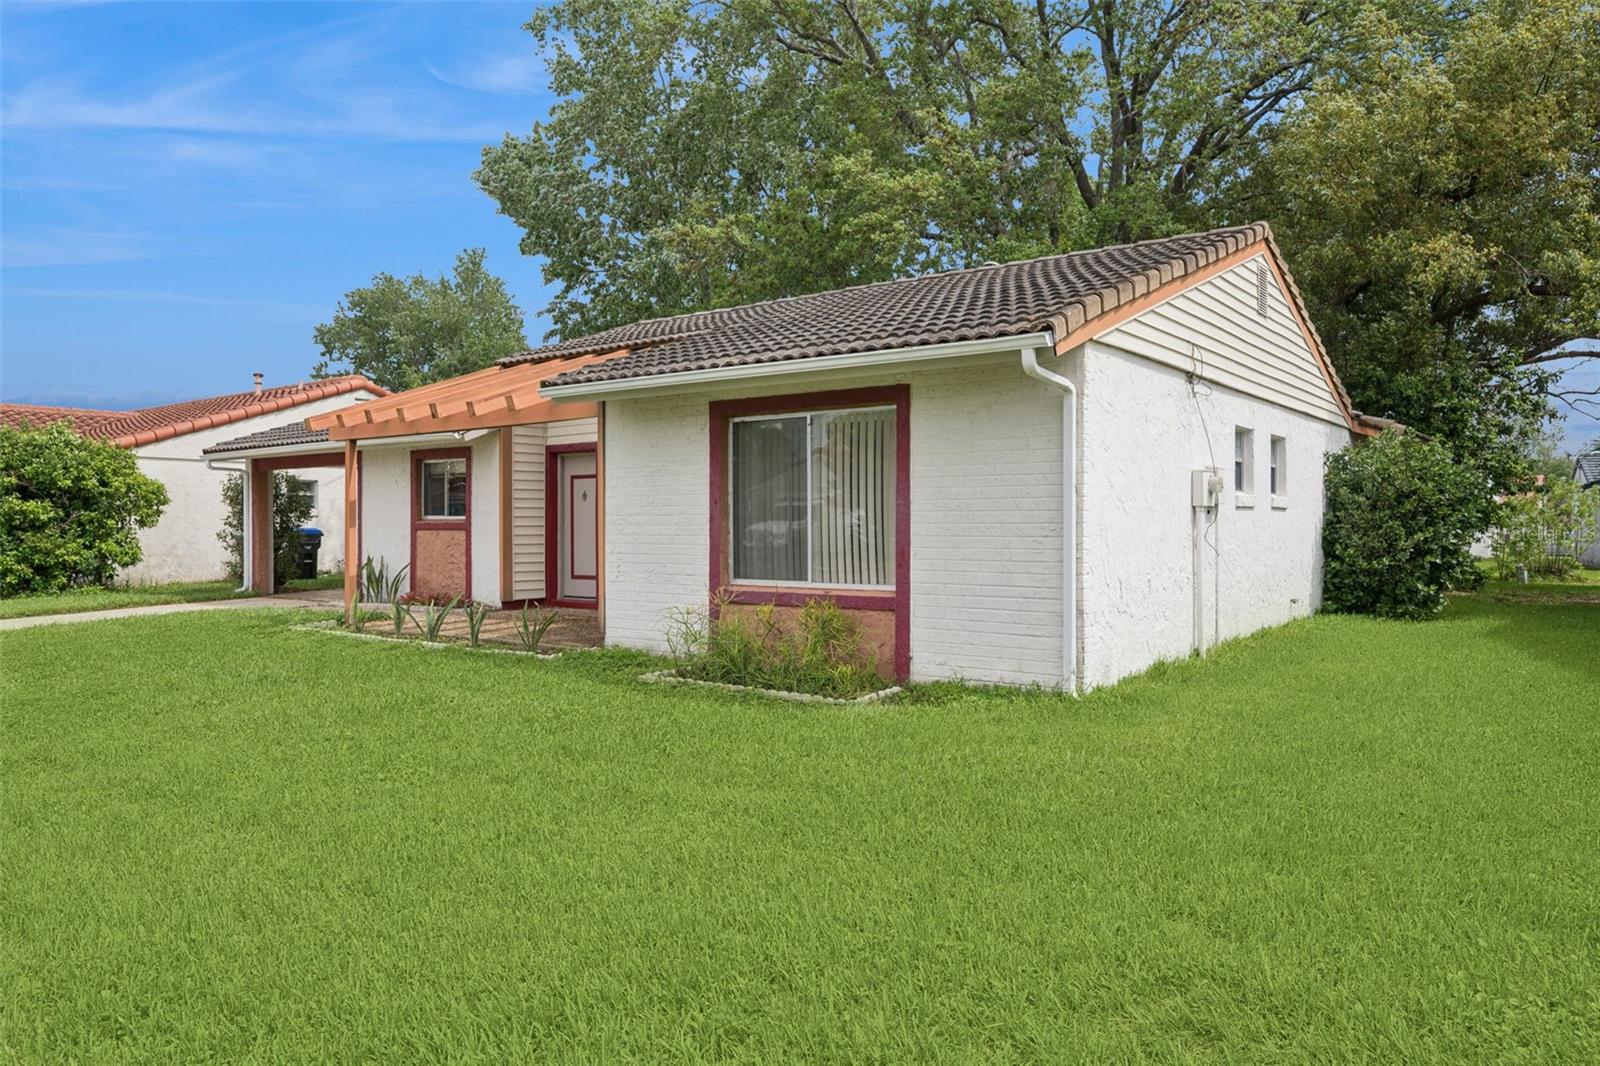
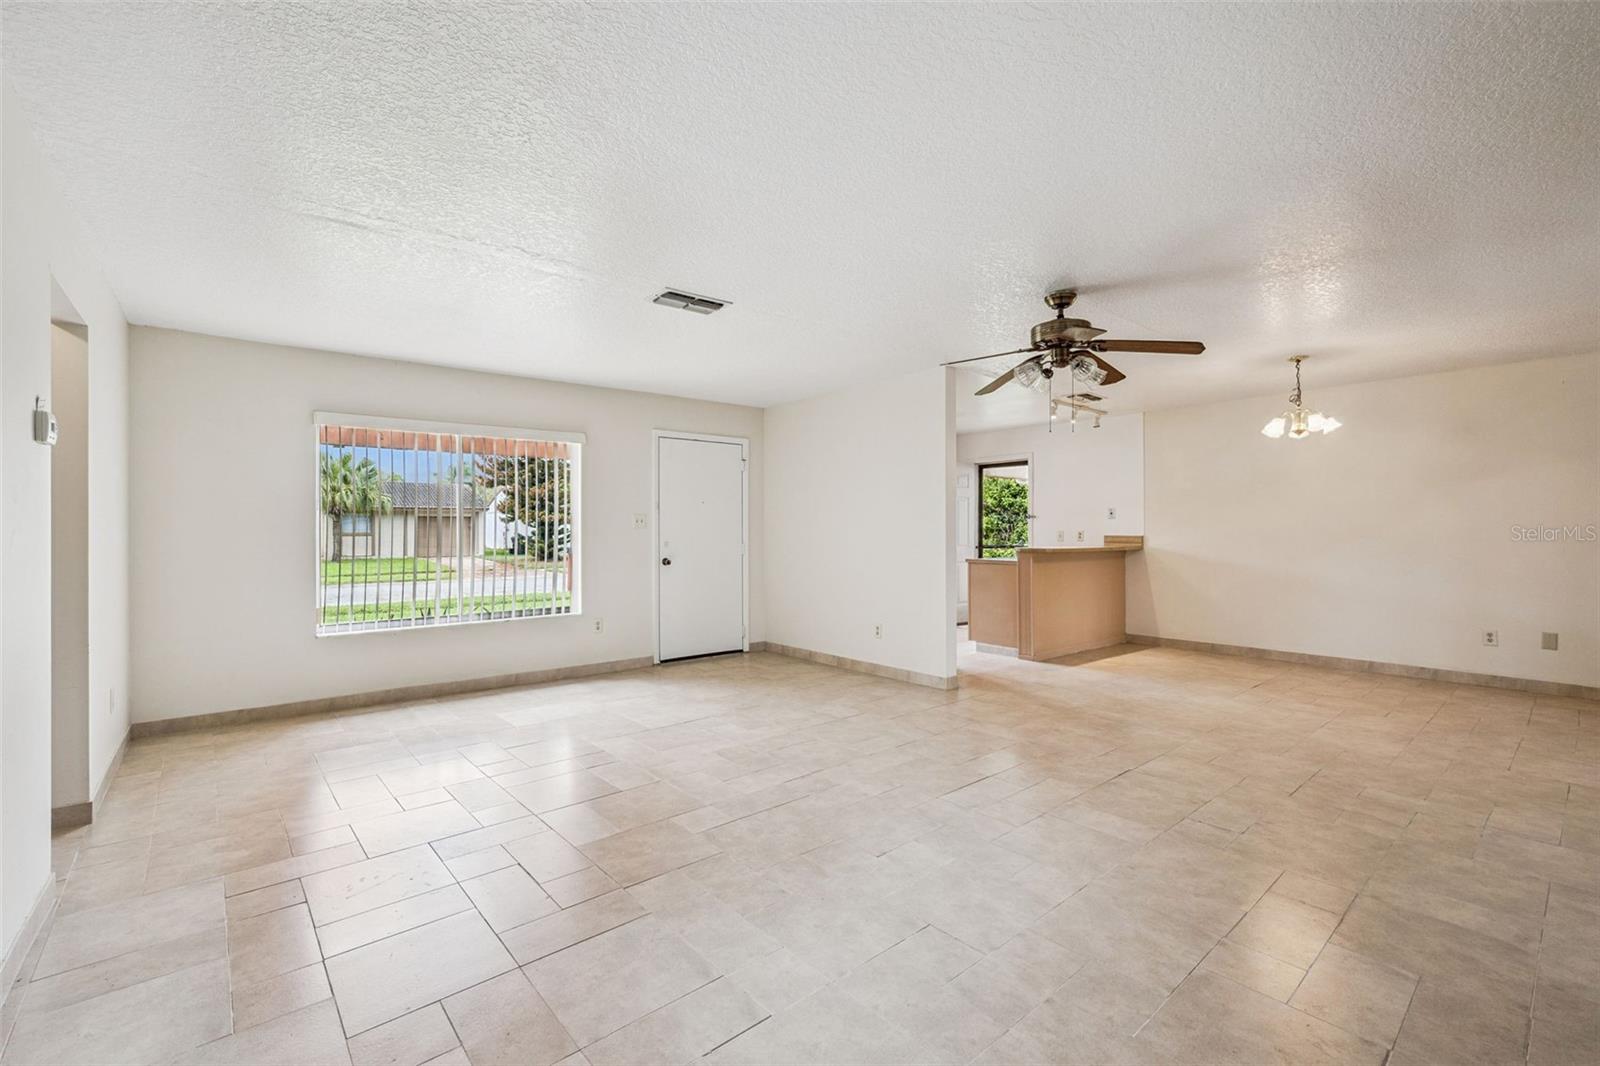
Perfectly positioned in the Montpelier Village of Williamsburg, this 2-bedroom, 2-bathroom home at 10113 Musket Ln offers a great opportunity to make it your own. With over 1,200 square feet of living space, the home is vacant and move-in ready, providing a clean slate for updates or personal touches. The layout includes a spacious living and dining area, along with a functional kitchen equipped with a gas stove, dishwasher, and range hood. The primary bedroom features a walk-in closet and private vanity area, while the en-suite bath includes a tub/shower combination. The second bedroom offers a generously sized closet and easy access to the second full bathroom. New tile flooring throughout the entire home, as well as modern knockdown ceilings, new interior and exterior paint A standout feature is the window-enclosed 280 sq ft lanai with A/C that spans the length of the main living area, offering additional flexible space for relaxing, entertaining, or a home office. Sliding glass doors connect the main living space to the lanai, which opens to a private patio shaded by mature trees. The carport includes a dedicated laundry/storage room with washer and dryer hookups and direct access into the home. The larger lot provides potential for outdoor improvements or expansion. The $100/month HOA covers lawn care, irrigation, and access to community amenities including a pool, tennis court, clubhouse, and library. Conveniently located near major attractions, shopping, dining, and with easy access to I-4 and SR-528, this home offers both value and location.
/t.realgeeks.media/resize/300x/https://u.realgeeks.media/todayshomevalue%252FFullLogo_Transparent_NoBuffer.png)
Additional Information
- HOA Fee
- $100
- Year Built
- 1979
- Construction
- Block, Concrete, Stucco
- Living Area
- 1,268
- Acres
- 0.14
- Hoa Fee
- $100
- Interior Features
- Ceiling Fans(s), Eat-in Kitchen, Living Room/Dining Room Combo, Open Floorplan, Primary Bedroom Main Floor, Solid Surface Counters, Split Bedroom, Thermostat, Walk-In Closet(s)
- Amenities
- Clubhouse, Maintenance, Pool, Recreation Facilities, Tennis Court(s)
- Cooling
- Central Air
- Heating
- Central, Electric
- Parking
- Driveway, Ground Level
- Garage Description
- 1 Car Carport
- Exterior Features
- Lighting, Rain Gutters, Sidewalk, Sliding Doors
- View
- Trees/Woods
- Sewer
- Public Sewer
- Pets
- Yes
Listing courtesy of EXP REALTY LLC.
Mortgage Calculator
All listing information is deemed reliable but not guaranteed and should be independently verified through personal inspection by appropriate professionals. Listings displayed on this website may be subject to prior sale or removal from sale. Availability of any listing should always be independently verified. Listing information is provided for consumer personal, non-commercial use, solely to identify potential properties for potential purchase. All other use is strictly prohibited and may violate relevant federal and state law. Data last updated on