1777 Walnut Creek Drive, Kissimmee, FL 34744
- $434,500
- 4
- BD
- 3
- BA
- 2,339
- SqFt








- List Price
- $434,500
- Status
- ACTIVE
- MLS#
- O6390965
- Price Change
- ▼ $5,000 1786391088
- Bedrooms
- 4
- Bathrooms
- 3
- Half-baths
- 1
- Living Area
- 2,339
- Subdivision
- Kindred Ph 3a
Property Description
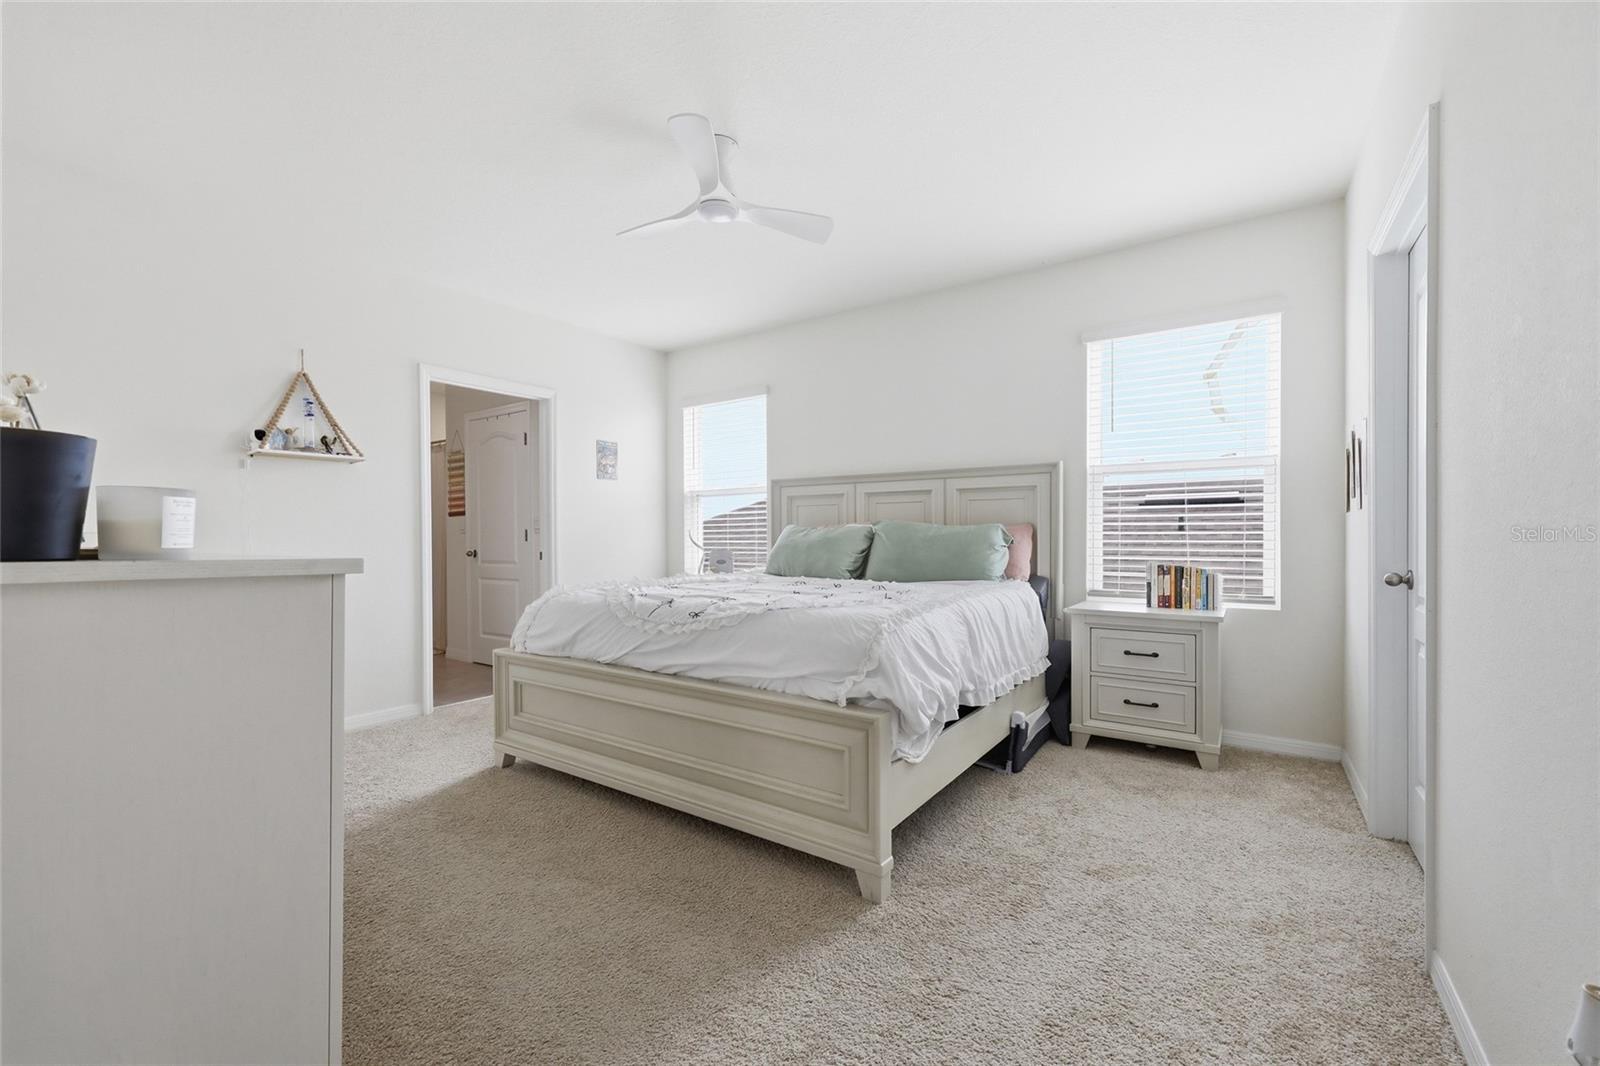
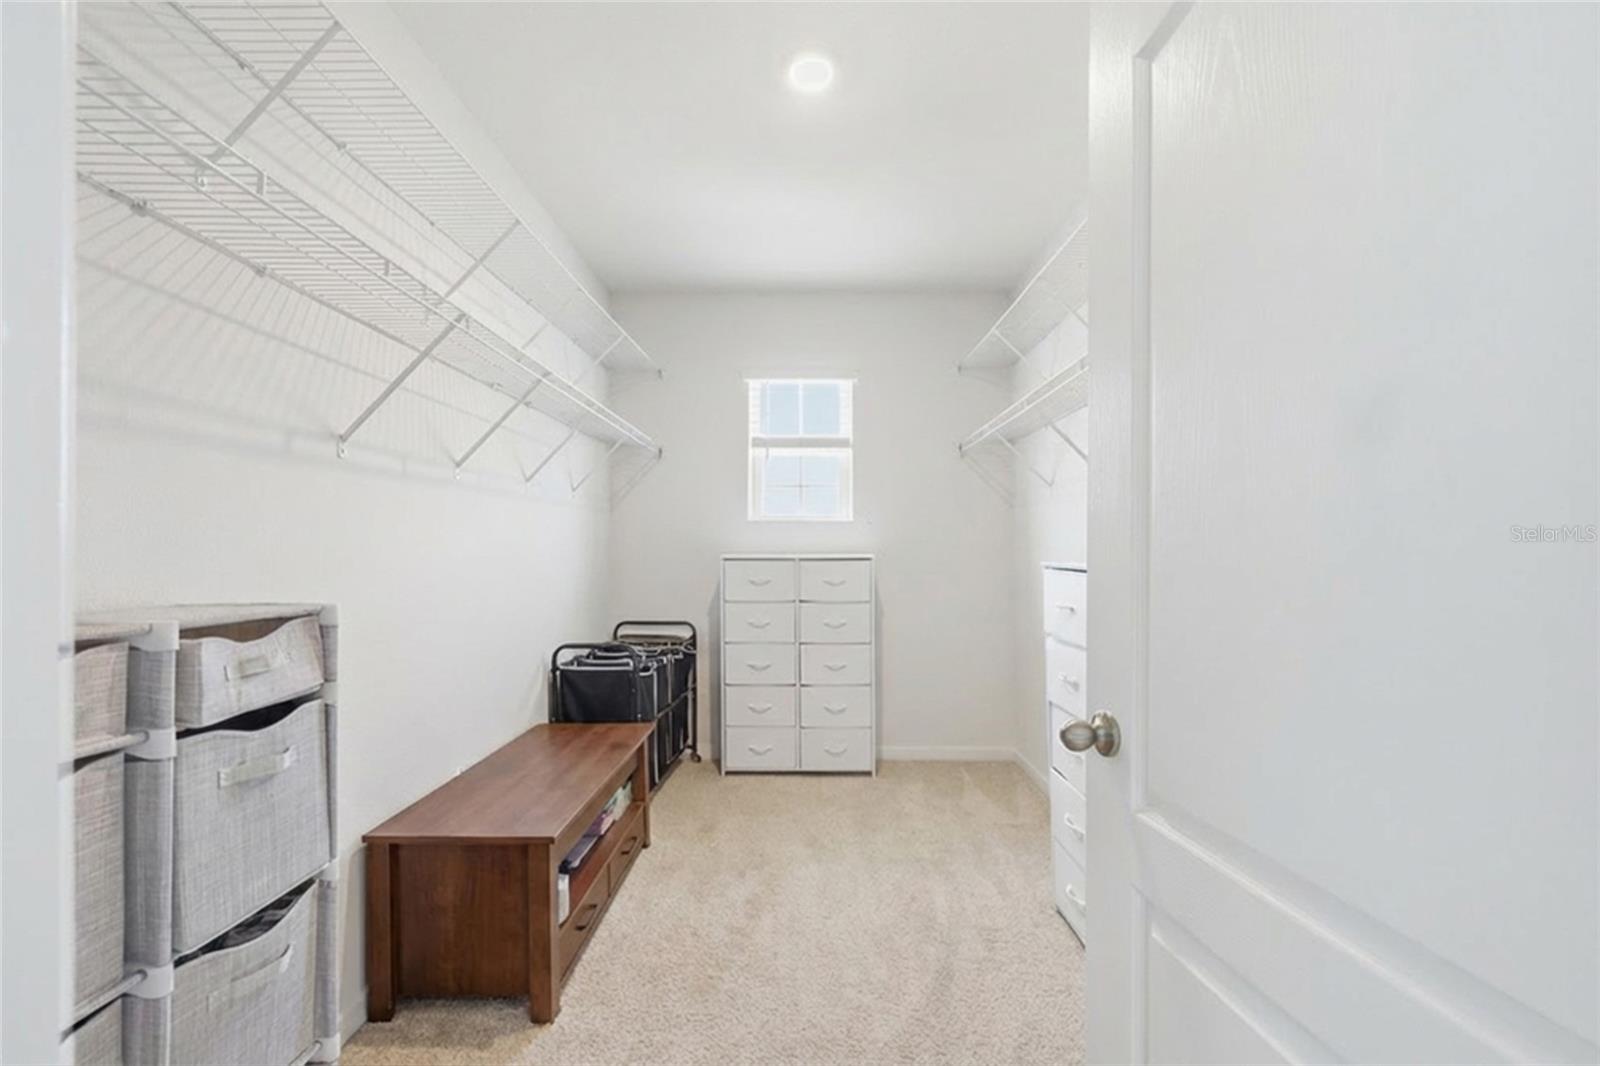
Imagine starting your day with a tranquil and rare water and conservation view, offering the ultimate peaceful escape with absolutely no rear neighbors. This exceptional setting can be enjoyed right from your custom paver patio, nestled within a fully fenced backyard. Inside, the home is designed for effortless entertaining and everyday elegance. The open-concept living space is anchored by a gorgeous kitchen featuring a generous island and walk-in pantry. Retreat to the private primary suite, thoughtfully separated from the guest rooms, which boasts a spacious walk-in closet and en-suite bath. Add in the fully paid-off solar panels—keeping electric bills around a mere $78 a month—and the value here is truly extraordinary. Beyond your property line, the resort-style Kindred community offers an incredible array of amenities that feel like a permanent vacation. Spend your weekends relaxing by multiple community pools and clubhouses, lounging in the shaded cabanas, or staying active at the fitness center and outdoor exercise stations. Sports enthusiasts will love the tennis courts, beach volleyball, and soccer fields, while the scenic walking trails, dog parks, and playgrounds provide something for everyone to enjoy. Ideally located just a half-mile from the school's entrance, and only minutes from Lake Nona, Medical City, and major highways, this beautifully maintained, energy-efficient home is a rare find!
/t.realgeeks.media/resize/300x/https://u.realgeeks.media/todayshomevalue%252FFullLogo_Transparent_NoBuffer.png)
Additional Information
- Taxes
- $2,645
- HOA Fee
- $130
- Year Built
- 2023
- Construction
- Block, Stucco, Frame
- Living Area
- 2,339
- Acres
- 0.11
- Hoa Fee
- $130
- Interior Features
- Kitchen/Family Room Combo, Open Floorplan, PrimaryBedroom Upstairs, Thermostat, Walk-In Closet(s)
- Amenities
- Clubhouse, Fitness Center, Park, Playground, Pool, Trail(s)
- Cooling
- Central Air
- Heating
- Central
- Parking
- Driveway
- Garage Spaces
- 2
- Garage Description
- 2 Car Garage
- Exterior Features
- Lighting, Sidewalk, Sliding Doors
- View
- Trees/Woods, Water
- Water
- Lake Front
- Sewer
- Public Sewer
- Stories
- 2
- Pets
- Yes
Listing courtesy of RE/MAX TITANIUM GROUP.
Mortgage Calculator
All listing information is deemed reliable but not guaranteed and should be independently verified through personal inspection by appropriate professionals. Listings displayed on this website may be subject to prior sale or removal from sale. Availability of any listing should always be independently verified. Listing information is provided for consumer personal, non-commercial use, solely to identify potential properties for potential purchase. All other use is strictly prohibited and may violate relevant federal and state law. Data last updated on