10325 Parkview Reserve Lane, Orlando, FL 32836
- $879,000
- 4
- BD
- 3
- BA
- 2,098
- SqFt










- List Price
- $879,000
- Status
- ACTIVE
- MLS#
- O6389813
- Price Change
- ▼ $20,000 1784079364
- Bedrooms
- 4
- Bathrooms
- 3
- Living Area
- 2,098
- Subdivision
- Parkview Reserve Ph 1
Property Description
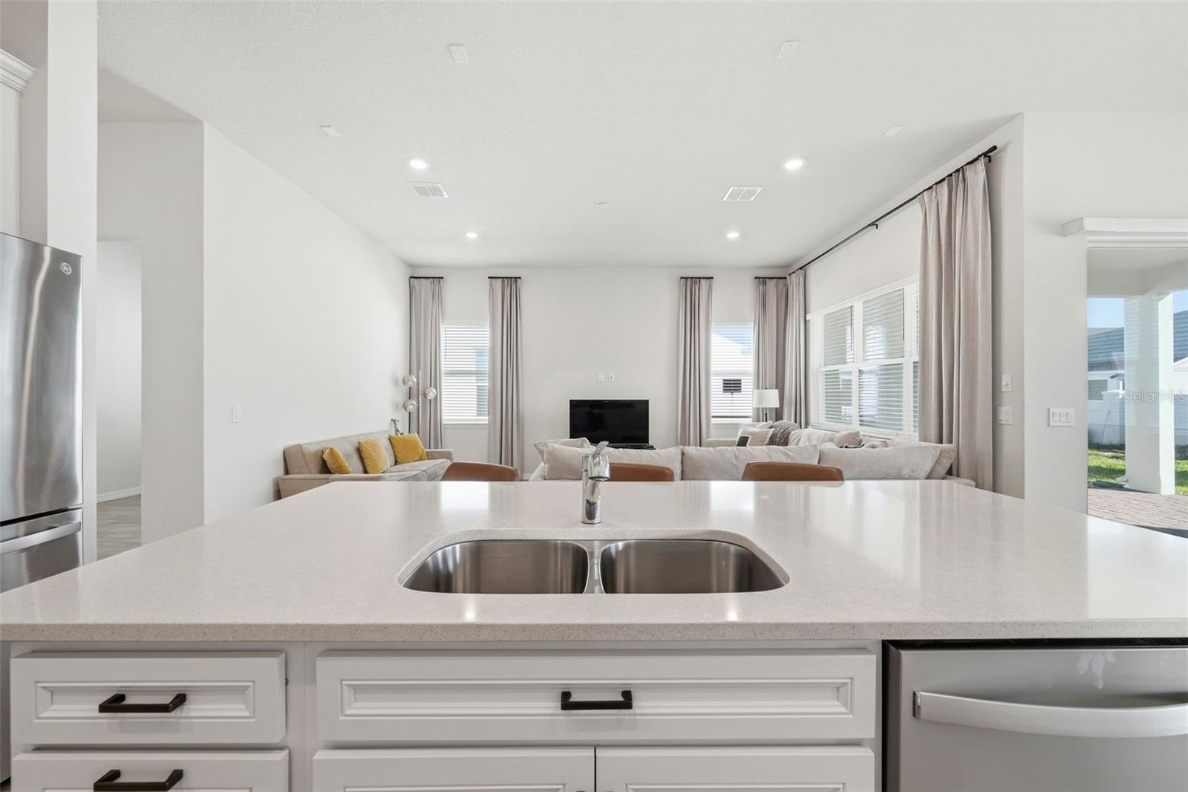
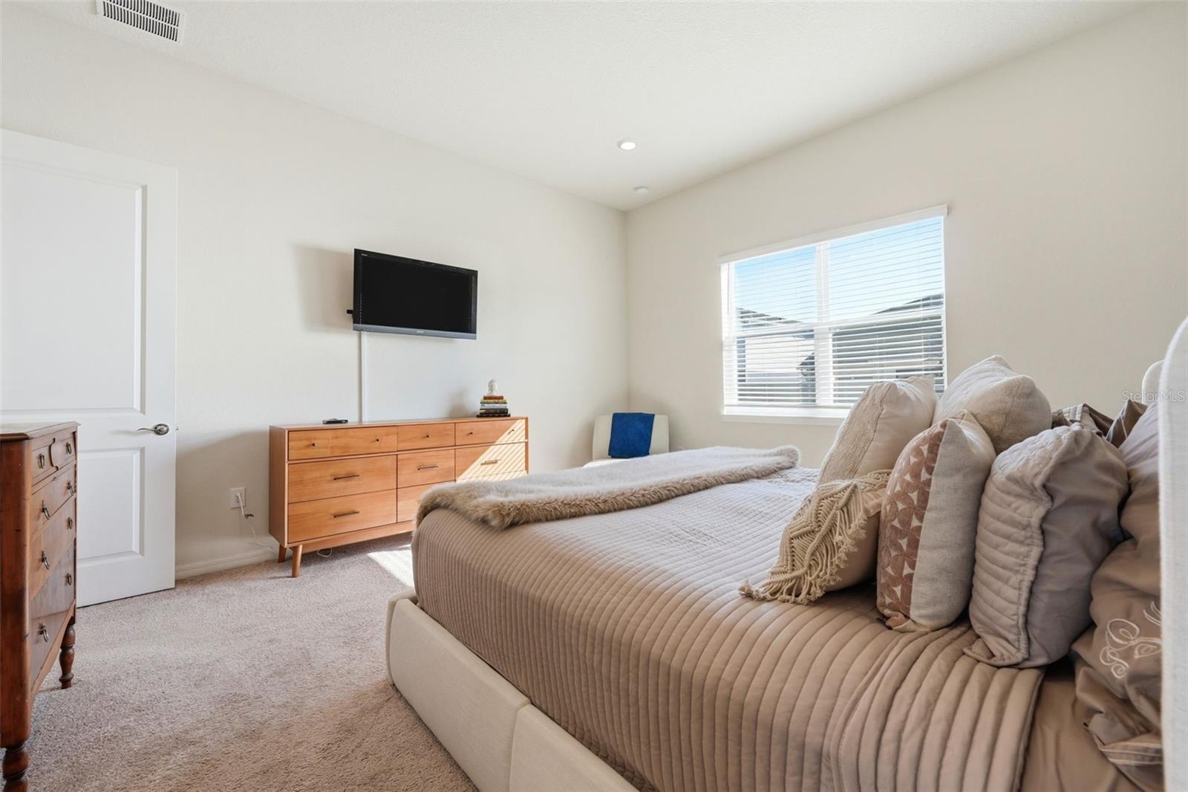
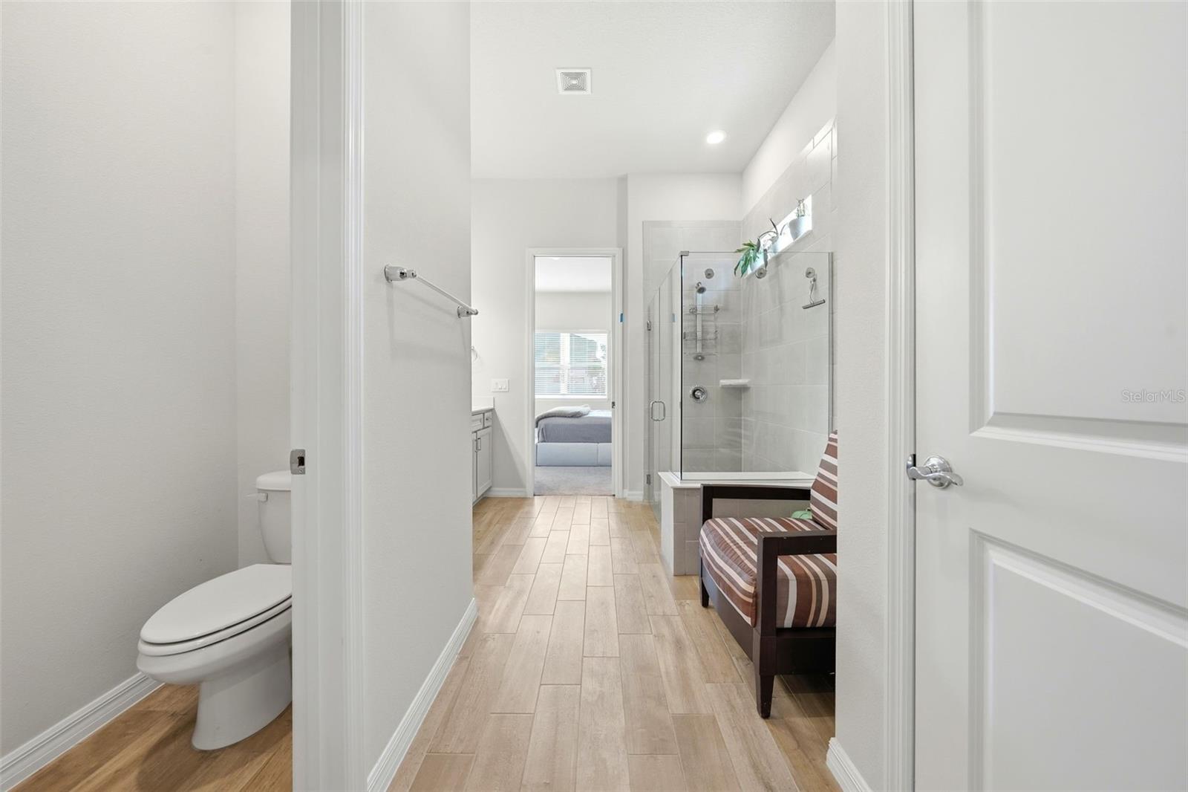
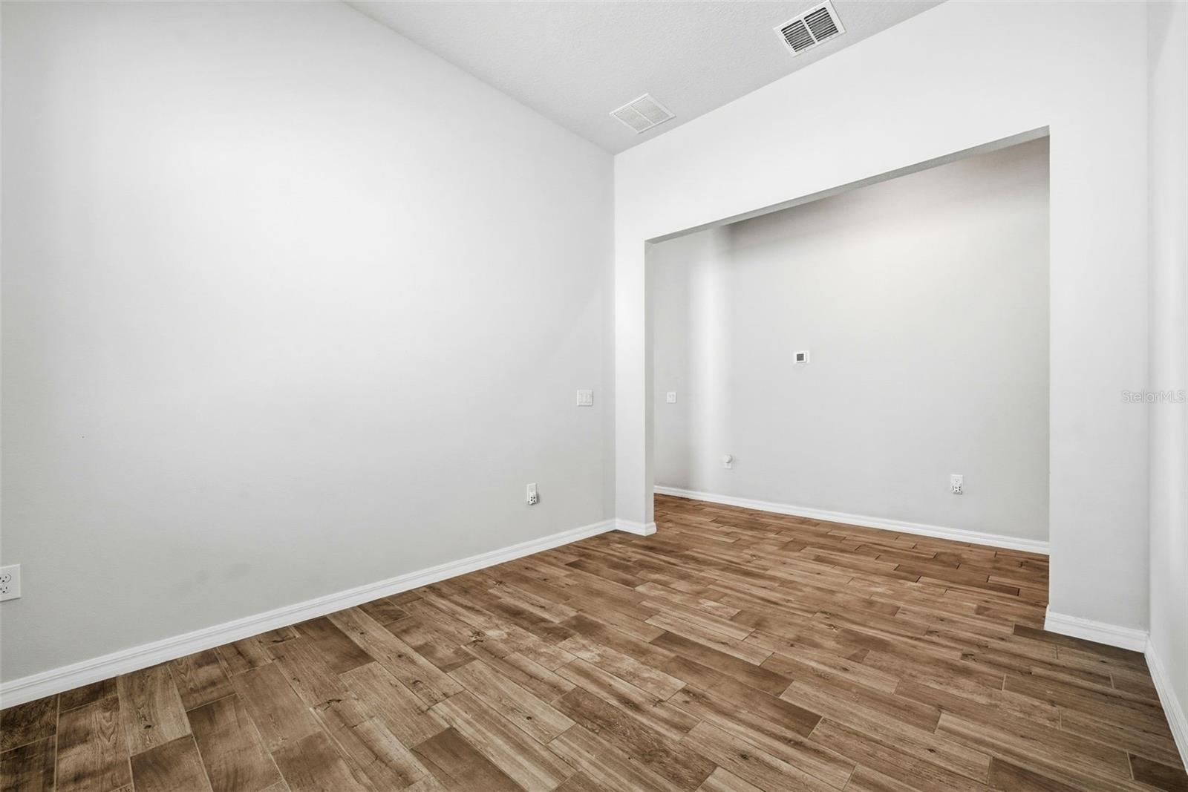
One or more photo(s) has been virtually staged. MOTIVATED SELLER!!! Recently appraised at $965,000 and offered significantly below appraised value, this 2024 Pulte-built home presents a rare opportunity to own one of the newest move-in ready homes in Dr. Phillips with many additional upgrades that make the home so rare! Located in the highly desirable Parkview Reserve community, this single-story home combines modern design, thoughtful upgrades, and a location that's difficult to replicate. Offering 3 main bedrooms, 3 full bathrooms, and a versatile flex room, the layout easily accommodates a home office, media room, gym, playroom, or potential 4th bedroom. Soaring 12-foot ceilings, abundant natural light, quartz countertops throughout, and beautiful wood-look tile flooring enhance the open-concept design. A standout feature is the private en-suite secondary bedroom, ideal for guests or multigenerational living. The extended covered lanai is already pre-plumbed and pre-wired for a future outdoor kitchen, creating the perfect space for entertaining and enjoying Florida's year-round outdoor lifestyle. Professionally enhanced landscaping further elevates the home's curb appeal. Enjoy walkable access to Publix, shopping, dining, and everyday conveniences, while being just 10-15 minutes from Restaurant Row, International Drive, Walt Disney World, Universal Orlando Resort, SeaWorld Orlando, Downtown Orlando, Orlando International Airport, and I-4. With no remaining opportunities to build in Parkview Reserve, this home offers the benefits of newer construction without the wait, top-rated Dr. Phillips schools, and exceptional value in one of Orlando's most sought-after locations!
/t.realgeeks.media/resize/300x/https://u.realgeeks.media/todayshomevalue%252FFullLogo_Transparent_NoBuffer.png)
Additional Information
- HOA Fee
- $125
- Amenity/Rec Fee
- Buyer responsible for verifying HOA information directly with HOA!
- Year Built
- 2024
- Construction
- Block, Stucco
- Living Area
- 2,098
- Acres
- 0.14
- Hoa Fee
- $125
- Interior Features
- High Ceilings, Living Room/Dining Room Combo, Open Floorplan, Primary Bedroom Main Floor, Walk-In Closet(s)
- Cooling
- Central Air
- Heating
- Central
- Parking
- Garage Door Opener
- Garage Spaces
- 2
- Garage Description
- 2 Car Garage
- Exterior Features
- Lighting, Sidewalk, Sliding Doors
- Sewer
- Public Sewer
- Stories
- 1
- Pets
- Yes
Listing courtesy of EXP REALTY LLC.
Mortgage Calculator
All listing information is deemed reliable but not guaranteed and should be independently verified through personal inspection by appropriate professionals. Listings displayed on this website may be subject to prior sale or removal from sale. Availability of any listing should always be independently verified. Listing information is provided for consumer personal, non-commercial use, solely to identify potential properties for potential purchase. All other use is strictly prohibited and may violate relevant federal and state law. Data last updated on