1102 Sunset View Circle Unit 204, Kissimmee, FL 34747
- $319,999
- 3
- BD
- 3
- BA
- 1,755
- SqFt




- List Price
- $319,999
- Status
- ACTIVE
- MLS#
- O6389376
- Bedrooms
- 3
- Bathrooms
- 3
- Living Area
- 1,755
- Subdivision
- Villas At Reunion Square Condo Ph 5
Property Description
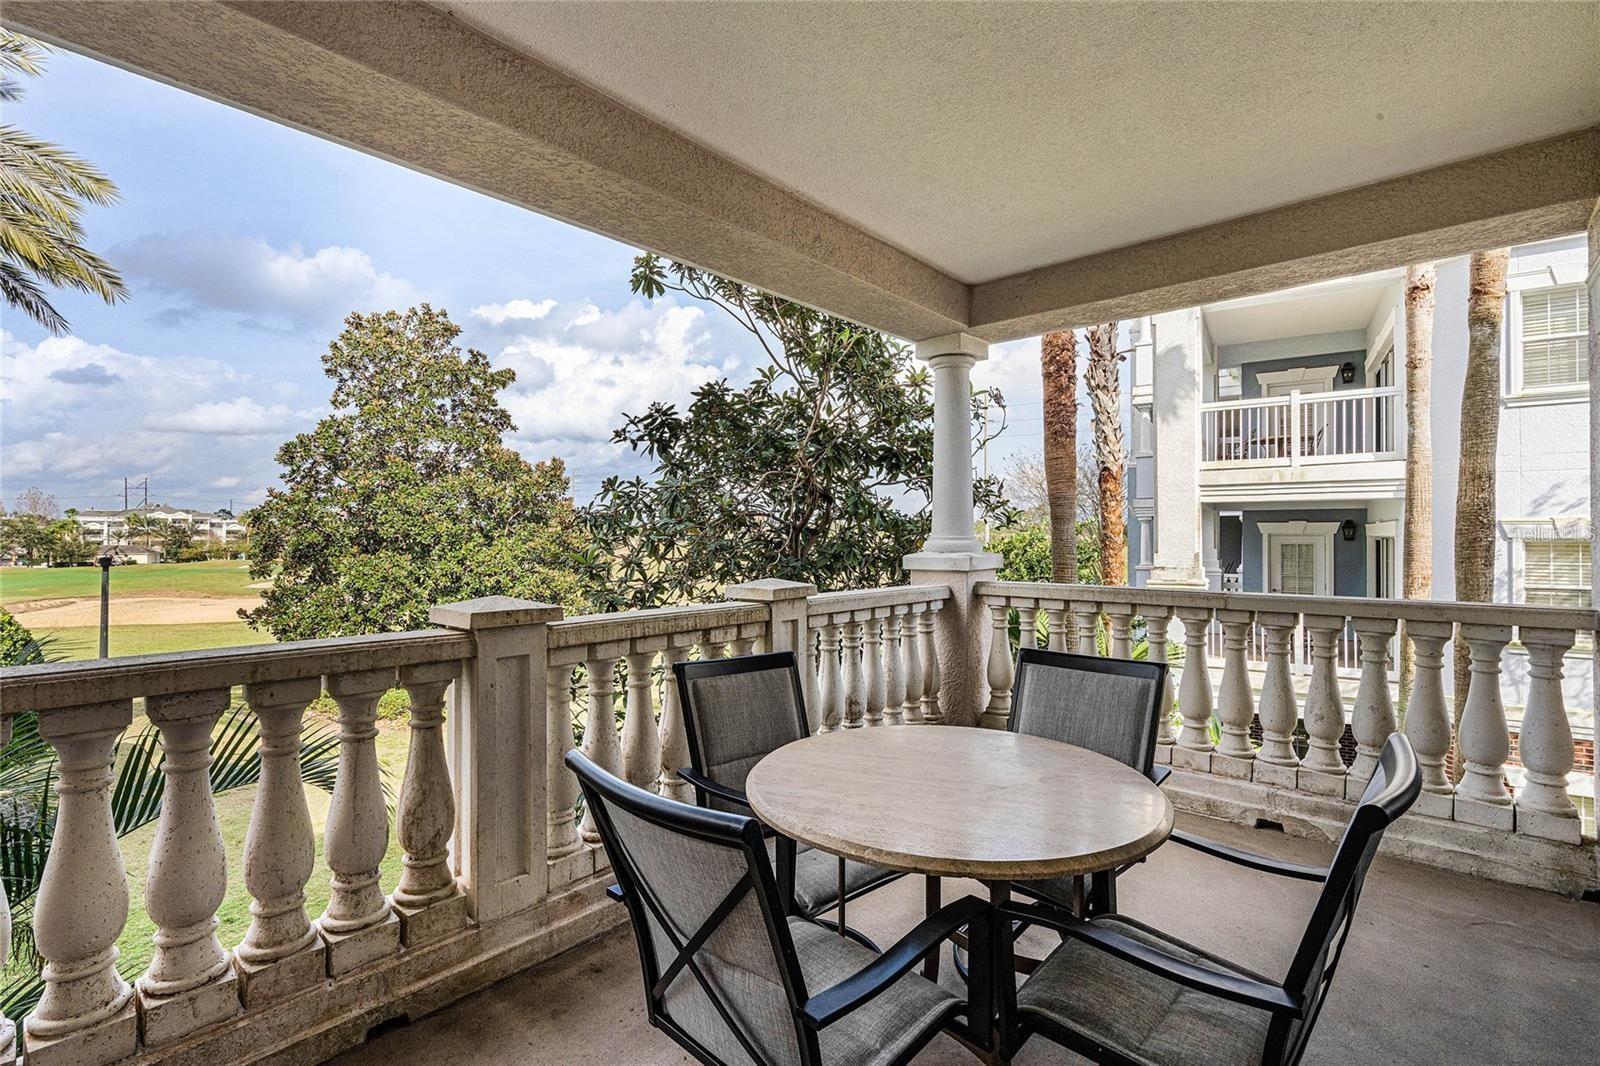
Welcome to 1102 Sunset View #204—because not all Reunion condos are created equal. This income-producing corner unit sits on the second floor with the larger Villa floorplan and delivers peaceful views of the Watson golf course and Sunset View Park right from your private balcony. Inside, the upgrades immediately stand out: beautiful flooring throughout (no carpet), stylish furnishings, and spacious bedrooms—each with its own oversized ensuite bath. The open living and dining space makes entertaining effortless, while balcony access from both the living room and primary bedroom lets you soak in those views anytime. And then there’s the showstopper—a professionally designed Star Wars themed bedroom that guests absolutely love, making this condo a standout in the rental market. Location? Hard to beat. You’re just a short walk to Reunion’s private 5-acre water park, the North Villas pool, and the resort’s only splash pad. Beyond that, Reunion offers 3 championship golf courses, 12 pools, tennis, pickleball, playgrounds, dining, walking trails, and more—all inside a 24-hour guard-gated resort community just 15 minutes from Disney. Turnkey, upgraded, and perfectly positioned—this is the kind of Reunion condo investors wait for. Even better, Reunion Club membership is available which gives owners and guests exclusive access to select amenities.
/t.realgeeks.media/resize/300x/https://u.realgeeks.media/todayshomevalue%252FFullLogo_Transparent_NoBuffer.png)
Additional Information
- Taxes
- $2,178
- HOA Fee
- $985
- Amenity/Rec Fee
- Reunion Club membership available for purchase, contact listing agent directly for info.
- Year Built
- 2007
- Construction
- Block, Stucco
- Living Area
- 1,755
- Acres
- 0.22
- Interior Features
- Accessibility Features, Ceiling Fans(s), Living Room/Dining Room Combo, Open Floorplan, Primary Bedroom Main Floor, Solid Wood Cabinets, Stone Counters, Walk-In Closet(s), Window Treatments
- Amenities
- Clubhouse, Elevator(s), Fitness Center, Gated, Maintenance, Optional Additional Fees, Park, Pickleball Court(s), Playground, Pool, Security, Spa/Hot Tub, Tennis Court(s), Trail(s)
- Cooling
- Central Air
- Heating
- Central
- Parking
- Common, Golf Cart Parking, Ground Level, Guest, Open
- Exterior Features
- Balcony, Lighting, Sidewalk, Sliding Doors, Storage
- View
- Park/Greenbelt, Pool
- Sewer
- Public Sewer
- Stories
- 4
- Pets
- Yes
Listing courtesy of REAL BROKER, LLC.
Mortgage Calculator
All listing information is deemed reliable but not guaranteed and should be independently verified through personal inspection by appropriate professionals. Listings displayed on this website may be subject to prior sale or removal from sale. Availability of any listing should always be independently verified. Listing information is provided for consumer personal, non-commercial use, solely to identify potential properties for potential purchase. All other use is strictly prohibited and may violate relevant federal and state law. Data last updated on