371 Salt Marsh Lane, Groveland, FL 34736
- $369,000
- 2
- BD
- 2
- BA
- 1,624
- SqFt





- List Price
- $369,000
- Status
- ACTIVE
- MLS#
- O6389294
- Price Change
- ▼ $10,000 1784919888
- Bedrooms
- 2
- Bathrooms
- 2
- Living Area
- 1,624
- Subdivision
- Cascades/Groveland Ph 2
Property Description
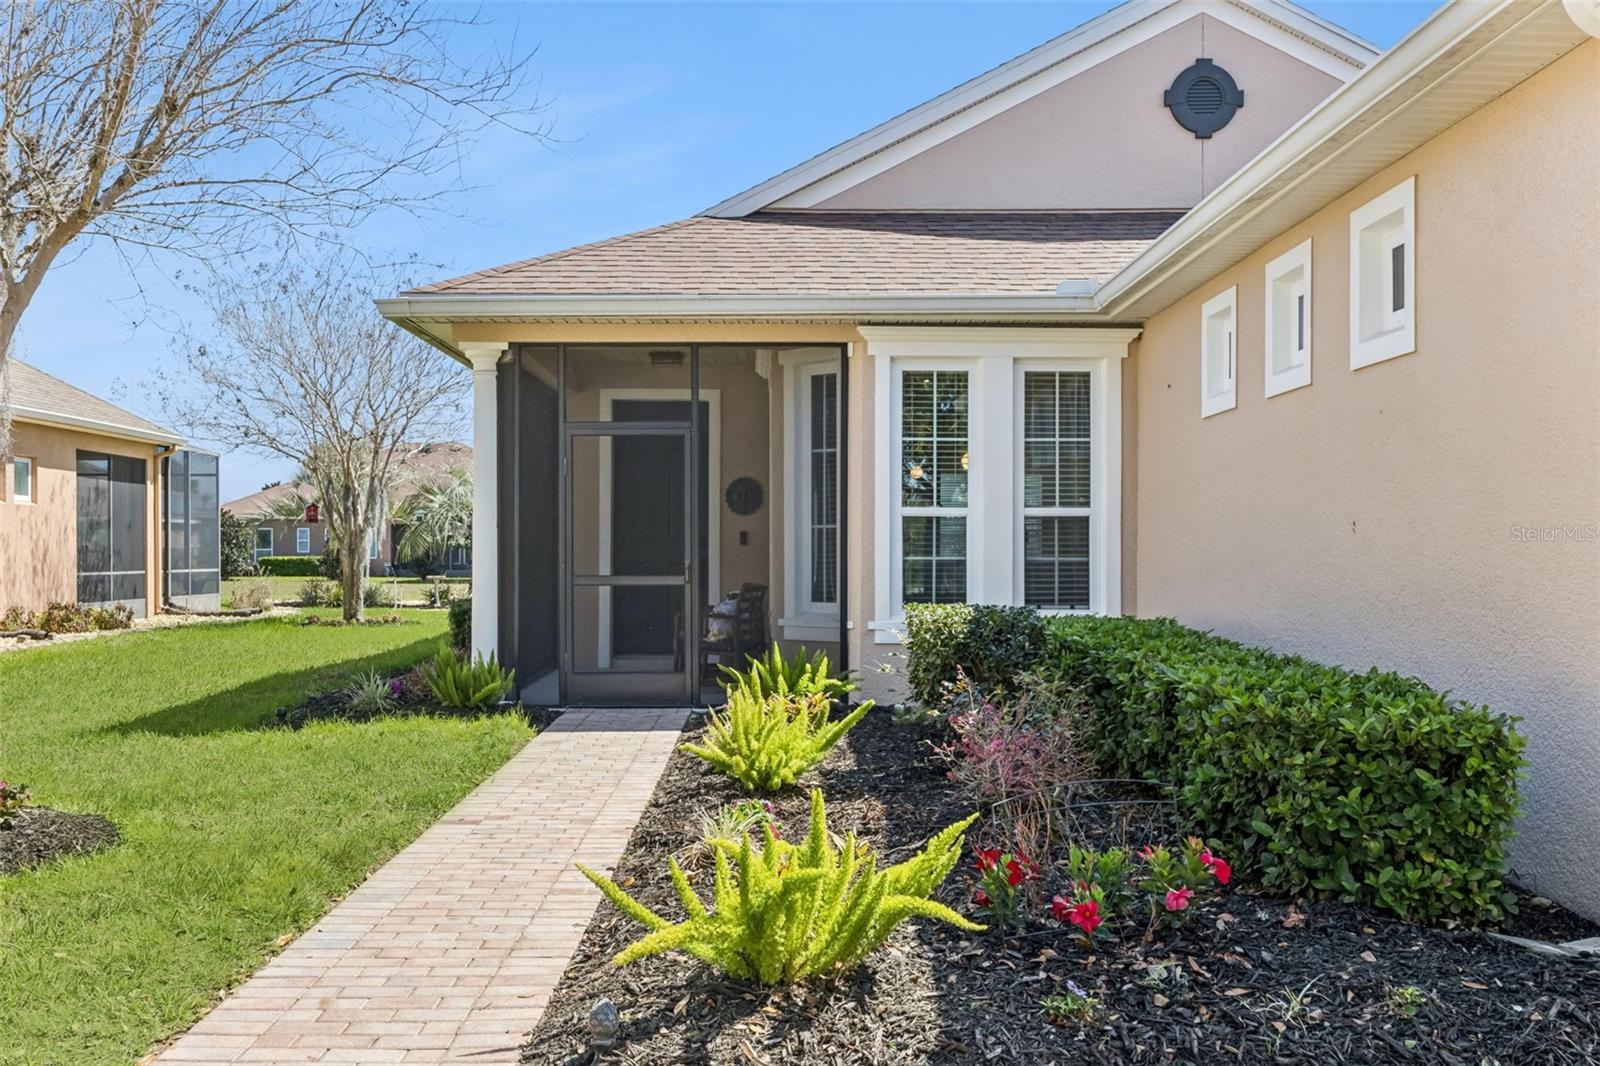
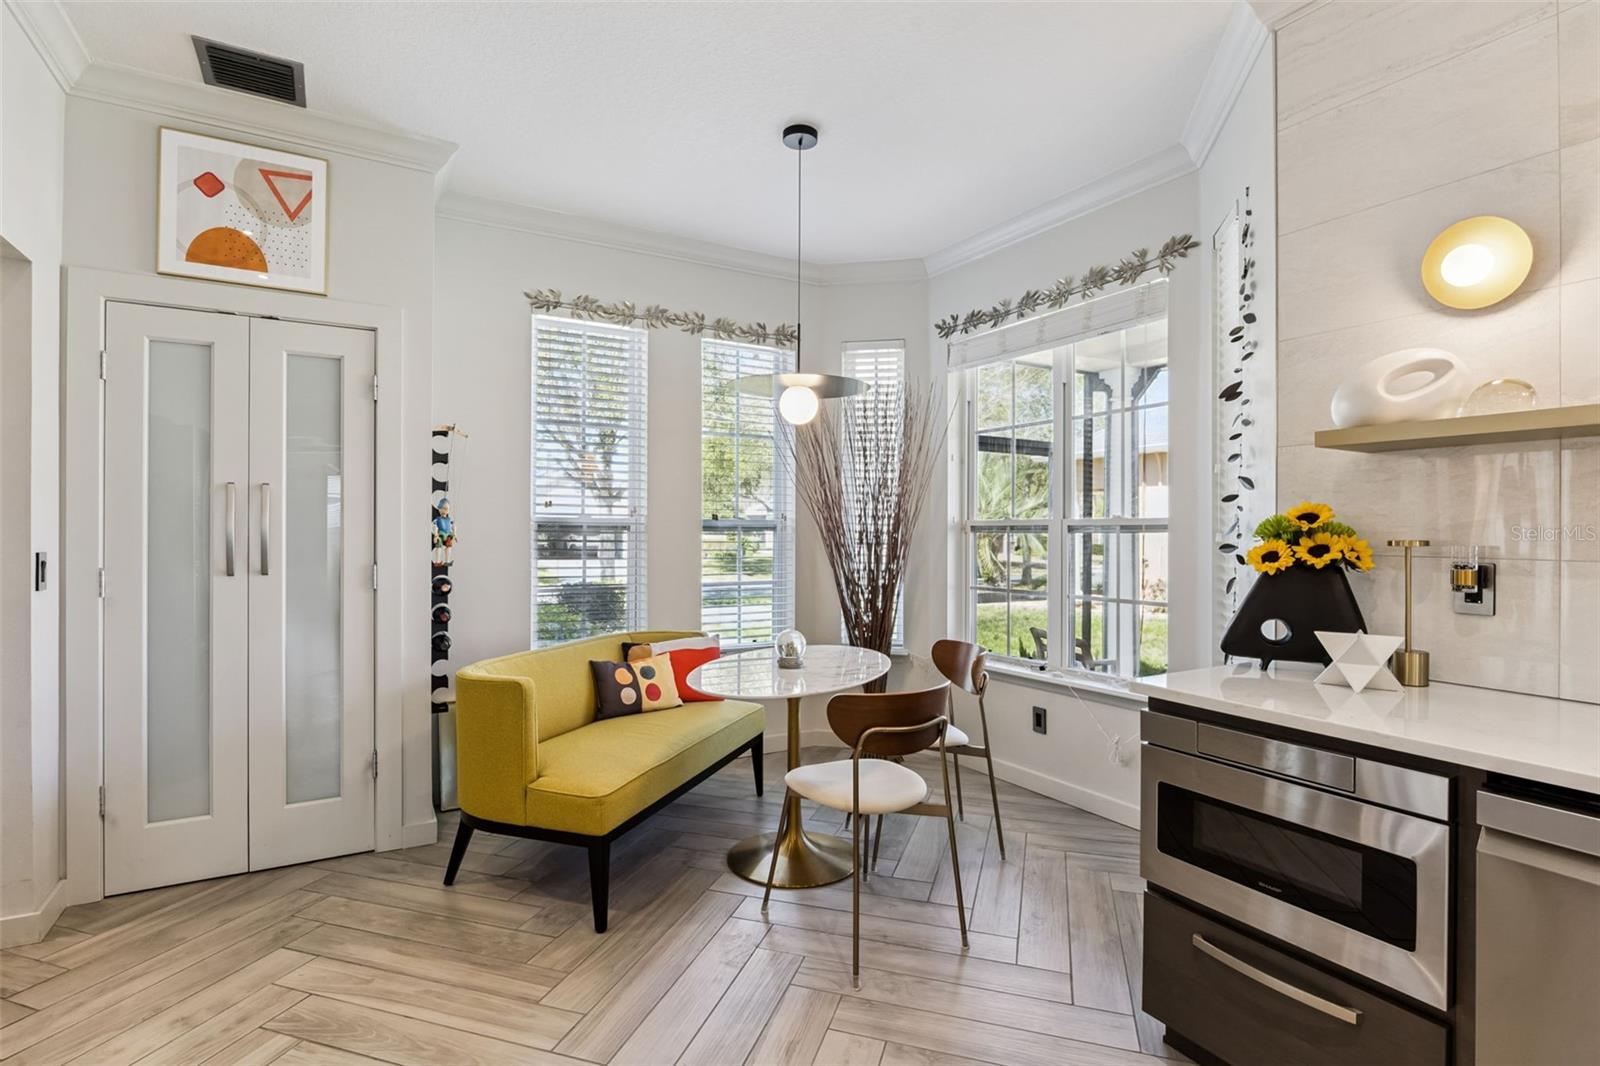
**This house comes with a REDUCED RATE through the seller's preferred lender. This is a lender-paid rate buydown that reduces the buyer's interest rate and monthly payment.** Welcome to 371 Salt Marsh Lane in Groveland, located in a desirable 55+ community and offering a beautifully maintained home with thoughtful upgrades, energy efficiency, and access to outstanding community amenities. Inside, you will find new porcelain tile flooring throughout the home along with updated light fixtures and ceiling fans that create a bright and modern feel. The renovated kitchen features appliances that are approximately four years old, a porcelain tile backsplash that extends under the peninsula and into the laundry room, and custom under-cabinet lighting for both style and functionality. Additional interior upgrades include updated faucets, customized built-ins in the primary closet, and an added closet outside the guest bathroom that provides extra storage space. The home also includes 26 fully paid-off solar panels, helping keep electric costs low. Exterior improvements include gutters and a screened-in front patio, perfect for relaxing and enjoying the Florida weather. The HOA provides exceptional value and convenience, covering cable, internet, and landline service, a security system, landscaping, and access to community amenities including a pool, tennis and pickleball courts, and a fitness center. This move-in ready home offers comfort, efficiency, and low-maintenance living in one of Groveland’s desirable communities.
/t.realgeeks.media/resize/300x/https://u.realgeeks.media/todayshomevalue%252FFullLogo_Transparent_NoBuffer.png)
Additional Information
- Taxes
- $484
- HOA Fee
- $578
- Year Built
- 2013
- Construction
- Block, Stucco
- Living Area
- 1,624
- Acres
- 0.21
- Hoa Fee
- $578
- Interior Features
- Ceiling Fans(s), Crown Molding, Eat-in Kitchen, Open Floorplan, Primary Bedroom Main Floor, Walk-In Closet(s)
- Amenities
- Pickleball Court(s), Security, Tennis Court(s)
- Cooling
- Central Air
- Heating
- Electric
- Parking
- Driveway, Garage Door Opener
- Garage Spaces
- 2
- Garage Description
- 2 Car Garage
- Exterior Features
- Rain Gutters, Sidewalk
- Sewer
- Public Sewer
- Stories
- 1
- Pets
- Yes
Listing courtesy of KELLER WILLIAMS REALTY AT THE PARKS.
Mortgage Calculator
All listing information is deemed reliable but not guaranteed and should be independently verified through personal inspection by appropriate professionals. Listings displayed on this website may be subject to prior sale or removal from sale. Availability of any listing should always be independently verified. Listing information is provided for consumer personal, non-commercial use, solely to identify potential properties for potential purchase. All other use is strictly prohibited and may violate relevant federal and state law. Data last updated on