374 Salt Marsh Lane, Groveland, FL 34736
- $326,000
- 2
- BD
- 2
- BA
- 1,624
- SqFt




- List Price
- $326,000
- Status
- ACTIVE
- MLS#
- O6389203
- Price Change
- ▼ $2,000 1788119265
- Bedrooms
- 2
- Bathrooms
- 2
- Living Area
- 1,624
- Subdivision
- Cascades/Groveland Ph 2
Property Description
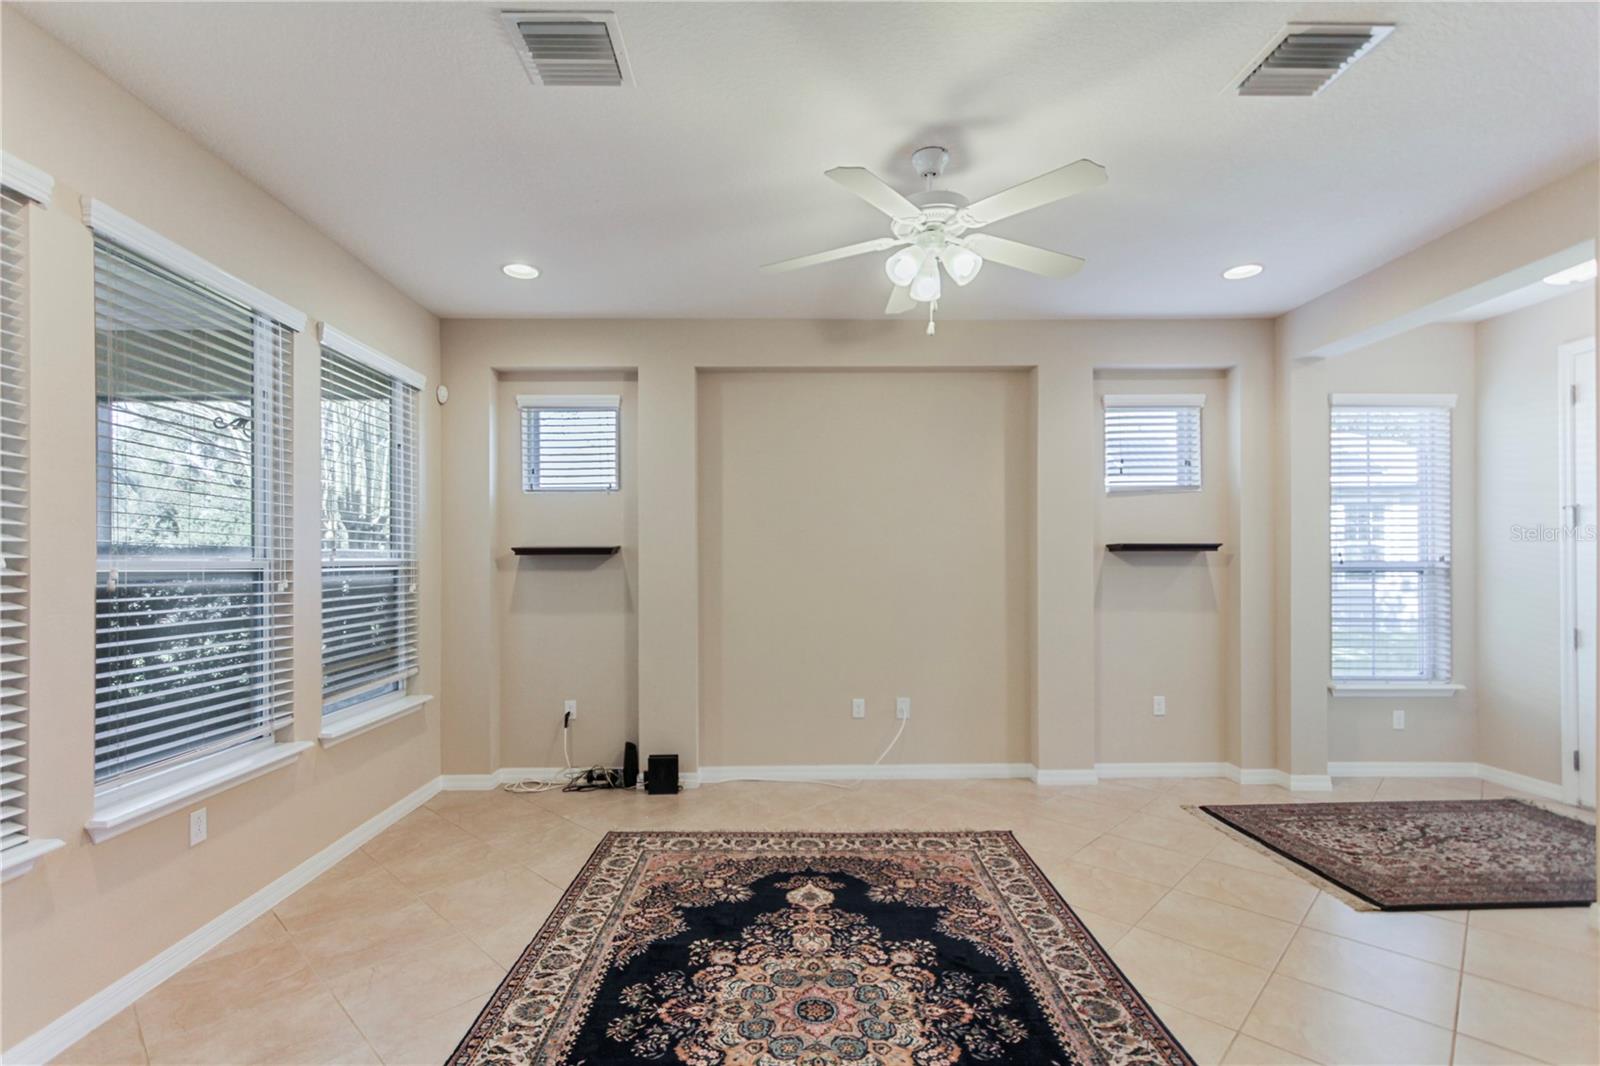
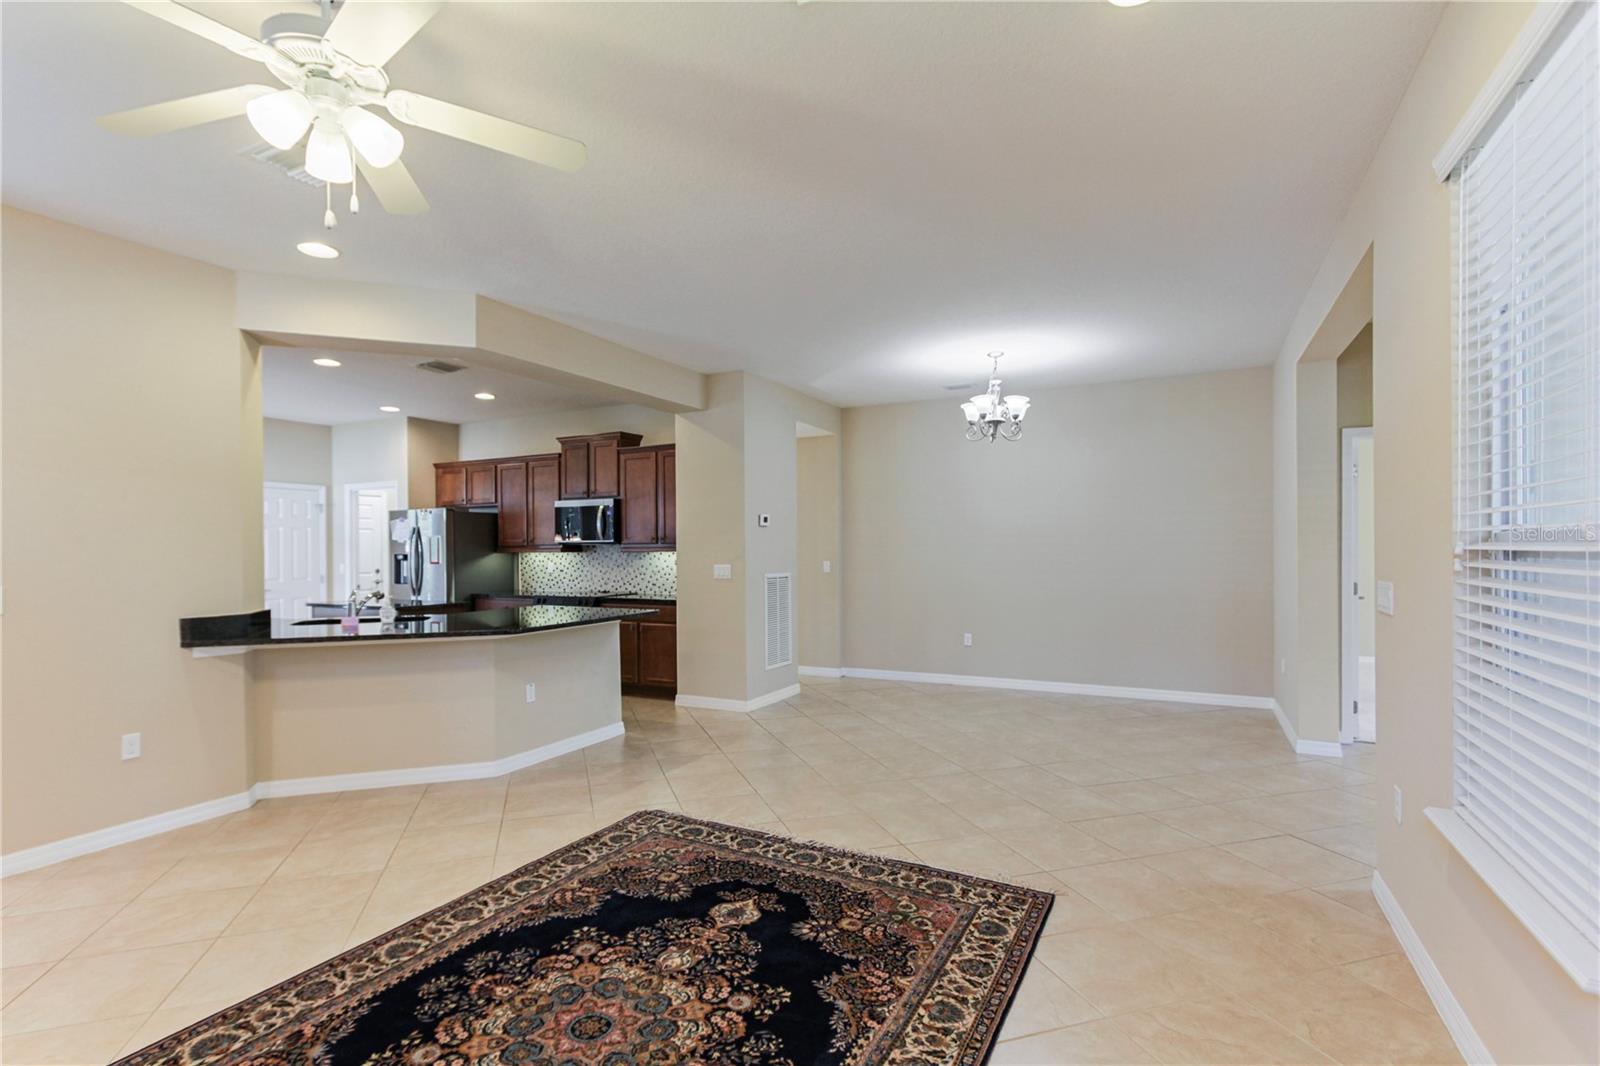
One or more photo(s) has been virtually staged. Welcome to resort-style living in the 55+ community of Trilogy at Groveland. This home has NO REAR NEIGHBORS!! Where you can live life to its fullest and never need to leave Trilogy! This beautifully maintained 2-bedroom, 2 bath home with a bonus room offers comfort, convenience, and and exceptional active adult lifestyle. The flexible bonus room is ideal for a home office, hobby space or guest area. This home features a two-car garage and a covered, screened-in lanai, perfect for enjoying Florida sunsets year-round. This home has "owned" solar panels, helping to reduce energy costs. Trilogy is also a golf-cart-friendly community. Residents enjoy resort style amenities including a swimming pool with volleyball, pickleball and tennis courts, a golf simulator, billiards, and on -site restaurant and bar for residents to enjoy., additionally there is a large commercial-style entertainment kitchen for events and gatherings. The community offers over 55 ACTIVE social clubs, along with regular live entertainment and optional dinner shows available for purchase, A bar, a restaurant which will create endless opportunities to stay engaged and social. (some req a fee) The HOA includes cable, movie channels and high speed internet, yard care including tree and bush trimming up to 12 feet. , security system and land line available, Leaving little for you to do but move in and relax. This home offers the perfect blend of relaxation, recreation and community. New Roof 2025, New Garbage disposal 2025 New Sod. The washer and dryer stay. House has been professionally cleaned-so its move in ready! Guard Gate, so a appt is a MUST! The CDD will be paid off May 2027!
/t.realgeeks.media/resize/300x/https://u.realgeeks.media/todayshomevalue%252FFullLogo_Transparent_NoBuffer.png)
Additional Information
- Taxes
- $166
- HOA Fee
- $578
- Year Built
- 2013
- Construction
- Stucco
- Living Area
- 1,624
- Acres
- 0.21
- Hoa Fee
- $578
- Interior Features
- Ceiling Fans(s), High Ceilings, Living Room/Dining Room Combo, Open Floorplan, Solid Surface Counters, Solid Wood Cabinets, Stone Counters, Thermostat, Vaulted Ceiling(s), Walk-In Closet(s)
- Amenities
- Clubhouse
- Cooling
- Central Air
- Heating
- Central
- Garage Spaces
- 2
- Garage Description
- 2 Car Garage
- Exterior Features
- Private Yard, Shade Shutter(s), Sprinkler Metered
- View
- Trees/Woods
- Sewer
- Public Sewer
- Pets
- Yes
Listing courtesy of CENTURY 21 ALTON CLARK.
Mortgage Calculator
All listing information is deemed reliable but not guaranteed and should be independently verified through personal inspection by appropriate professionals. Listings displayed on this website may be subject to prior sale or removal from sale. Availability of any listing should always be independently verified. Listing information is provided for consumer personal, non-commercial use, solely to identify potential properties for potential purchase. All other use is strictly prohibited and may violate relevant federal and state law. Data last updated on