215 Avenham Drive, Deland, FL 32724
- $555,000
- 3
- BD
- 3
- BA
- 2,792
- SqFt







- List Price
- $555,000
- Status
- ACTIVE
- MLS#
- O6388928
- Price Change
- ▼ $20,000 1785861091
- Bedrooms
- 3
- Bathrooms
- 3
- Living Area
- 2,792
- Subdivision
- Victoria Gardens Ph 7
Property Description
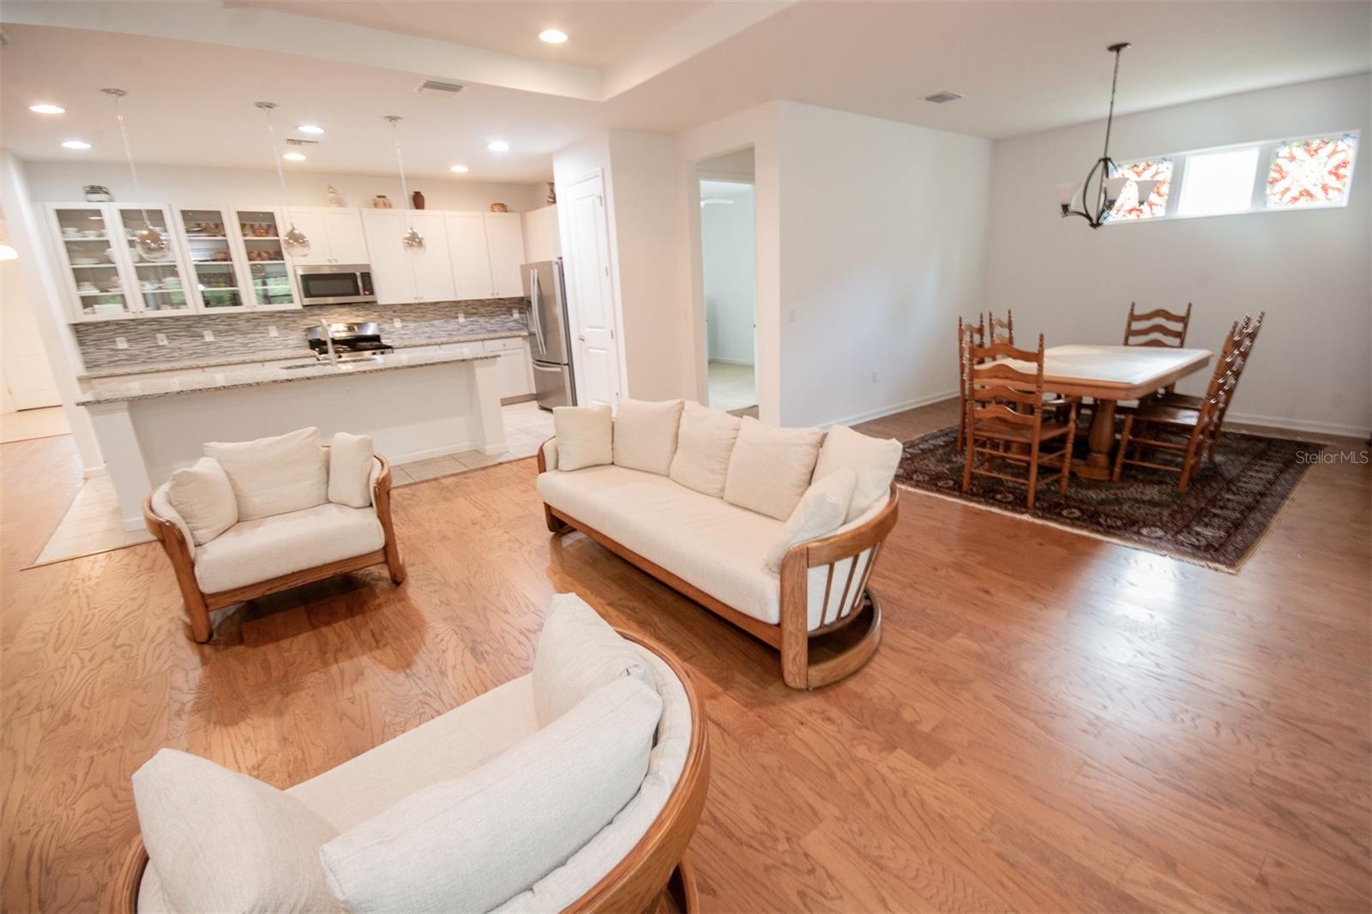
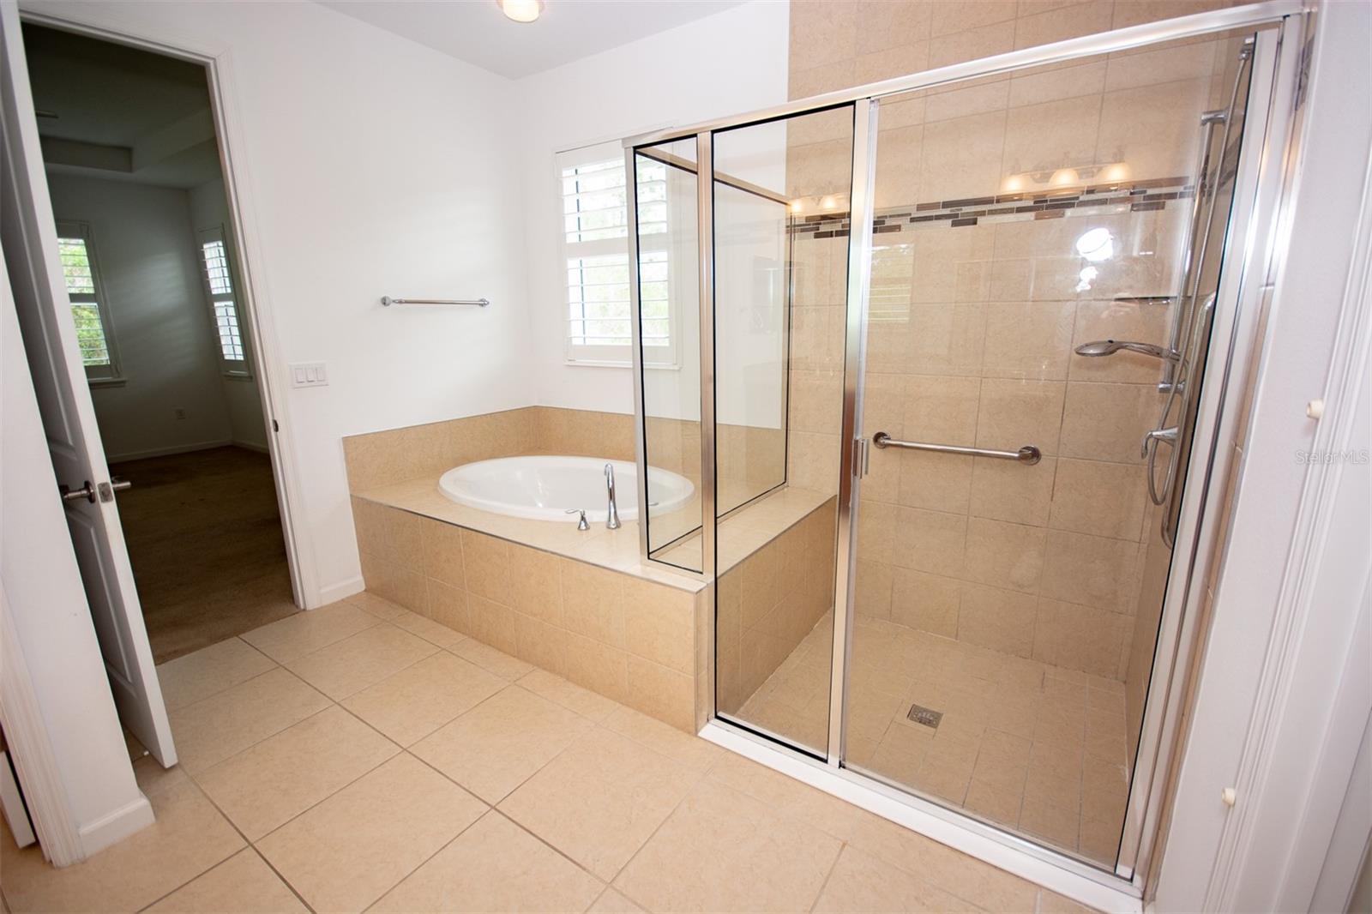
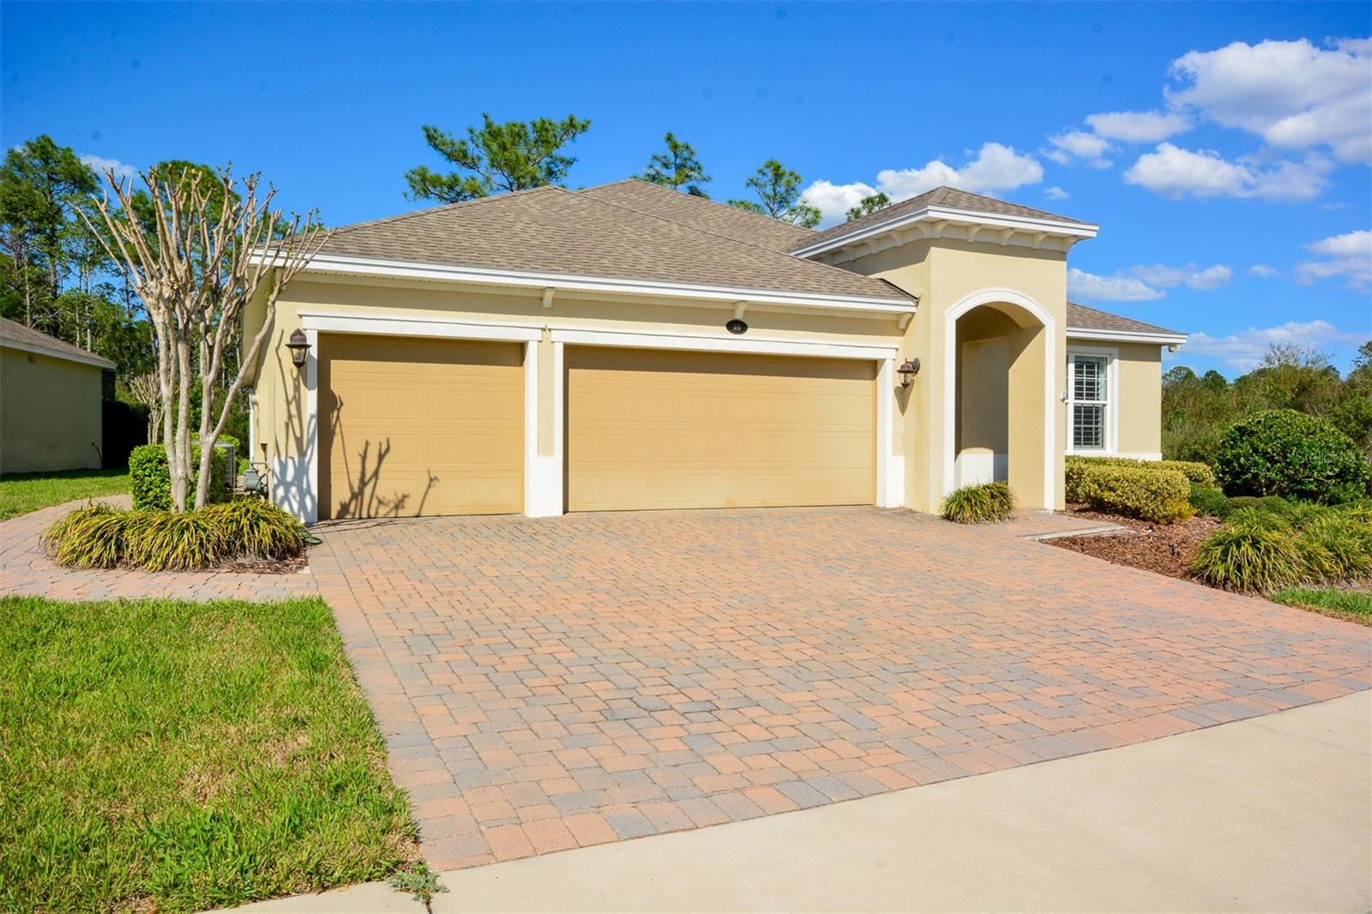
Some rooms have been virtually staged. Welcome to this beautifully maintained 3-bedroom plus Flex/Den home with 3 full baths and a 3-car garage in the highly sought-after 55+ gated community of Victoria Gardens. Situated on a premium homesite backing to conservation, this property offers peaceful views of trees and nature with no rear or side neighbors, providing exceptional privacy. Designed for comfort and entertaining, the home features a spacious 34’ x 13’ enclosed Florida Room with tiled floors and 2 ceiling fans overlooking the tranquil conservation area—perfect for gatherings, hobbies, or relaxing with nature. The beautifully appointed kitchen includes stainless steel appliances (gas range, microwave, dishwasher, and side-by-side refrigerator), granite countertops, tile backsplash, pendant lighting over the large island, 36" upper cabinets with 2 double decorative glass doors, and an undermount stainless steel sink. Throughout the home you’ll find custom 4.5” wood plantation shutters, double-pane windows for energy efficiency, and wood shelving in all closets. Additional upgrades include a security system, an in-wall pest control system, R-38 insulation, 30-year architectural shingles, 8’ interior and exterior doors, an Andersen LuminAire Retractable Front Screen Door, and a paver driveway with matching walkways. The private primary suite is located at the rear of the home and features a coffered ceiling, fan, large walk-in closet with organizers (13.5’ x 7’), and an elegant en-suite bath with dual sinks, granite countertops, two medicine cabinets, a 5’ garden soaking tub, and a separate tiled shower with grab bars and a handheld showerhead. A standout feature is the Liberation Walk-In Bath with RevitaJet Hydrotherapy, offering whole-body hydrotherapy in the hall bathroom. Bedroom 3 serves as a private suite, complete with a walk-in closet and its own bathroom with granite countertops and a tiled shower, a handheld showerhead, and a linen closet. The flex/den space with double doors, recessed lighting, and a ceiling fan can easily function as an office, hobby room, or even be converted into a 4th bedroom by adding a closet. The Great Room showcases a coffered ceiling, recessed lighting, and a large ceiling fan, creating an open and inviting space. Just inside the garage entry is a convenient drop zone with additional cabinetry, perfect for organization. The tiled laundry room includes upper and lower cabinets, a laundry tub, a linen closet, washer, and natural gas dryer. The spacious 3-car garage offers epoxy flooring and a full wall of extra storage closets. Living in Victoria Gardens means enjoying an active lifestyle with resort-style amenities, including pickleball and tennis courts, a clubhouse, restaurant, resort pool, and a full calendar of clubs and activities, and is golf cart friendly. Conveniently located near Interstate 4, shopping, dining, and just a short drive to the area’s beautiful beaches.
/t.realgeeks.media/resize/300x/https://u.realgeeks.media/todayshomevalue%252FFullLogo_Transparent_NoBuffer.png)
Additional Information
- HOA Fee
- $546
- Year Built
- 2018
- Construction
- Block, Stucco
- Living Area
- 2,792
- Acres
- 0.23
- Hoa Fee
- $546
- Interior Features
- Ceiling Fans(s), Coffered Ceiling(s), High Ceilings, In Wall Pest System, Kitchen/Family Room Combo, Open Floorplan, Solid Surface Counters, Solid Wood Cabinets, Split Bedroom, Tray Ceiling(s), Walk-In Closet(s)
- Amenities
- Clubhouse, Fence Restrictions, Fitness Center, Gated, Maintenance, Pickleball Court(s), Pool, Spa/Hot Tub, Tennis Court(s)
- Cooling
- Central Air
- Heating
- Central, Electric, Heat Pump, Natural Gas
- Garage Spaces
- 3
- Garage Description
- 3 Car Garage
- Exterior Features
- Sidewalk, Sliding Doors, Sprinkler Metered
- View
- Park/Greenbelt, Trees/Woods
- Sewer
- Public Sewer
- Pets
- Yes
Listing courtesy of CHARLES RUTENBERG REALTY ORLANDO.
Mortgage Calculator
All listing information is deemed reliable but not guaranteed and should be independently verified through personal inspection by appropriate professionals. Listings displayed on this website may be subject to prior sale or removal from sale. Availability of any listing should always be independently verified. Listing information is provided for consumer personal, non-commercial use, solely to identify potential properties for potential purchase. All other use is strictly prohibited and may violate relevant federal and state law. Data last updated on