2330 Hamilton Ridge Road, Minneola, FL 34715
- $439,900
- 2
- BD
- 2
- BA
- 1,778
- SqFt








- List Price
- $439,900
- Status
- ACTIVE
- MLS#
- O6387965
- Price Change
- ▼ $10,000 1784999753
- Bedrooms
- 2
- Bathrooms
- 2
- Living Area
- 1,778
- Subdivision
- Highland Ranch Esplanade
Property Description
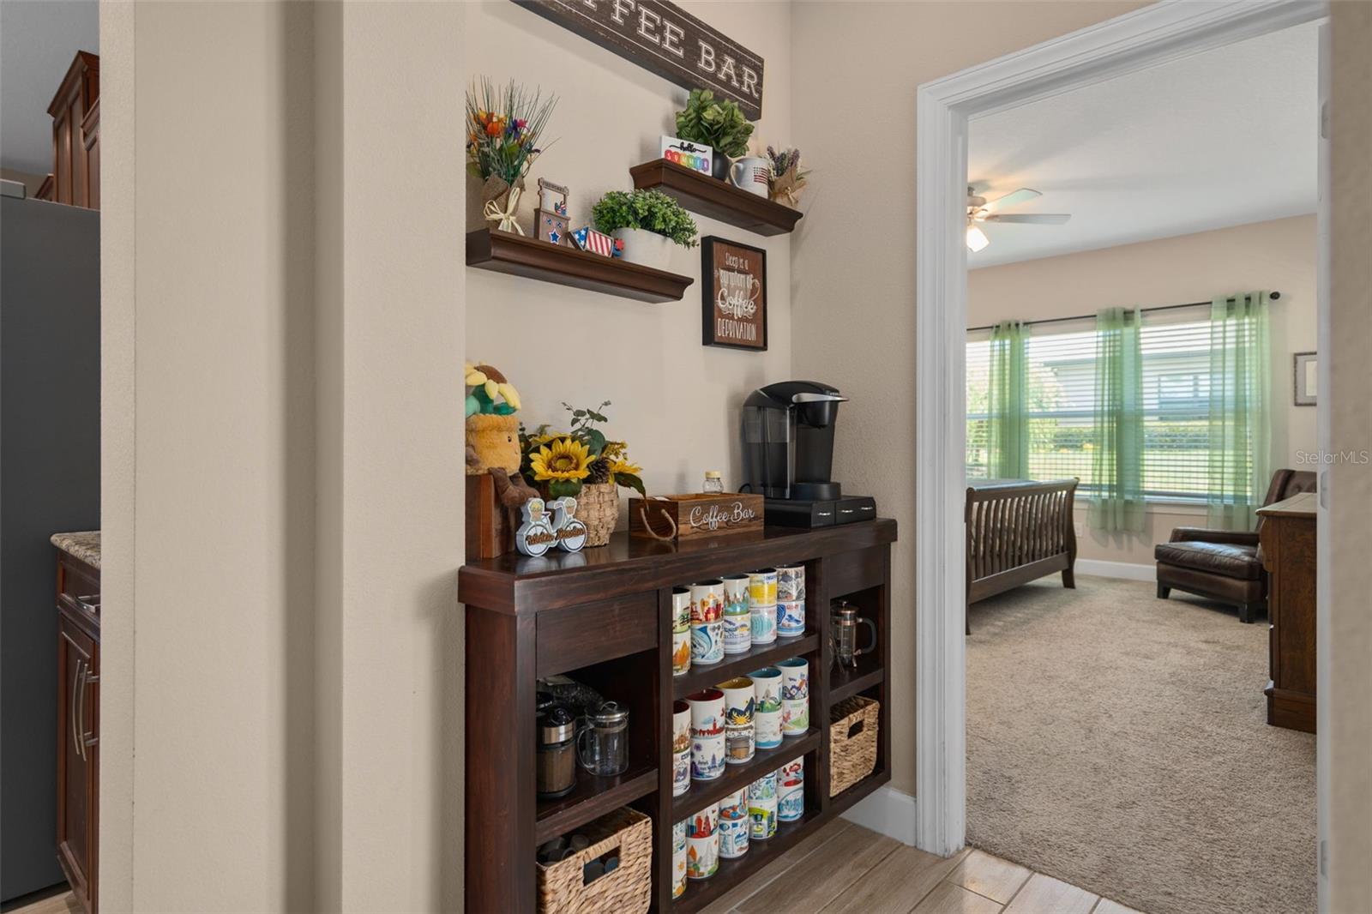
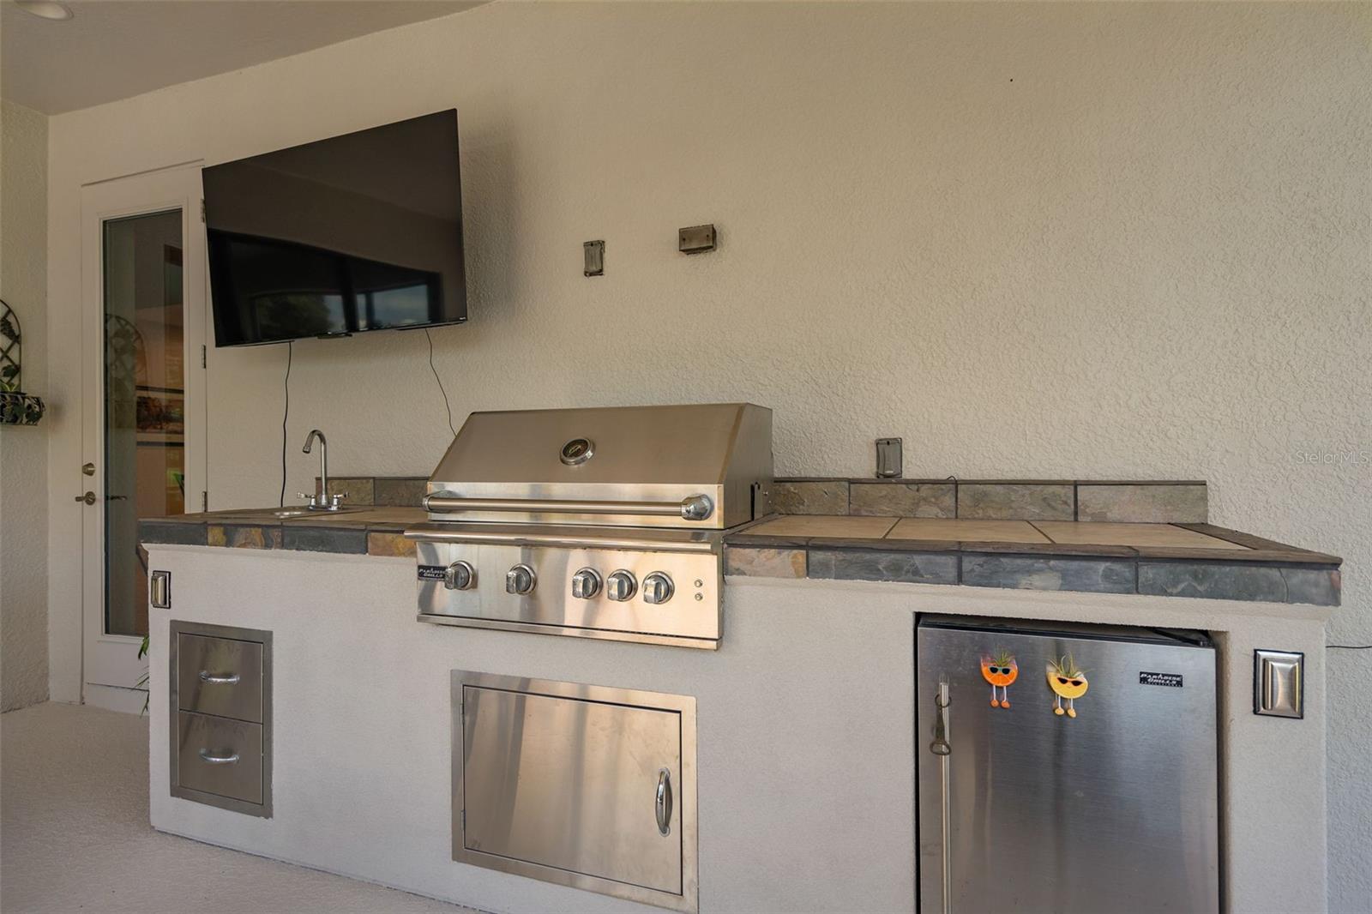
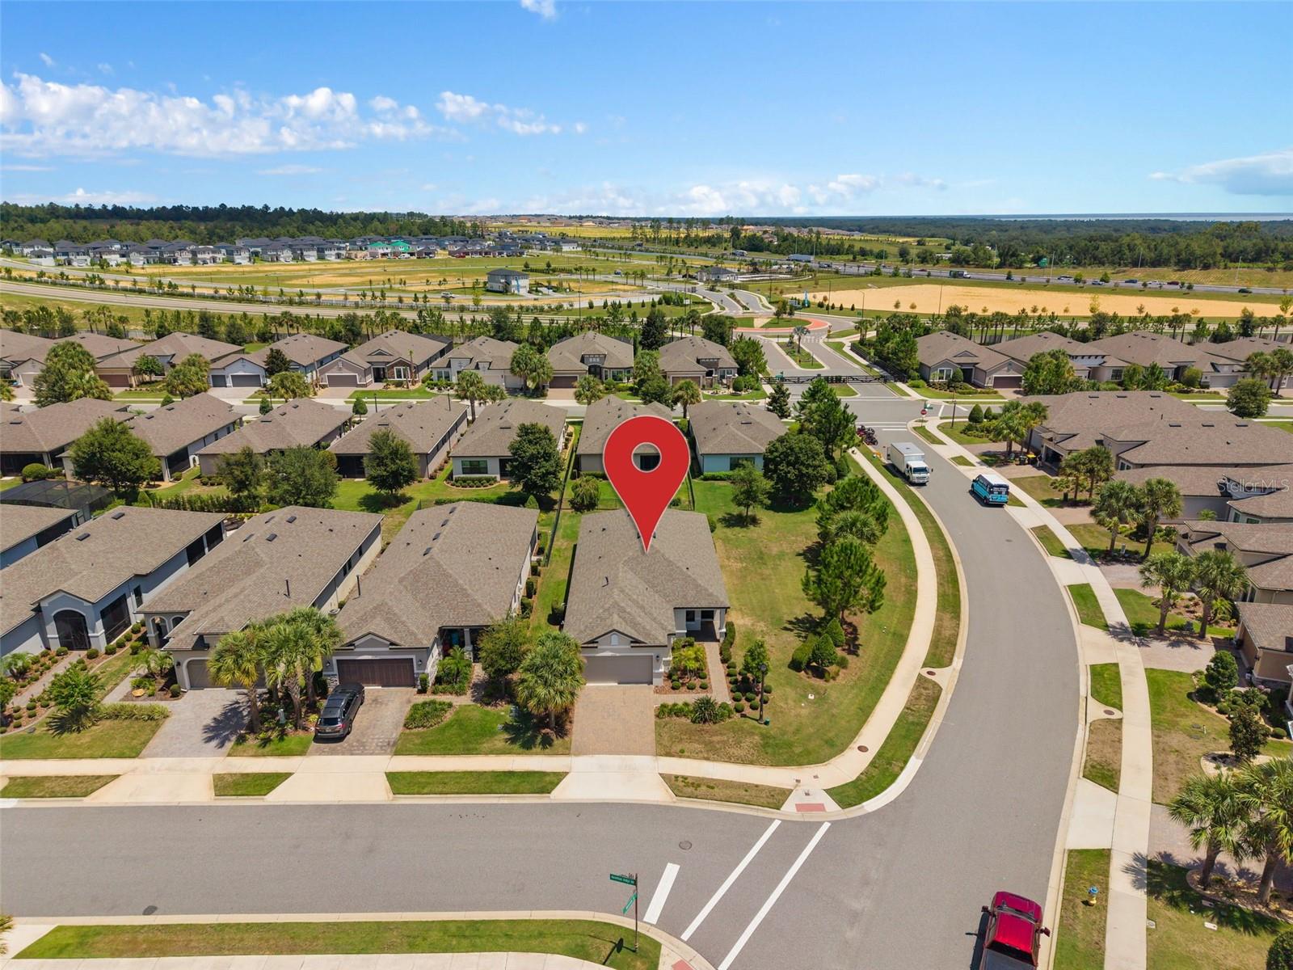
Welcome to resort-style living in the highly desirable Esplanade at Highland Ranch! This beautifully designed 2-bedroom, 2-bath home at 2330 Hamilton Ridge sits on a large homesite and is truly an entertainer’s delight, featuring professionally designed custom upgrades throughout. The heart of the home is a dream kitchen with a massive center island, abundant cabinetry, and an open layout perfect for hosting friends and family. The space flows seamlessly into the living and dining areas, where a designer custom fireplace creates a warm and inviting focal point. A stylish built-in dining room bar adds both charm and functionality—and can remain or be removed at the buyer’s preference. Step outside to your extended covered and screened patio, a private outdoor retreat complete with a built-in Paradise Grill outdoor kitchen, ideal for year-round Florida entertaining. Built with foam-insulated block construction, this home offers enhanced energy efficiency and comfort, while the thoughtfully designed layout blends both style and functionality. Residents of this gated 55+ community enjoy outstanding amenities including a resort-style pool, clubhouse, fitness center, tennis and pickleball courts, and a vibrant calendar of social activities. Golf carts are welcome, making it easy to explore the neighborhood and connect with neighbors. If you’re looking for a home that combines luxury features, outdoor entertaining, and an active lifestyle, this exceptional property delivers it all. Schedule your private showing today!
/t.realgeeks.media/resize/300x/https://u.realgeeks.media/todayshomevalue%252FFullLogo_Transparent_NoBuffer.png)
Additional Information
- HOA Fee
- $1,379
- Year Built
- 2020
- Construction
- Block, Stucco
- Living Area
- 1,778
- Acres
- 0.26
- Hoa Fee
- $1,379
- Interior Features
- Ceiling Fans(s), Crown Molding, High Ceilings, Open Floorplan, Primary Bedroom Main Floor, Split Bedroom, Thermostat, Walk-In Closet(s)
- Cooling
- Central Air
- Heating
- Heat Pump
- Parking
- Driveway, Garage Door Opener
- Garage Spaces
- 2
- Garage Description
- 2 Car Garage
- Exterior Features
- Outdoor Grill, Sidewalk, Sliding Doors
- Sewer
- Public Sewer
- Stories
- 1
- Pets
- Yes
Listing courtesy of PREFERRED REAL ESTATE BROKERS.
Mortgage Calculator
All listing information is deemed reliable but not guaranteed and should be independently verified through personal inspection by appropriate professionals. Listings displayed on this website may be subject to prior sale or removal from sale. Availability of any listing should always be independently verified. Listing information is provided for consumer personal, non-commercial use, solely to identify potential properties for potential purchase. All other use is strictly prohibited and may violate relevant federal and state law. Data last updated on