4213 Winding Pines Drive, Apopka, FL 32712
- $480,000
- 3
- BD
- 3
- BA
- 2,222
- SqFt










- List Price
- $480,000
- Status
- ACTIVE
- MLS#
- O6387929
- Bedrooms
- 3
- Bathrooms
- 3
- Half-baths
- 1
- Living Area
- 2,222
- Subdivision
- Winding Mdws
Property Description
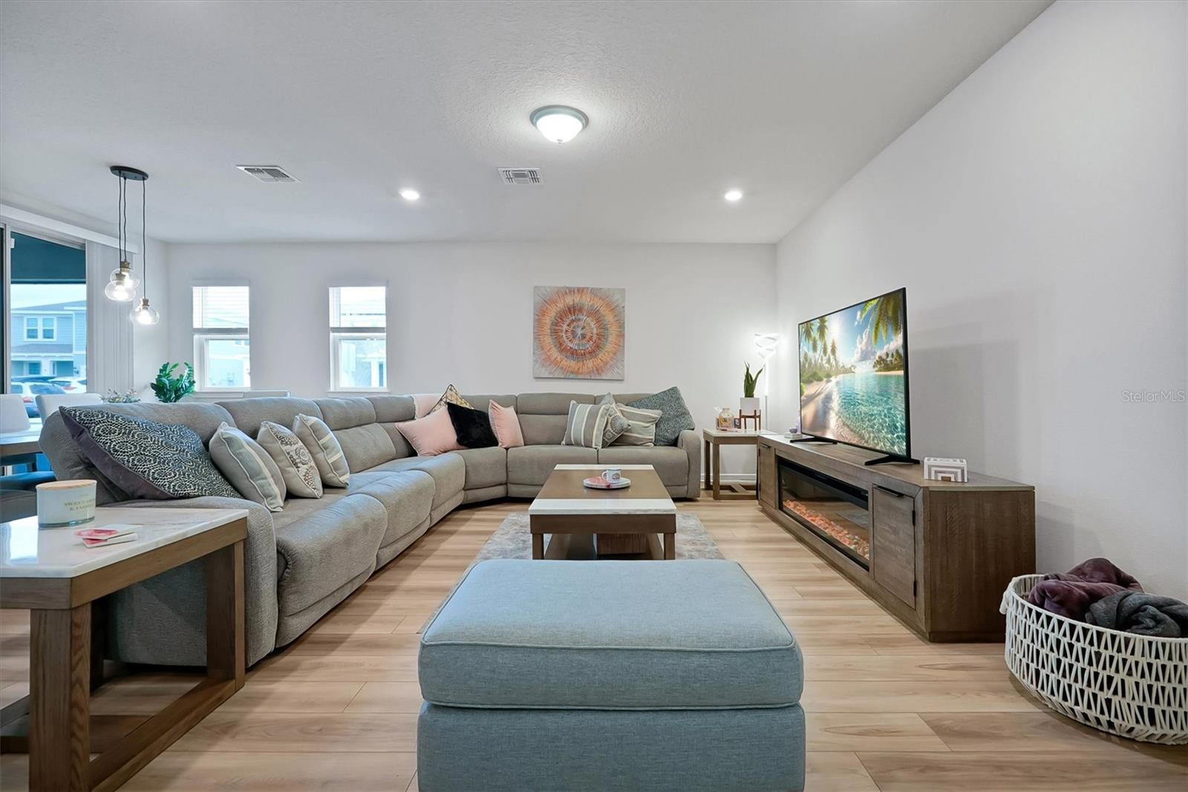
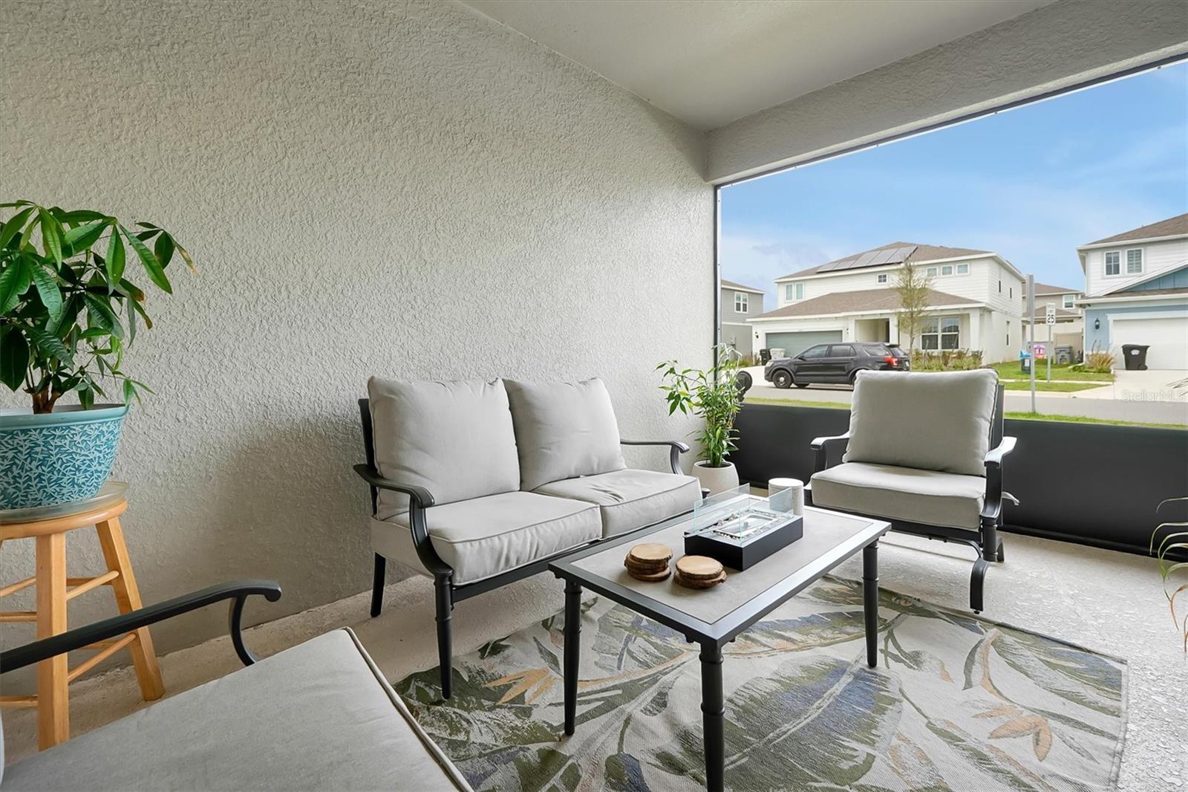
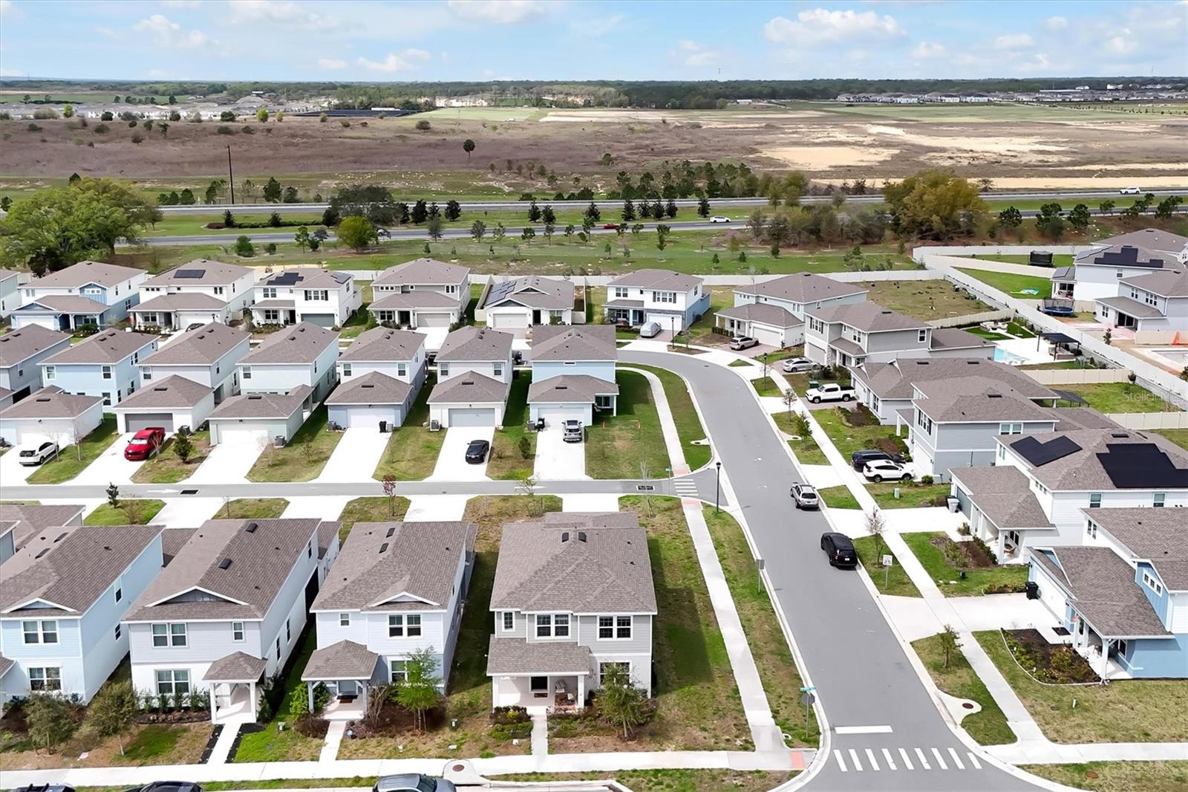
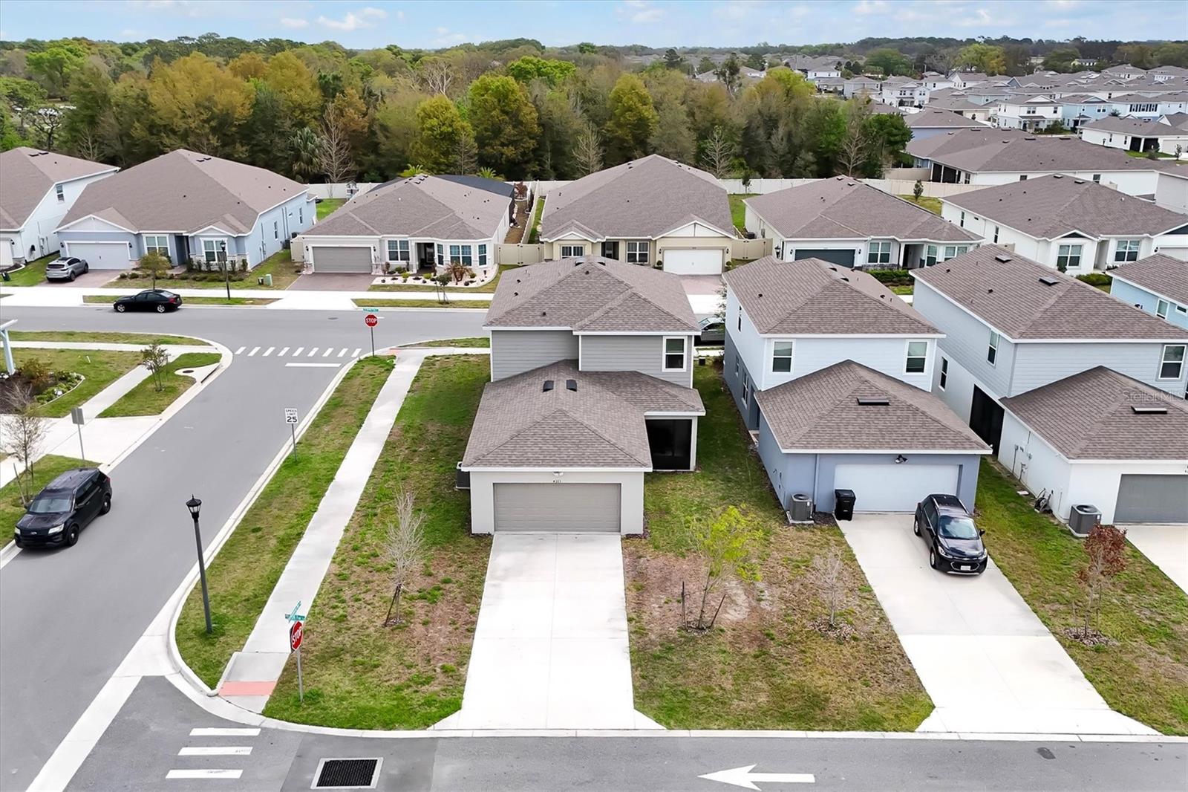
Welcome to this beautiful home in Apopka!!! As you approach this impeccably maintained two-story bungalow on a desirable corner lot, a welcoming covered porch leads to an impressive foyer with an elegant staircase to the left featuring high ceilings and six windows that bathe the interior in natural light. The main level features a versatile bonus room to the right of the entry—ideal for an office, den or formal sitting room—convenient to a stylish half bath. The open-concept living area flows to a well-appointed kitchen with upgraded stainless-steel appliances, generous cabinetry and counterspace, and a huge walk-in pantry, then transitions to a screened-in patio with direct access for seamless indoor/outdoor living. All three bedrooms are located upstairs, including a private primary suite with an adjacent small den perfect for a reading nook. Additional highlights include a finished rear-entry two-car garage plus expanded paved parking accommodating up to four additional vehicles, low-maintenance landscaping and an oversized homesite. Community amenities deliver resort-style living with open green space, walking trails and a neighborhood pool. Practical conveniences include natural gas service and 1 Gig internet and TV included in a low monthly HOA. Convenient to SR-429 and nearby outdoor recreation, zoned for highly rated schools — like-new 2023 construction, 3 BR / 2.5 BA, 2,222 SF. Move-in ready — Schedule your showing today!!!
/t.realgeeks.media/resize/300x/https://u.realgeeks.media/todayshomevalue%252FFullLogo_Transparent_NoBuffer.png)
Additional Information
- HOA Fee
- $127
- Year Built
- 2023
- Construction
- Block, Stucco
- Living Area
- 2,222
- Acres
- 0.14
- Hoa Fee
- $127
- Interior Features
- Eat-in Kitchen, High Ceilings, Kitchen/Family Room Combo, Living Room/Dining Room Combo, PrimaryBedroom Upstairs, Smart Home, Thermostat, Walk-In Closet(s)
- Amenities
- Park, Playground, Pool
- Cooling
- Central Air
- Heating
- Central, Natural Gas
- Parking
- Driveway, Garage Door Opener, Garage Faces Rear, On Street
- Garage Spaces
- 2
- Garage Description
- 2 Car Garage
- Exterior Features
- Lighting, Sidewalk, Sliding Doors, Sprinkler Metered
- Sewer
- Public Sewer
- Stories
- 2
- Pets
- Yes
Listing courtesy of KELLER WILLIAMS ADVANTAGE III.
Mortgage Calculator
All listing information is deemed reliable but not guaranteed and should be independently verified through personal inspection by appropriate professionals. Listings displayed on this website may be subject to prior sale or removal from sale. Availability of any listing should always be independently verified. Listing information is provided for consumer personal, non-commercial use, solely to identify potential properties for potential purchase. All other use is strictly prohibited and may violate relevant federal and state law. Data last updated on