184 Birchmont Drive, Deland, FL 32724
- $430,000
- 3
- BD
- 2
- BA
- 1,732
- SqFt




- List Price
- $430,000
- Status
- ACTIVE
- MLS#
- O6387075
- Price Change
- ▼ $9,000 1780112586
- Bedrooms
- 3
- Bathrooms
- 2
- Living Area
- 1,732
- Subdivision
- Victoria Park Increment 03
Property Description
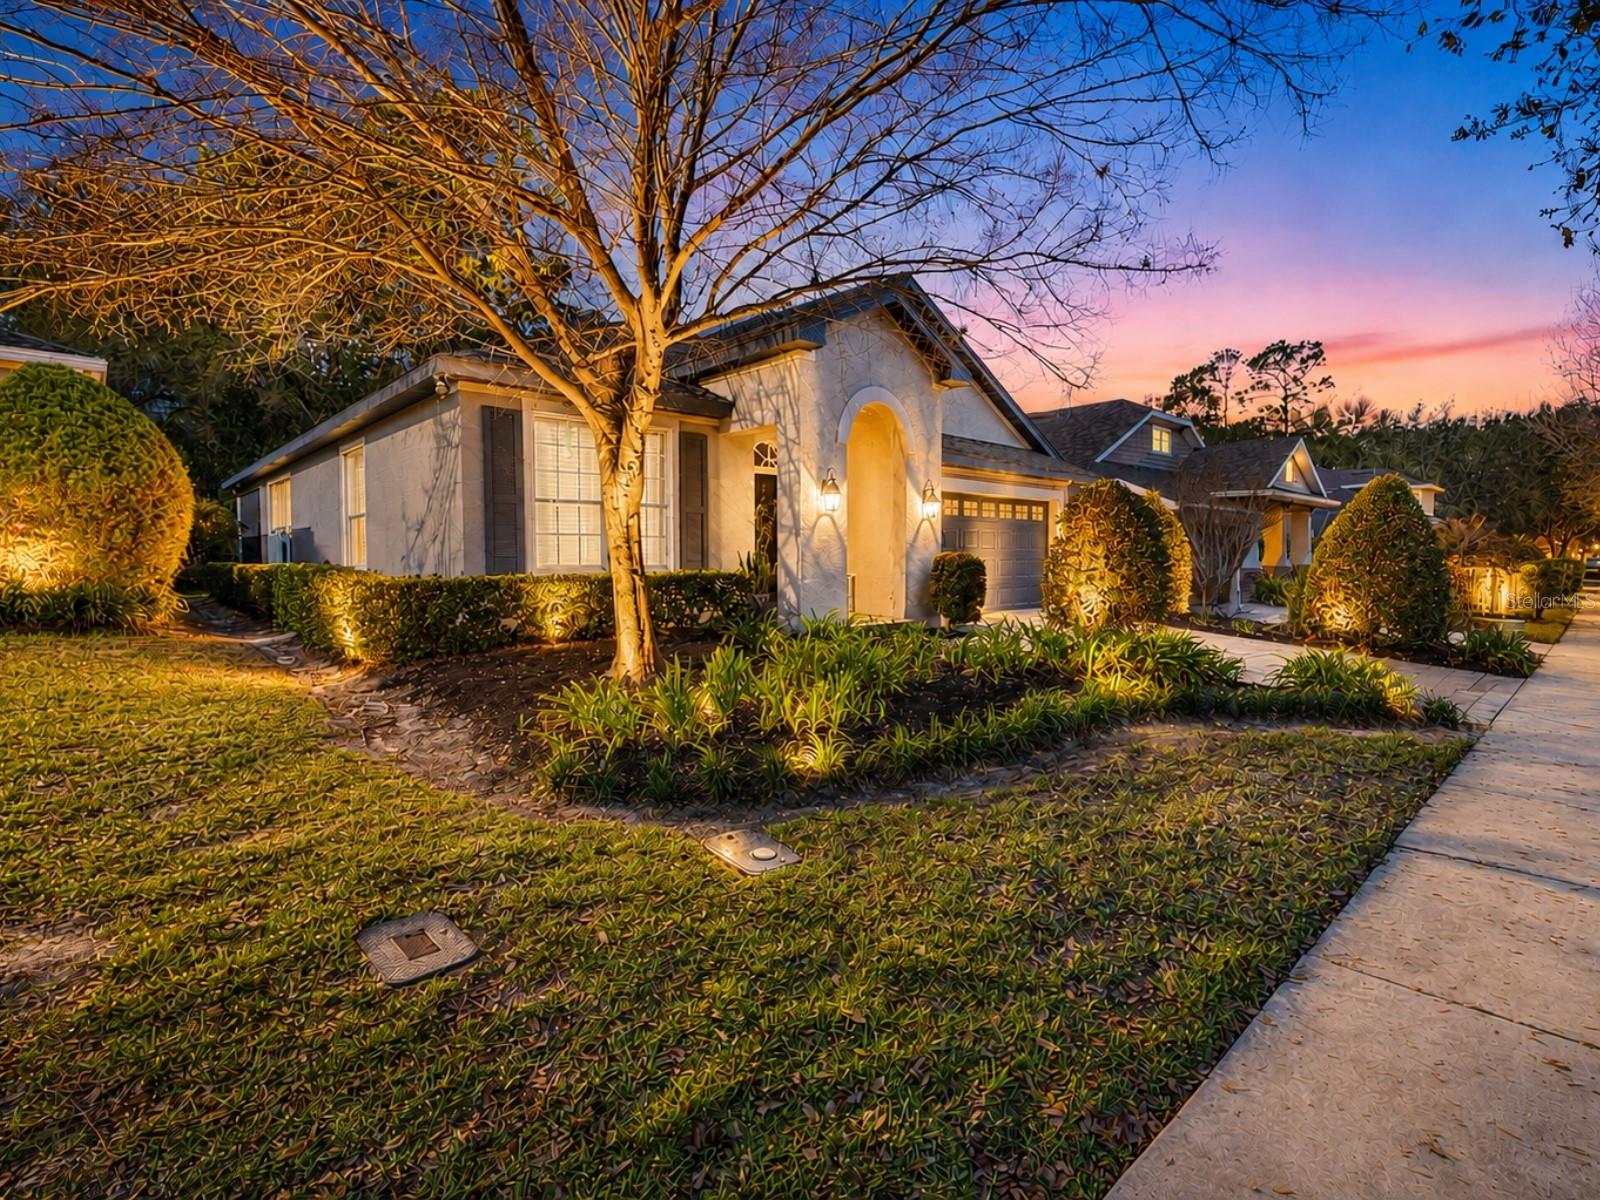
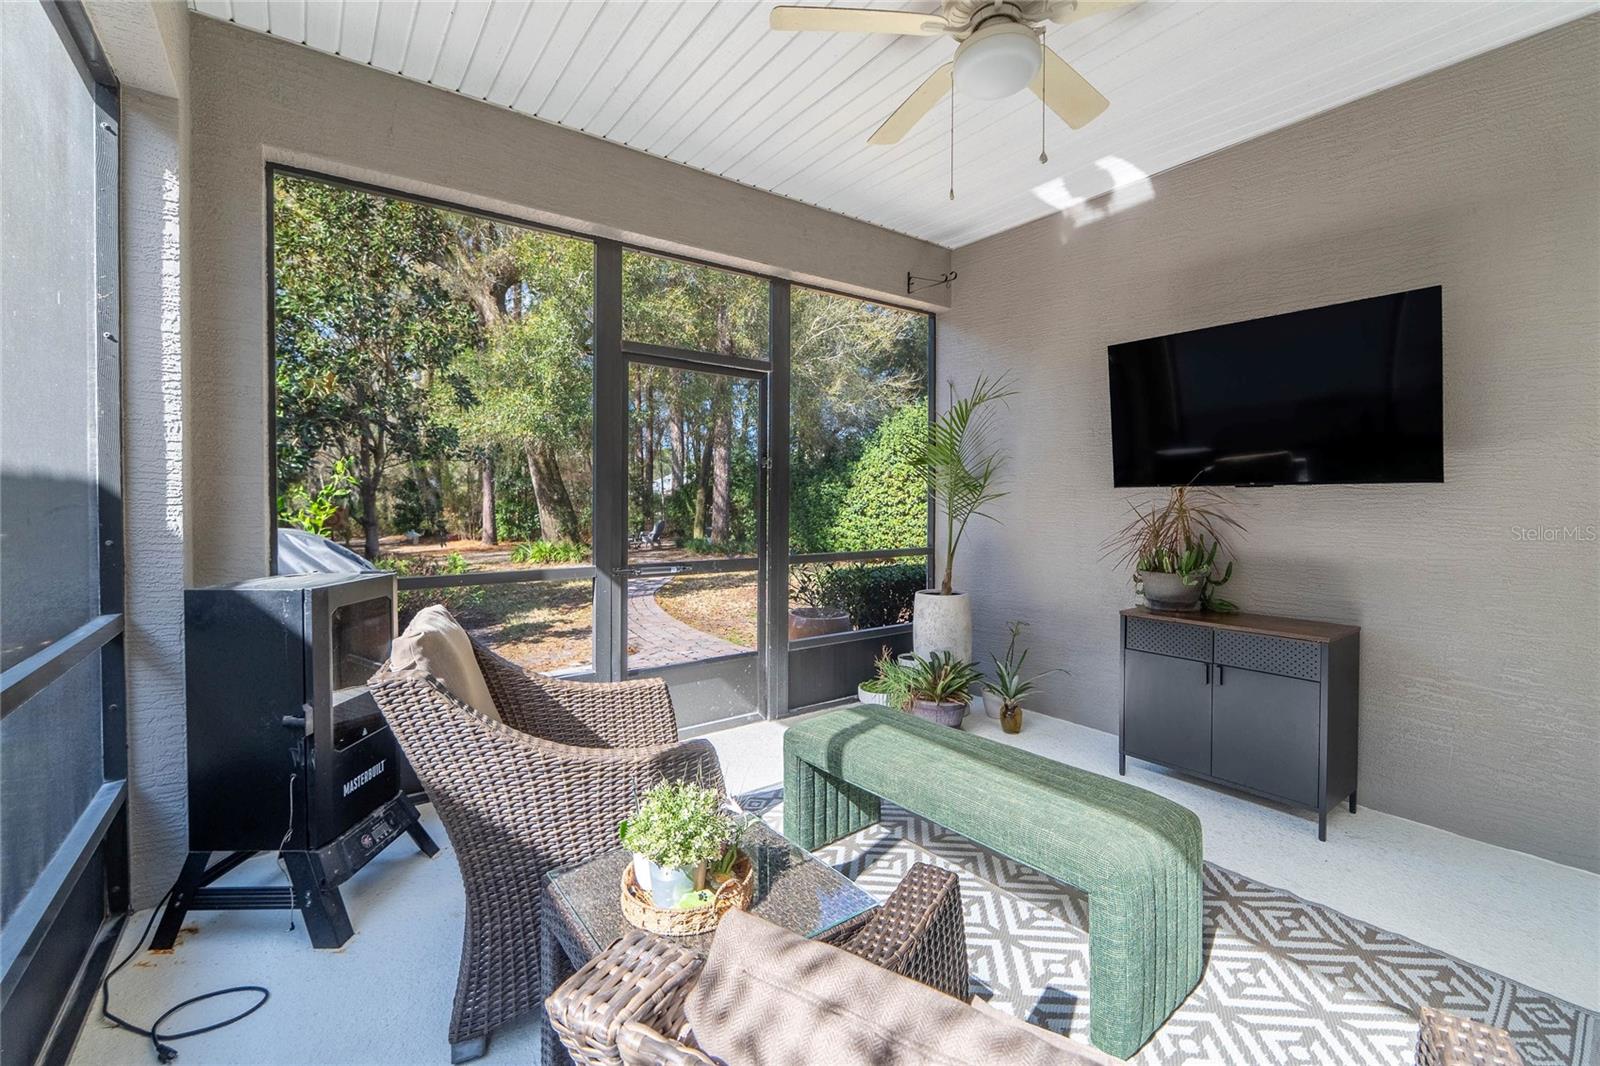
RARE OPPORTUNITY & MOVE IN READY! Check Out This Private Backyard Retreat in Victoria Hills. Tucked away on an OVERSIZED PARKLIKE LOT in sought-after Victoria Hills community, this 3 bedroom + office home offers something hard to find- true backyard privacy with mature oak trees creating a peaceful, natural setting. Inside, the open concept layout connects the kitchen, dining, and living areas- ideal for entertaining or everyday living. A dedicated home office provides flexibility for remote work or can easily convert to a formal dining space. The primary bedroom with its ensuite bath sits privately away from the two guest bedrooms. Step outside to your screen lanai and extended outdoor area, perfect for relaxing evenings and hosting guests. With updates galore, you will be impressed by the newer flooring, bathroom remodels, newer appliances (2022), newer HVAC (2024), fresh paint, tesla charging and new roof just 5 years old. Located just minutes from shopping, dining and historic downtown Deland, this community offers resort style amenities including golf, 2 pools, fitness center and trails. If you've been looking for space, privacy and a move in ready home in one of Deland's top communities, this is it. Schedule your private showing today. Seller will consider a 1 year lease on the home. Please contact listing agent for details.
/t.realgeeks.media/resize/300x/https://u.realgeeks.media/todayshomevalue%252FFullLogo_Transparent_NoBuffer.png)
Additional Information
- HOA Fee
- $215
- Year Built
- 2008
- Construction
- Block, Stucco
- Living Area
- 1,732
- Acres
- 0.25
- Hoa Fee
- $215
- Interior Features
- Built-in Features, Ceiling Fans(s), Eat-in Kitchen, Kitchen/Family Room Combo, Open Floorplan, Solid Surface Counters, Solid Wood Cabinets, Split Bedroom, Stone Counters, Thermostat, Walk-In Closet(s), Window Treatments
- Amenities
- Clubhouse, Fitness Center, Golf Course, Playground, Pool, Recreation Facilities, Tennis Court(s), Trail(s)
- Cooling
- Central Air
- Heating
- Natural Gas
- Parking
- Electric Vehicle Charging Station(s), Garage Door Opener, Off Street
- Garage Spaces
- 2
- Garage Description
- 2 Car Garage
- Exterior Features
- Fire Pit, Private Mailbox, Private Yard, Rain Gutters, Sidewalk, Sliding Doors
- Sewer
- Public Sewer
- Pets
- Yes
Listing courtesy of CORCORAN PREMIER REALTY.
Mortgage Calculator
All listing information is deemed reliable but not guaranteed and should be independently verified through personal inspection by appropriate professionals. Listings displayed on this website may be subject to prior sale or removal from sale. Availability of any listing should always be independently verified. Listing information is provided for consumer personal, non-commercial use, solely to identify potential properties for potential purchase. All other use is strictly prohibited and may violate relevant federal and state law. Data last updated on