2876 Sandy Cay Street, Clermont, FL 34711
- $499,900
- 3
- BD
- 2
- BA
- 2,123
- SqFt








- List Price
- $499,900
- Status
- ACTIVE
- MLS#
- O6386650
- Price Change
- ▼ $10,100 1779722637
- Bedrooms
- 3
- Bathrooms
- 2
- Living Area
- 2,123
- Subdivision
- Heritage Hills Ph 01
Property Description
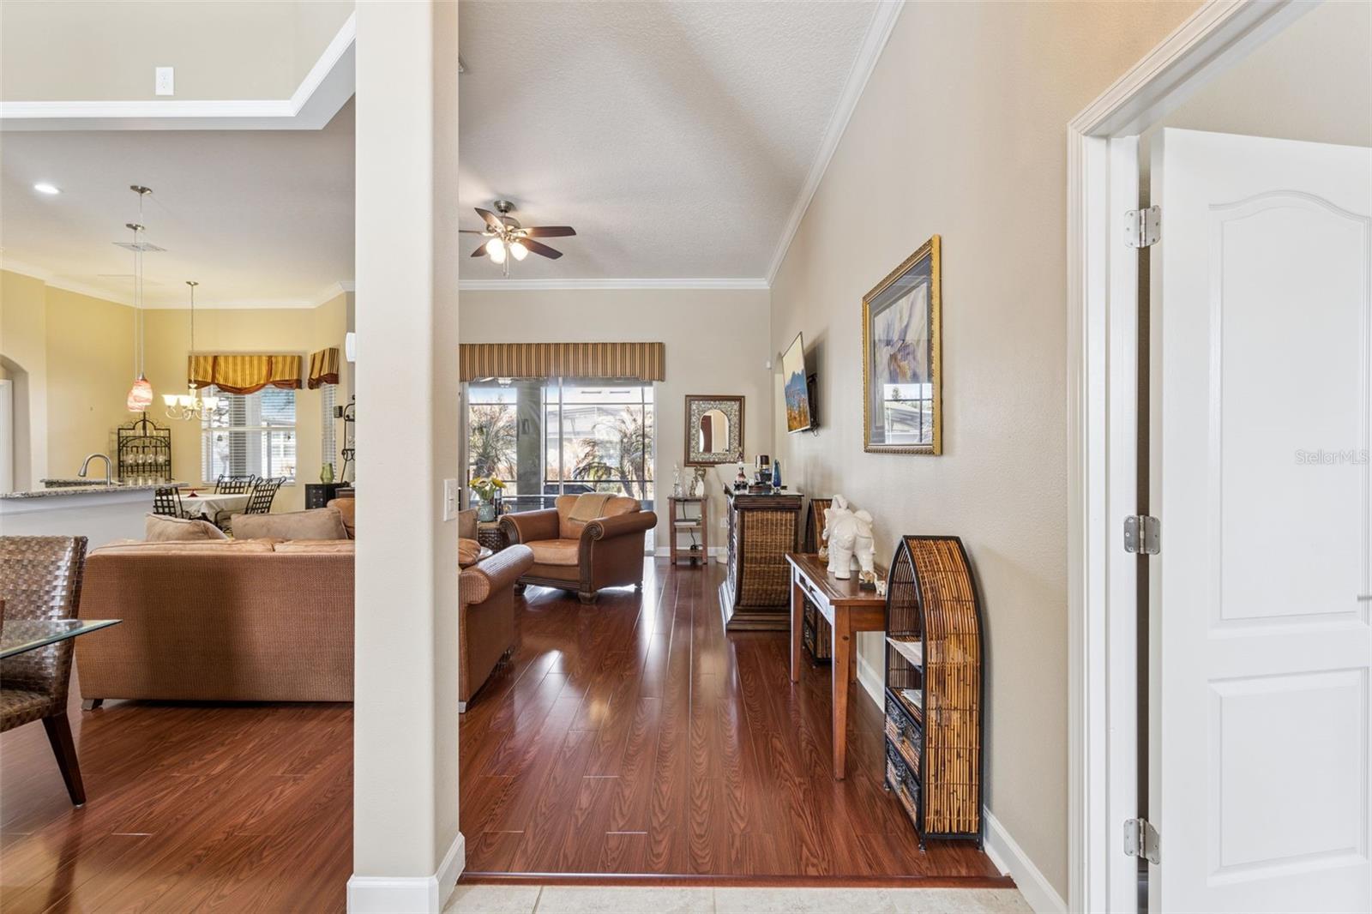
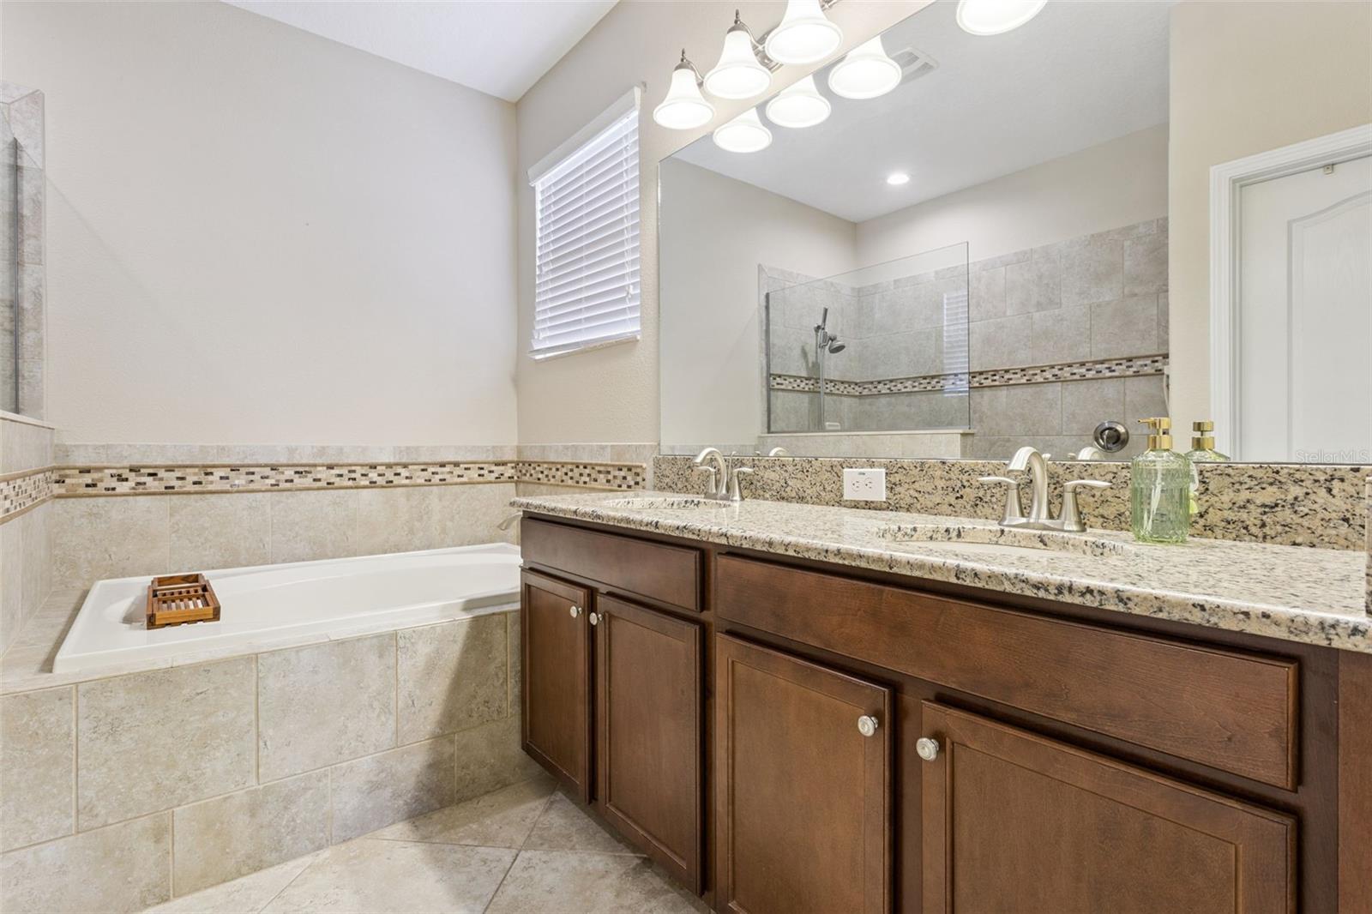
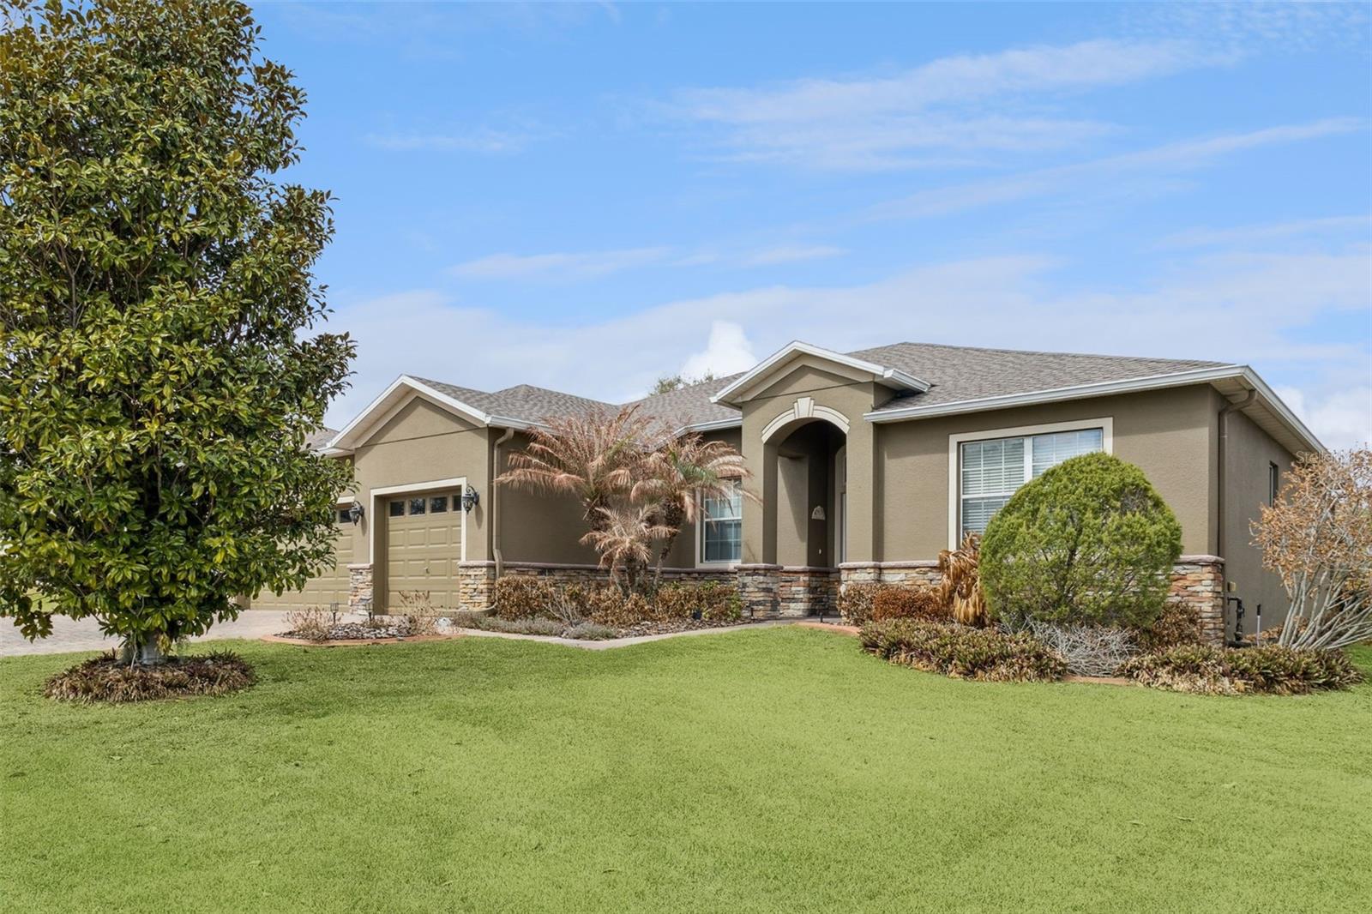
Welcome to 2876 Sandy Cay St in the sought after 55 plus community of Heritage Hills! This Paulson model is 3 bedroom plus an office and 2 bathrooms with a 3 car garage! Over 2100 sq. ft with amazing upgrades starting with NEW flooring in the entire home except for the kitchen and bathrooms which is tiled. NEW ROOF in 2023! Upon entering the spacious foyer you will notice the soaring 12 ft.ceilings in the main living area. Crown molding in the family room, dining room, kitchen, office and primary bedroom! The sliding doors in the family have a convenient remote shade! The kitchen features a breakfast nook, breakfast bar, tile backsplash and granite counter tops. The primary bedroom suite has 3 windows for lots of natural light, walk in closet, garden tub, dual sink granite counter tops and a walk in tiled shower. The office features double doors and is located at the front of the home. The screened extended lanai has an extended roof line and pavers for the flooring. You will enjoy this quiet neighborhood! Heritage Hills amenities include a heated pool and spa, pickle ball, tennis, basketball, bocce ball, shuffleboard, clubhouse with planned activities, lots of clubs to join, fitness center, art and crafts room, billiard room, card room and ballroom for holding events. Exterior is painted every 6 years, Spectrum cable and high speed internet and yard maintenance is included in the HOA fee! There is a 5 mile walking trail around the community. Call today for your private showing!
/t.realgeeks.media/resize/300x/https://u.realgeeks.media/todayshomevalue%252FFullLogo_Transparent_NoBuffer.png)
Additional Information
- HOA Fee
- $523
- Year Built
- 2014
- Construction
- Block, Stone, Stucco
- Living Area
- 2,123
- Acres
- 0.23
- Hoa Fee
- $523
- Interior Features
- Ceiling Fans(s), Crown Molding, Eat-in Kitchen, High Ceilings, Kitchen/Family Room Combo, Open Floorplan, Primary Bedroom Main Floor, Split Bedroom, Stone Counters, Thermostat, Tray Ceiling(s), Walk-In Closet(s)
- Amenities
- Basketball Court, Cable TV, Clubhouse, Fence Restrictions, Fitness Center, Gated, Pickleball Court(s), Pool, Sauna, Shuffleboard Court, Spa/Hot Tub, Tennis Court(s)
- Cooling
- Central Air
- Heating
- Central, Electric
- Parking
- Driveway, Garage Door Opener
- Garage Spaces
- 3
- Garage Description
- 3 Car Garage
- Exterior Features
- Private Mailbox, Rain Gutters, Sliding Doors
- Sewer
- Public Sewer
- Stories
- 1
- Pets
- Yes
Listing courtesy of BHHS FLORIDA REALTY.
Mortgage Calculator
All listing information is deemed reliable but not guaranteed and should be independently verified through personal inspection by appropriate professionals. Listings displayed on this website may be subject to prior sale or removal from sale. Availability of any listing should always be independently verified. Listing information is provided for consumer personal, non-commercial use, solely to identify potential properties for potential purchase. All other use is strictly prohibited and may violate relevant federal and state law. Data last updated on