1429 Mattie Pointe Lane, Auburndale, FL 33823
- $320,000
- 4
- BD
- 2
- BA
- 1,989
- SqFt







- List Price
- $320,000
- Status
- ACTIVE
- MLS#
- O6386646
- Price Change
- ▼ $5,000 1785177680
- Bedrooms
- 4
- Bathrooms
- 2
- Living Area
- 1,989
- Subdivision
- Mattie Pointe
Property Description
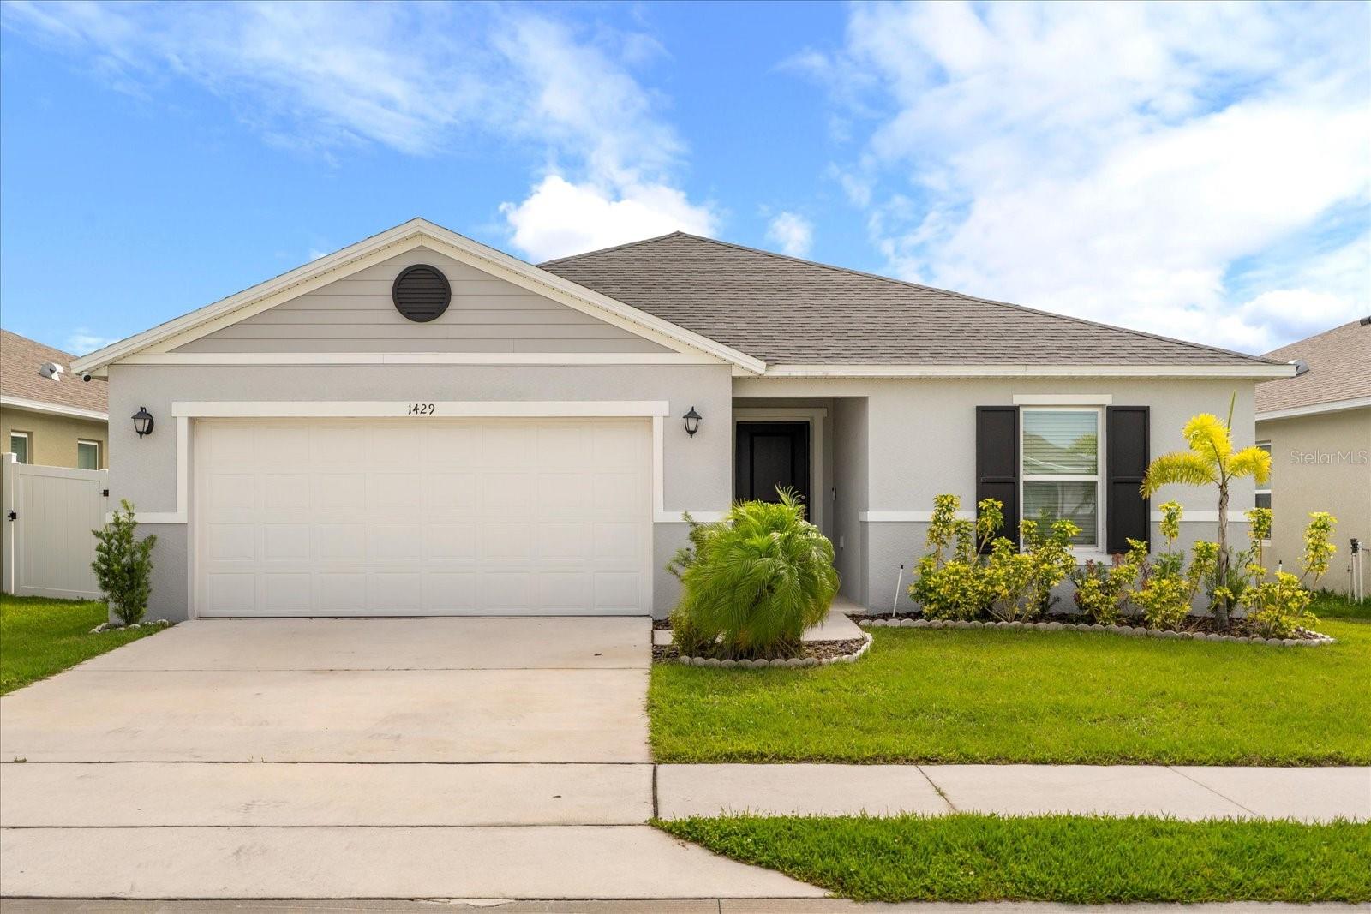
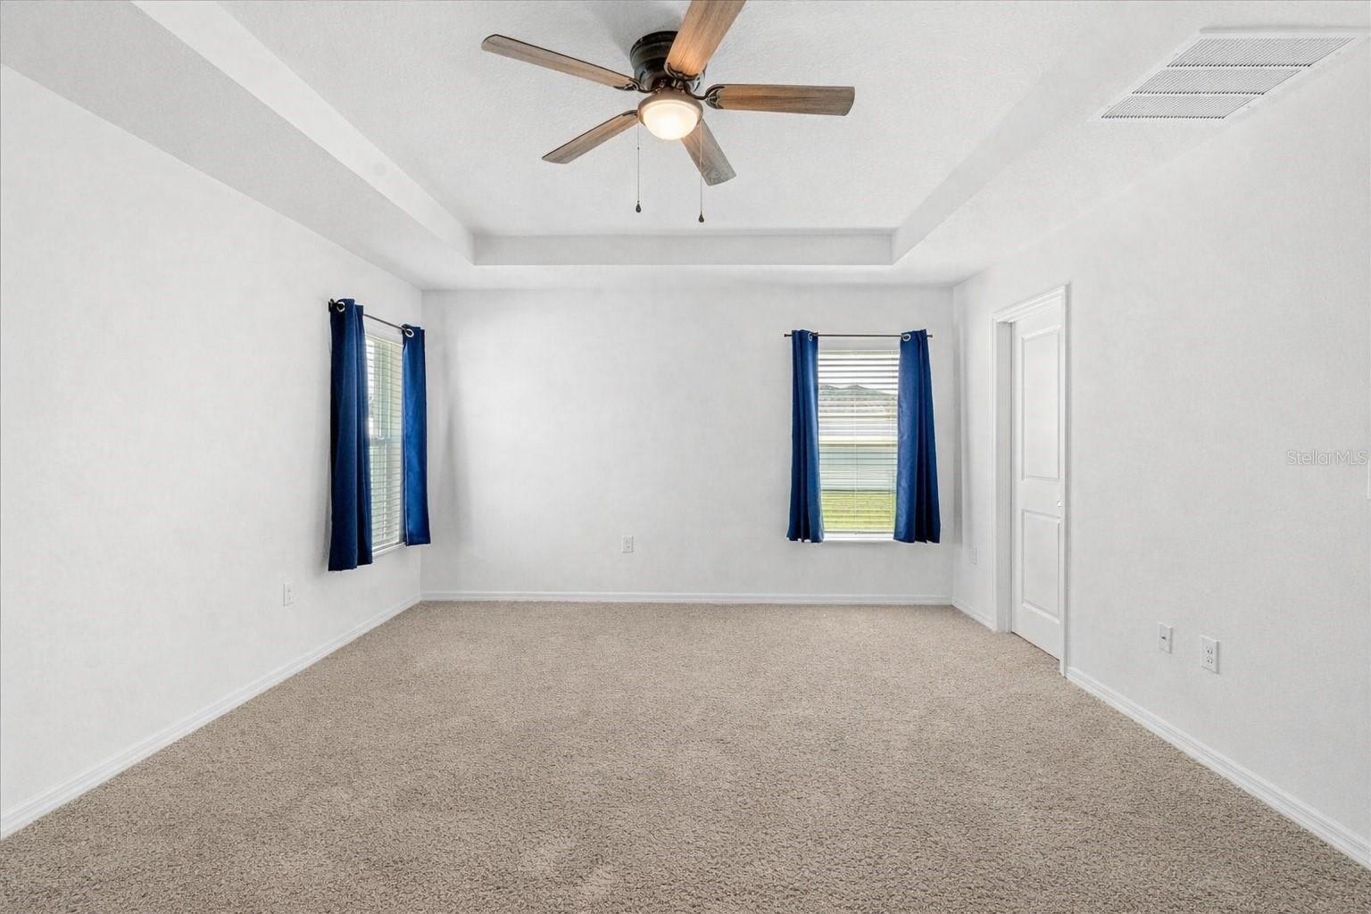
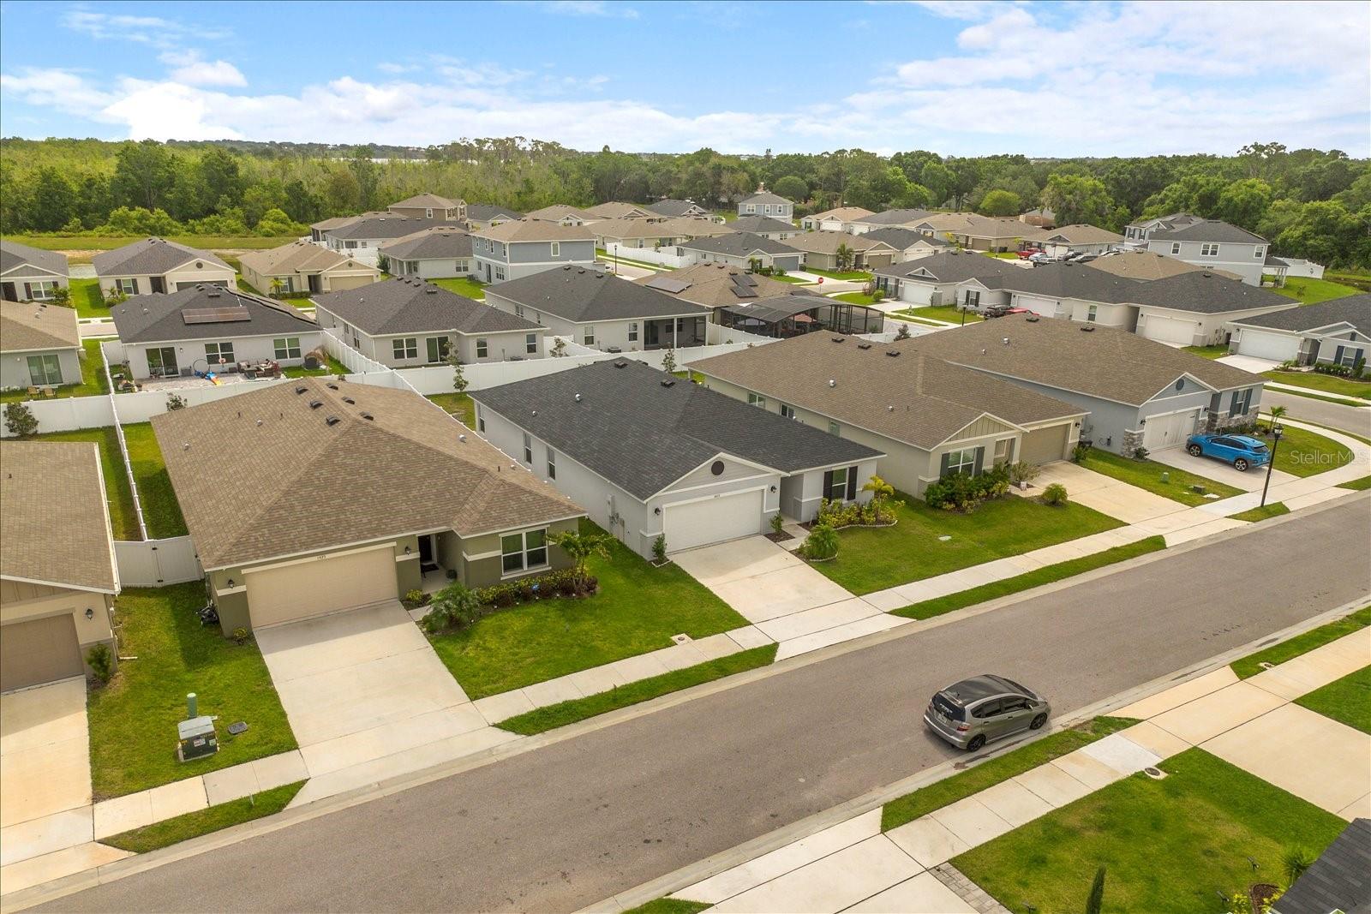
Back on Market buyers Financing fell through. Welcome to like-new living in the heart of Auburndale! Built in 2022 by KB Home, this beautifully designed 4-bedroom, 2-bath residence offers modern comfort, open-concept living, and move-in ready convenience—perfect for families and first-time buyers alike. Inside, a spacious open floor plan is anchored by large ceramic tile flooring that flows throughout the main living areas, creating a clean and cohesive feel. The kitchen is the centerpiece of the home, featuring granite countertops, stainless steel appliances, a large cooking island, and a built-in pantry—ideal for both everyday living and entertaining. The private primary suite offers tray ceilings, plush carpeting, a generous walk-in closet, and a well-appointed bath with dual granite vanities and a standalone shower. Additional bedrooms feature matching carpet and built-in closets, providing comfortable and functional space for family, guests, or a home office. A large laundry room and two-car garage add extra convenience and storage. Step outside to enjoy the covered back porch and fully fenced backyard with crisp vinyl fencing—perfect for relaxing, pets, or outdoor gatherings. Ideally located with easy access to major highways, this home offers convenient travel throughout Central Florida. You’re just a short drive from Walt Disney World, shopping, dining, and entertainment, with Florida’s beautiful east and west coast beaches only a few hours away. Modern construction, thoughtful design, and an unbeatable location make this home a standout opportunity that’s truly ready to go. Schedule your private showing today!
/t.realgeeks.media/resize/300x/https://u.realgeeks.media/todayshomevalue%252FFullLogo_Transparent_NoBuffer.png)
Additional Information
- HOA Fee
- $500
- Year Built
- 2022
- Construction
- Block, Stone
- Living Area
- 1,989
- Acres
- 0.14
- Hoa Fee
- $500
- Interior Features
- Ceiling Fans(s), Kitchen/Family Room Combo, Living Room/Dining Room Combo, Open Floorplan, Stone Counters, Thermostat, Tray Ceiling(s), Vaulted Ceiling(s), Walk-In Closet(s)
- Cooling
- Central Air
- Heating
- Central
- Garage Spaces
- 2
- Garage Description
- 2 Car Garage
- Exterior Features
- Sidewalk, Sliding Doors
- Sewer
- Public Sewer
- Pets
- Yes
Listing courtesy of REAL BROKER, LLC.
Mortgage Calculator
All listing information is deemed reliable but not guaranteed and should be independently verified through personal inspection by appropriate professionals. Listings displayed on this website may be subject to prior sale or removal from sale. Availability of any listing should always be independently verified. Listing information is provided for consumer personal, non-commercial use, solely to identify potential properties for potential purchase. All other use is strictly prohibited and may violate relevant federal and state law. Data last updated on