1075 Chase Drive, Winter Garden, FL 34787
- $625,000
- 4
- BD
- 2
- BA
- 2,125
- SqFt

















- List Price
- $625,000
- Status
- ACTIVE
- MLS#
- O6386607
- Bedrooms
- 4
- Bathrooms
- 2
- Living Area
- 2,125
- Subdivision
- Island Pointe Sub
Property Description
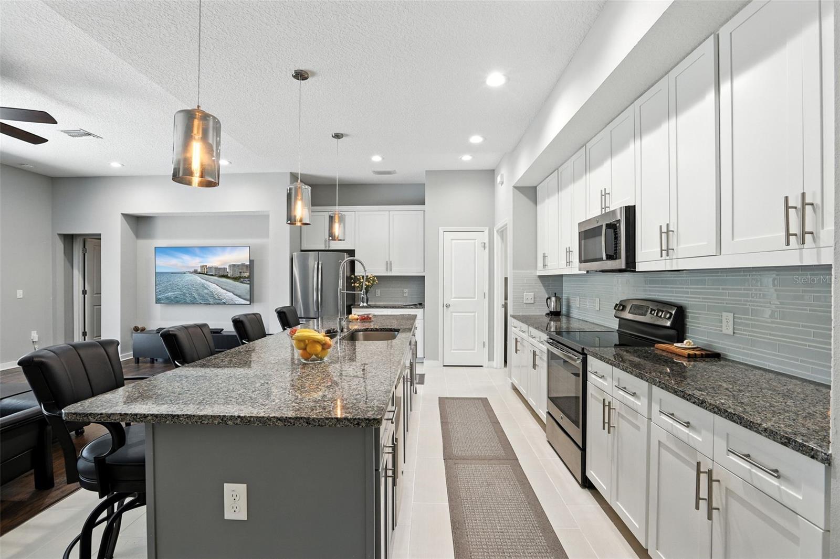
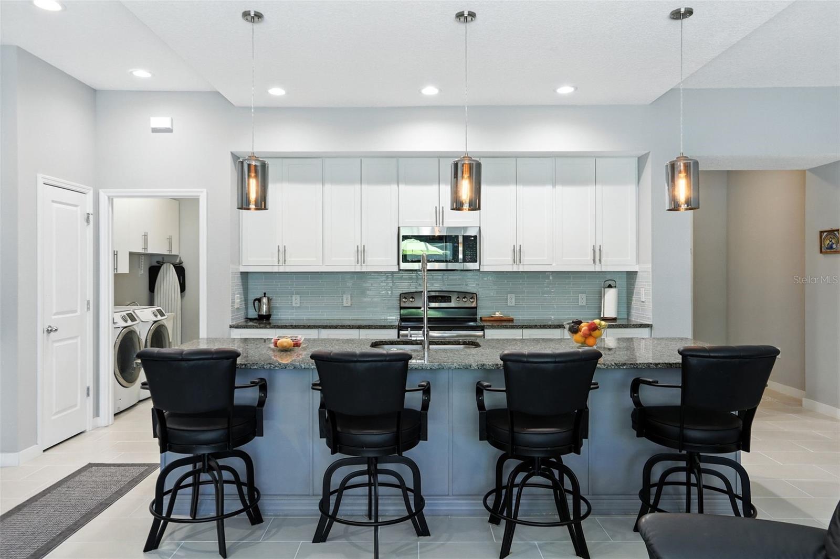
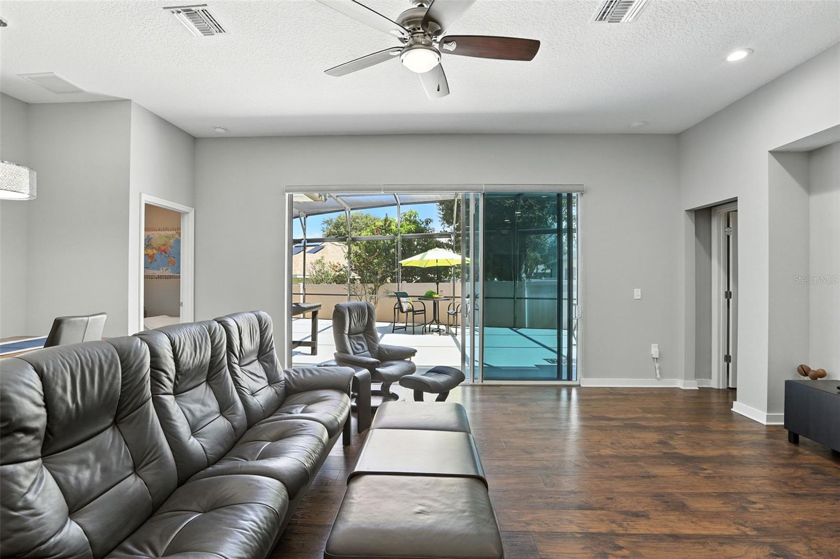
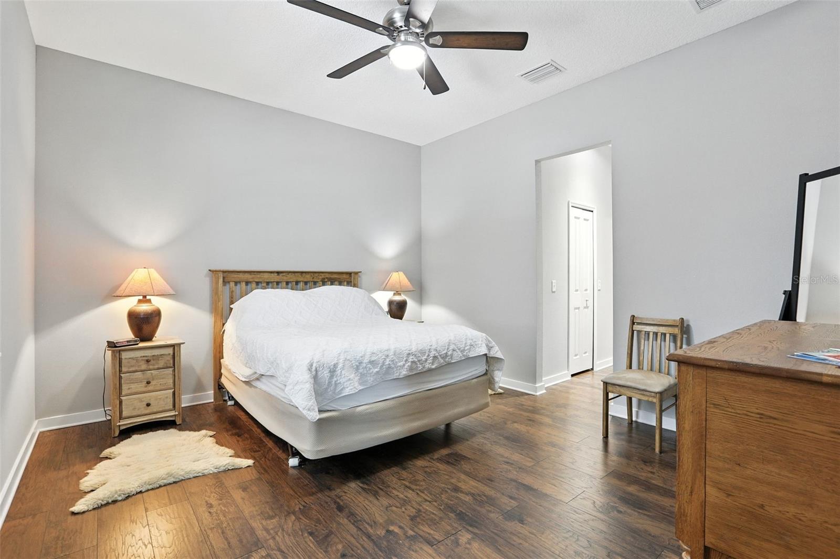
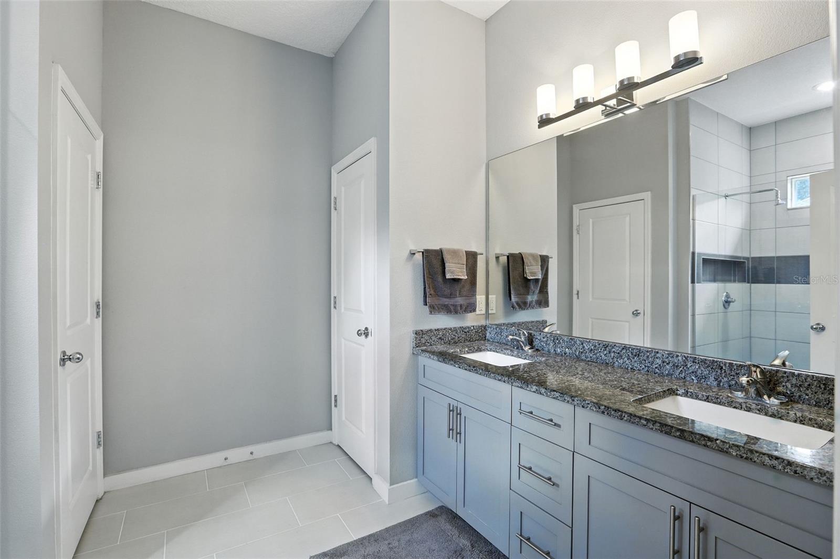
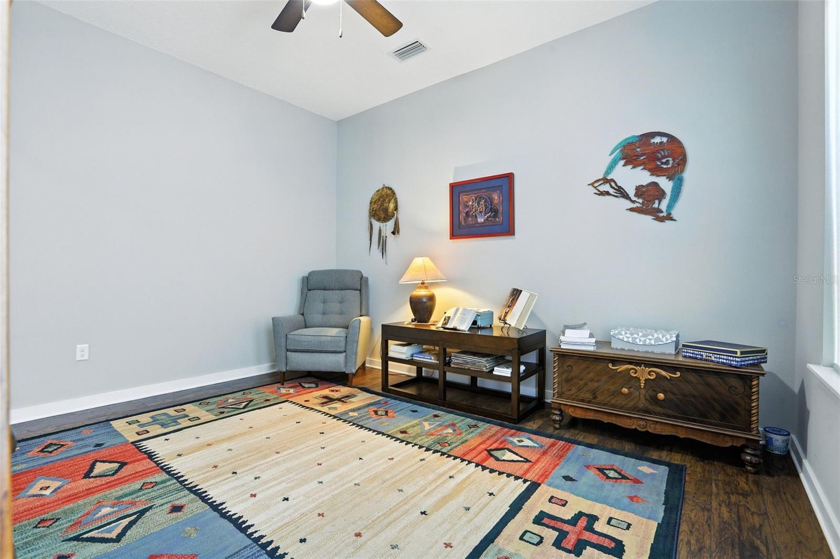
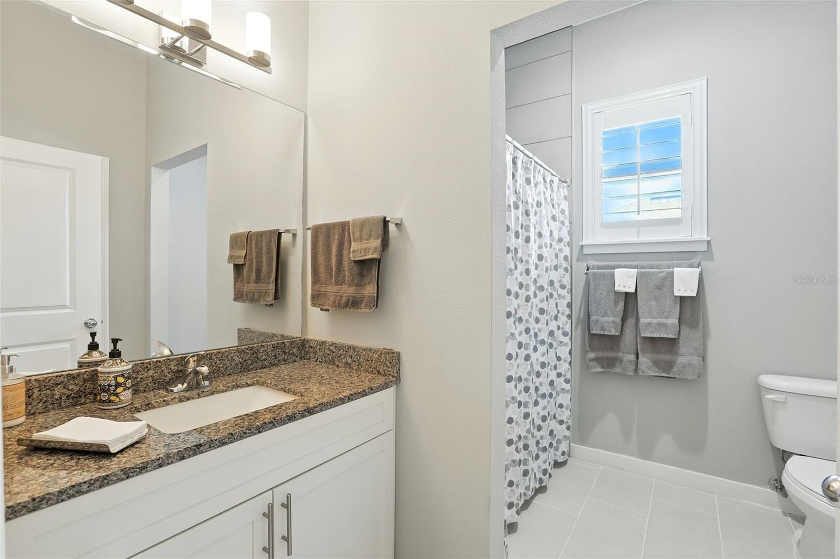
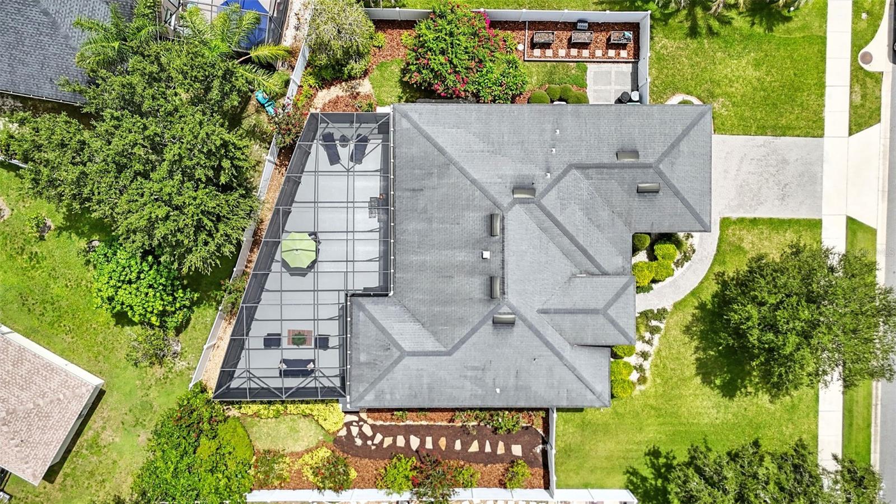
Welcome to 1075 Chase Drive-located in downtown Winter Garden, just minutes from the charm and energy of Plant Street. This rare, newer-construction single-story home offers a blend of modern comfort and timeless style that’s sure to impress. As you enter, custom tile in the foyer sets the tone, with a versatile flex room to the right—perfect for a home office, formal dining room, playroom, or whatever suits your lifestyle.The open-concept design seamlessly connects the kitchen, dining, and family areas, creating an ideal space for entertaining. The large kitchen island is perfect for cooking, casual meals, or hosting friends and family. Sliding glass doors open to create an effortless indoor-outdoor living experience—perfect for those quintessential Florida days. The split floor plan offers privacy, with the primary suite serving as a true retreat, complete with high ceilings, a double vanity, and a spa-like shower. On the opposite side of the home, you’ll find three additional spacious bedrooms, each with plantation shutters and high end laminate flooring. After a long day, unwind on your fully screened back porch with space for multiple seating areas, or head to the side yard to tend your garden. The thoughtfully designed outdoor living space offers plenty of room for grilling, dining, and relaxing—an entertainer’s dream. Just minutes from your front door, Winter Garden’s vibrant Plant Street awaits, offering an award-winning farmer’s market, local dining, boutique shopping, art galleries, Crooked Can Brewery, the West Orange Trail, and year-round festivals.This is a rare opportunity to own a beautifully crafted home in one of Winter Garden’s most desirable neighborhoods—where modern living meets small-town charm. Call for your private showing today.
/t.realgeeks.media/resize/300x/https://u.realgeeks.media/todayshomevalue%252FFullLogo_Transparent_NoBuffer.png)
Additional Information
- HOA Fee
- $41
- Year Built
- 2015
- Construction
- Block, Stucco
- Living Area
- 2,125
- Acres
- 0.26
- Hoa Fee
- $41
- Interior Features
- Ceiling Fans(s), Eat-in Kitchen, Kitchen/Family Room Combo, Living Room/Dining Room Combo, Open Floorplan, Primary Bedroom Main Floor, Split Bedroom, Stone Counters, Walk-In Closet(s), Window Treatments
- Cooling
- Central Air
- Heating
- Central
- Parking
- Covered, Driveway, Golf Cart Parking, Guest, Off Street, On Street, Oversized, Workshop in Garage
- Garage Spaces
- 2
- Garage Description
- 2 Car Garage
- Exterior Features
- Dog Run, Garden, Sidewalk, Sliding Doors
- Sewer
- Public Sewer
- Stories
- 1
- Pets
- Yes
Listing courtesy of MAINFRAME REAL ESTATE.
Mortgage Calculator
All listing information is deemed reliable but not guaranteed and should be independently verified through personal inspection by appropriate professionals. Listings displayed on this website may be subject to prior sale or removal from sale. Availability of any listing should always be independently verified. Listing information is provided for consumer personal, non-commercial use, solely to identify potential properties for potential purchase. All other use is strictly prohibited and may violate relevant federal and state law. Data last updated on