2132 Palm Vista Drive, Apopka, FL 32712
- $472,500
- 4
- BD
- 3
- BA
- 2,659
- SqFt










- List Price
- $472,500
- Status
- ACTIVE
- MLS#
- O6386479
- Price Change
- ▼ $2,500 1783369825
- Bedrooms
- 4
- Bathrooms
- 3
- Half-baths
- 1
- Living Area
- 2,659
- Subdivision
- Palms Sec 01
Property Description
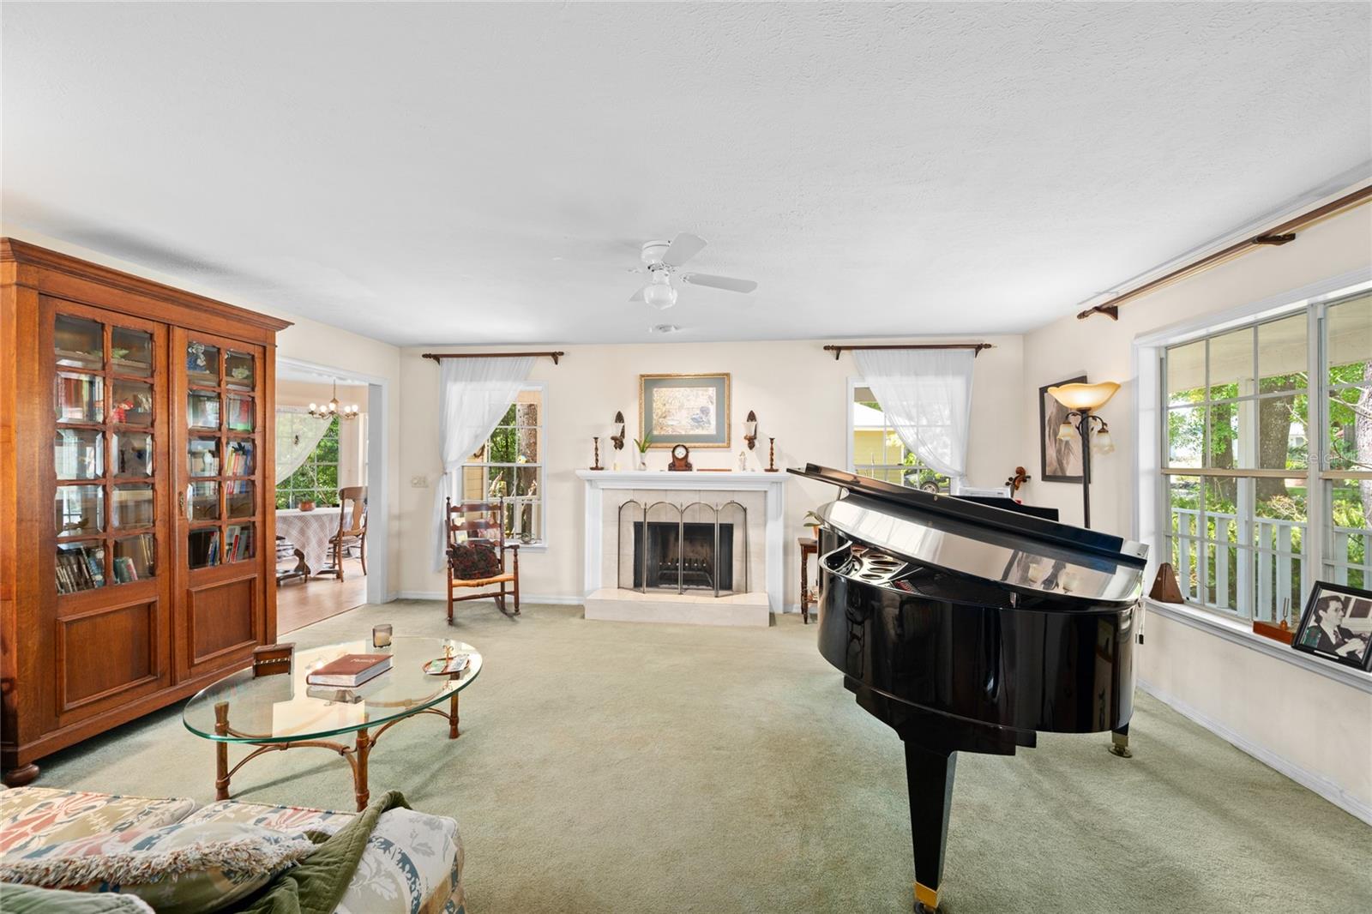
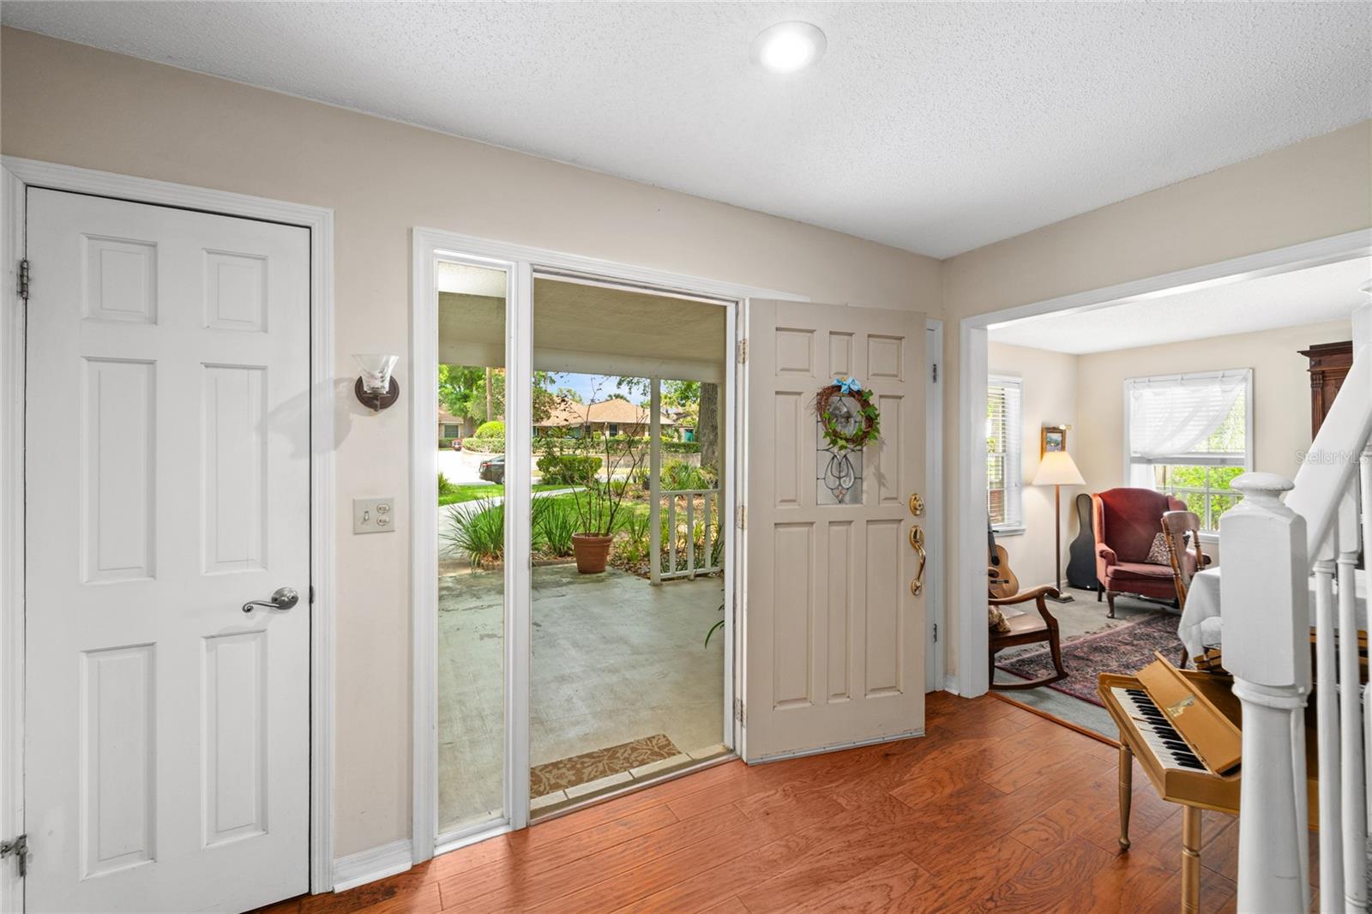
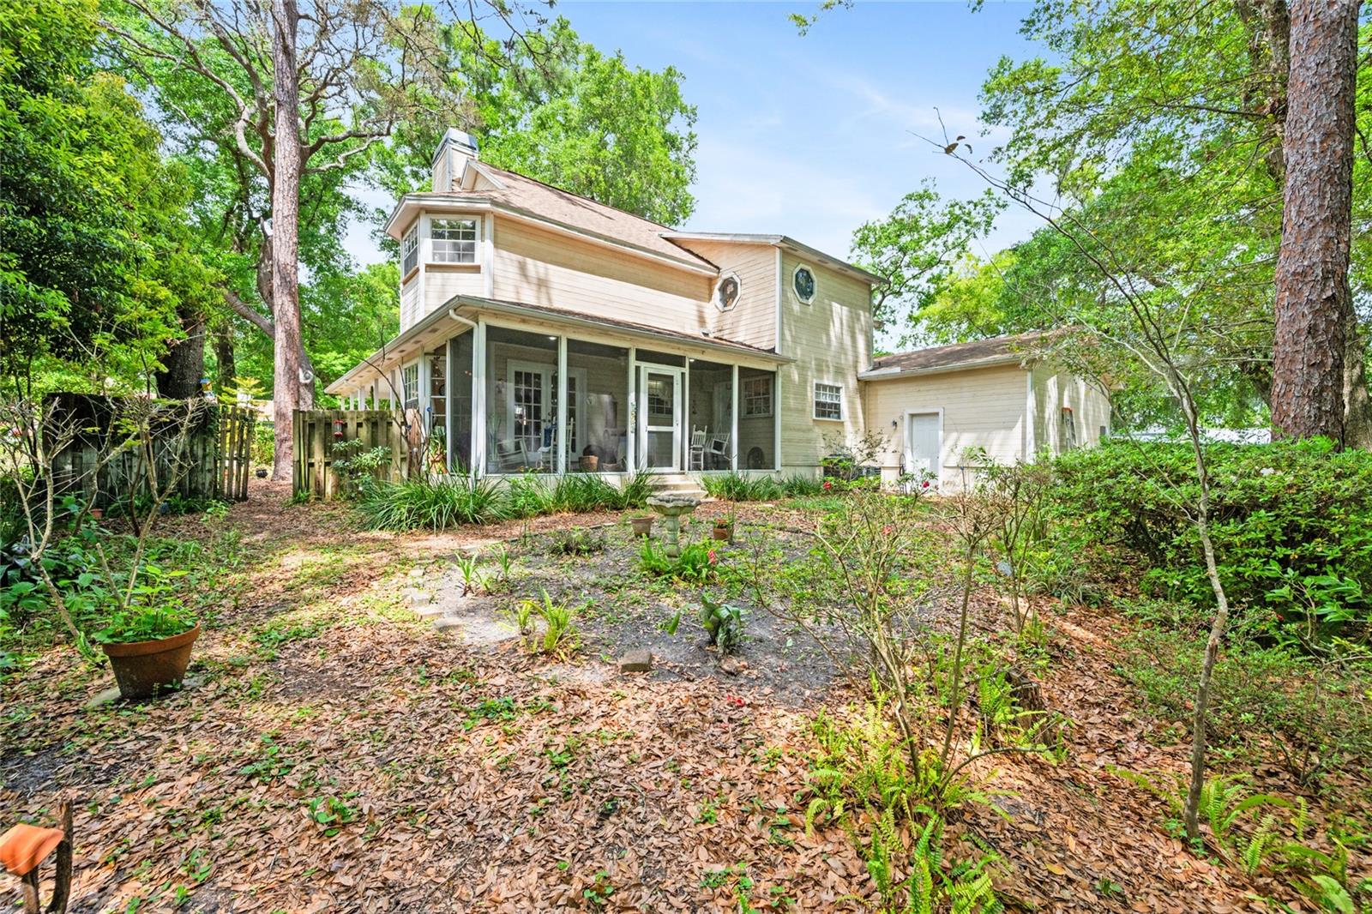
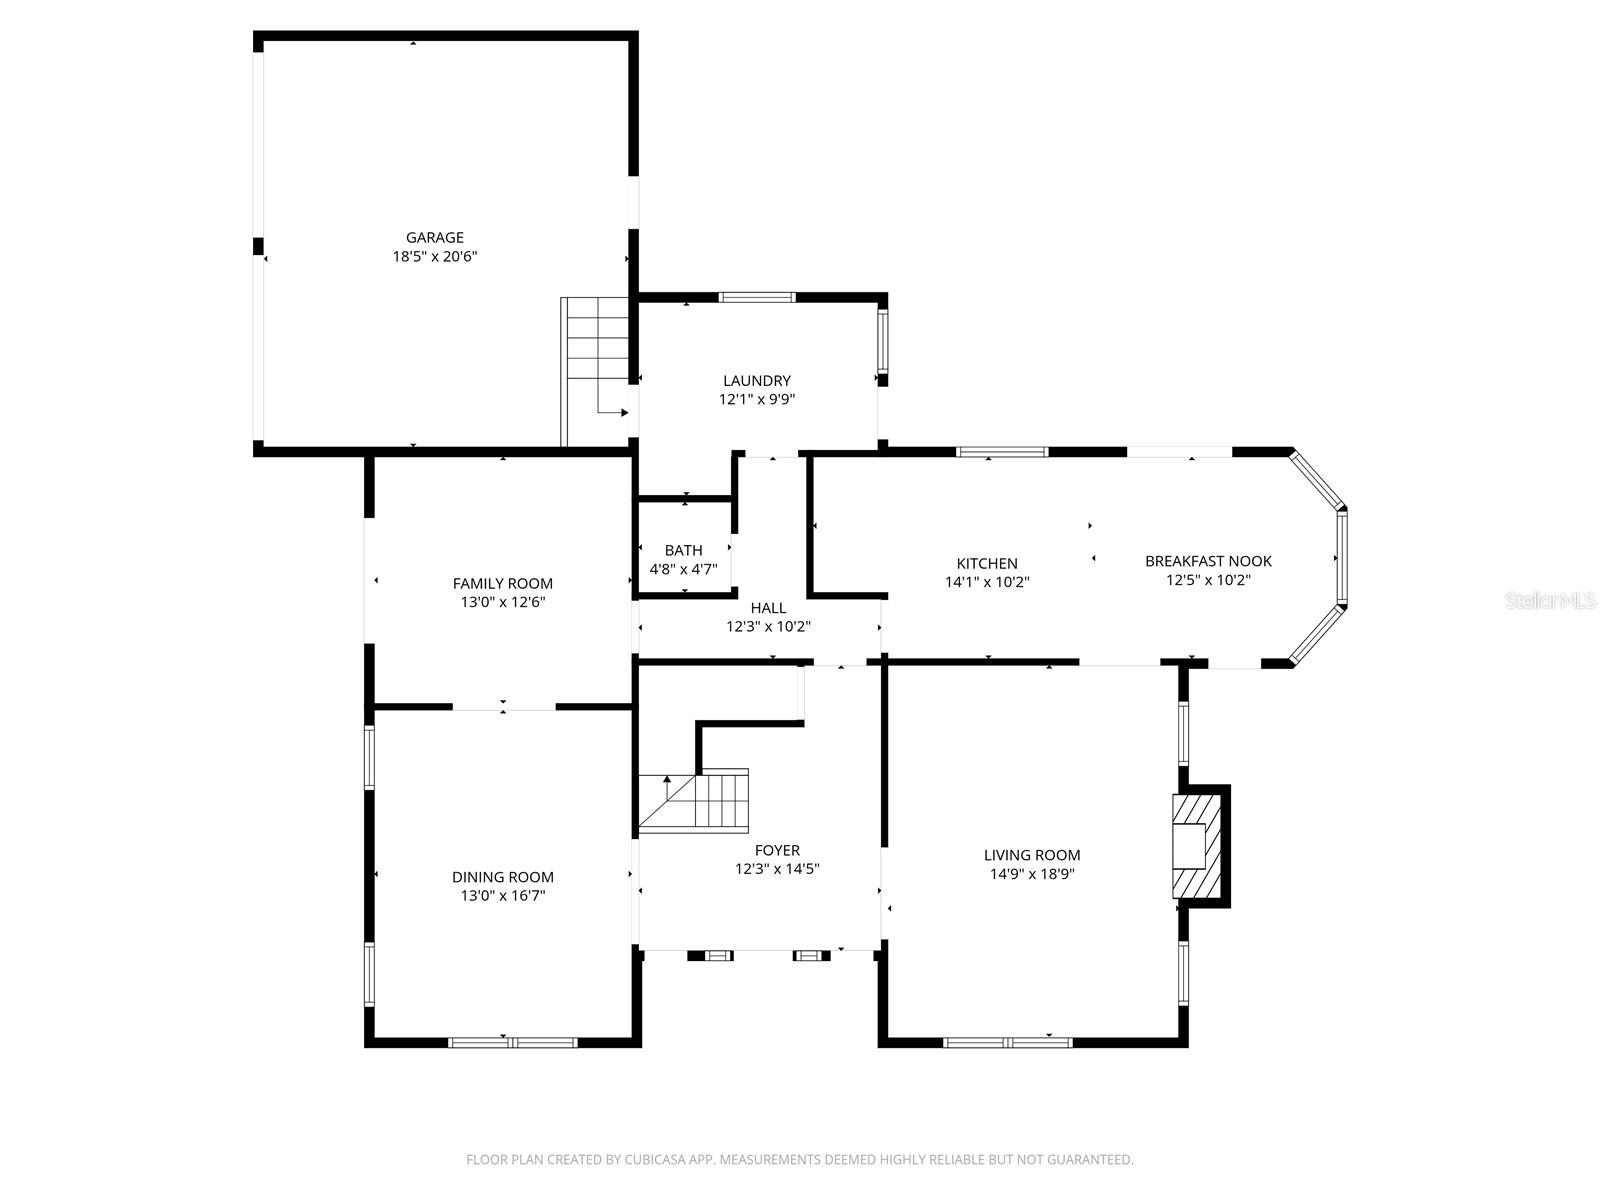
Looking for a home with charm and character that truly stands apart? This custom-built Victorian Farmhouse in the highly sought-after Palms neighborhood of Apopka offers a rare opportunity to own something special. With its beautiful wraparound porch overlooking the landscaped front yard — and peaceful views of the wooded backyard and retention pond — this home blends timeless style with everyday comfort. Set on a beautifully wooded lot with no direct rear neighbors, the property offers exceptional privacy and a serene natural backdrop. Inside, this two-story, four-bedroom, two-and-a-half-bath home features an inviting layout with plenty of flexible living space. The eat-in kitchen with breakfast nook opens to the main living areas, while the formal dining room and spacious family room provide great options for gatherings. A separate room on the first floor can serve as a study, media room, or library, depending on your needs. Upstairs, you’ll find four generous bedrooms. The Primary Suite includes an ensuite bathroom, a large walk-in closet, and an additional sitting area that works beautifully as a home office, nursery, or quiet retreat. A cozy loft-style space overlooking the front of the home offers even more versatility — ideal for a playroom, reading nook, or extra office area. You’ll appreciate being close to shopping, dining, and entertainment, as well as the natural beauty of Wekiva State Park, where you can enjoy swimming, canoeing, kayaking, and miles of outdoor adventure. The home was connected to the county sewer system in 2024. This one-of-a-kind home combines charm, privacy, and a fantastic location — a truly unique find in the Palms.
/t.realgeeks.media/resize/300x/https://u.realgeeks.media/todayshomevalue%252FFullLogo_Transparent_NoBuffer.png)
Additional Information
- HOA Fee
- $132
- Year Built
- 1985
- Construction
- Frame, Wood Siding
- Living Area
- 2,659
- Acres
- 0.36
- Hoa Fee
- $132
- Interior Features
- Ceiling Fans(s), Eat-in Kitchen, PrimaryBedroom Upstairs, Walk-In Closet(s)
- Cooling
- Central Air
- Heating
- Heat Pump
- Garage Spaces
- 2
- Garage Description
- 2 Car Garage
- Exterior Features
- French Doors, Garden, Private Yard, Rain Gutters
- View
- Garden
- Sewer
- Public Sewer
- Pets
- Yes
Listing courtesy of WATSON REALTY CORP.
Mortgage Calculator
All listing information is deemed reliable but not guaranteed and should be independently verified through personal inspection by appropriate professionals. Listings displayed on this website may be subject to prior sale or removal from sale. Availability of any listing should always be independently verified. Listing information is provided for consumer personal, non-commercial use, solely to identify potential properties for potential purchase. All other use is strictly prohibited and may violate relevant federal and state law. Data last updated on