244 Whirlaway Drive, Davenport, FL 33837
- $424,500
- 3
- BD
- 2
- BA
- 2,016
- SqFt








- List Price
- $424,500
- Status
- ACTIVE
- MLS#
- O6386444
- Price Change
- ▼ $5,400 1784840599
- Bedrooms
- 3
- Bathrooms
- 2
- Living Area
- 2,016
- Subdivision
- Champions Reserve
Property Description
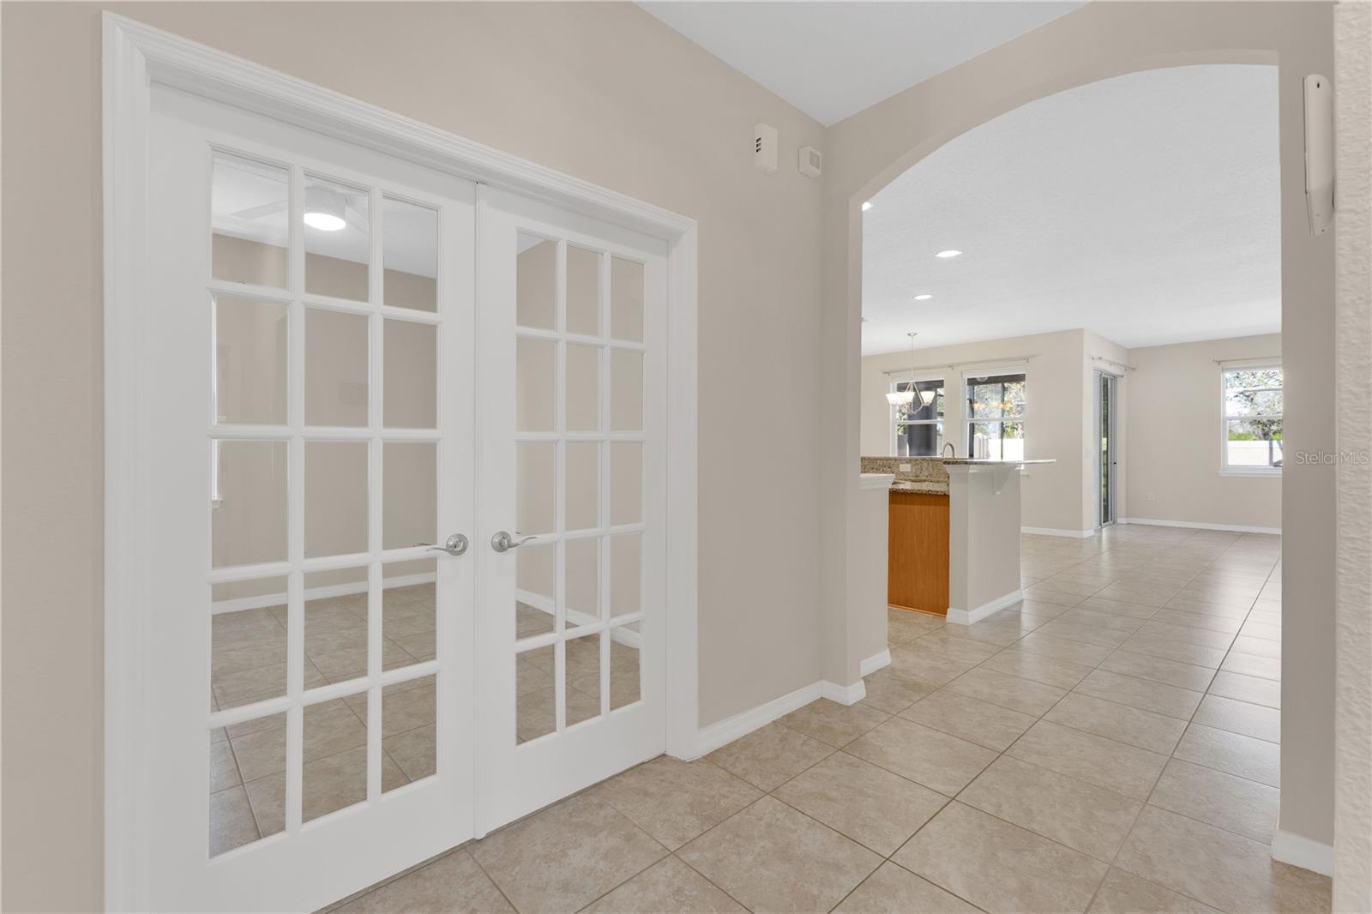
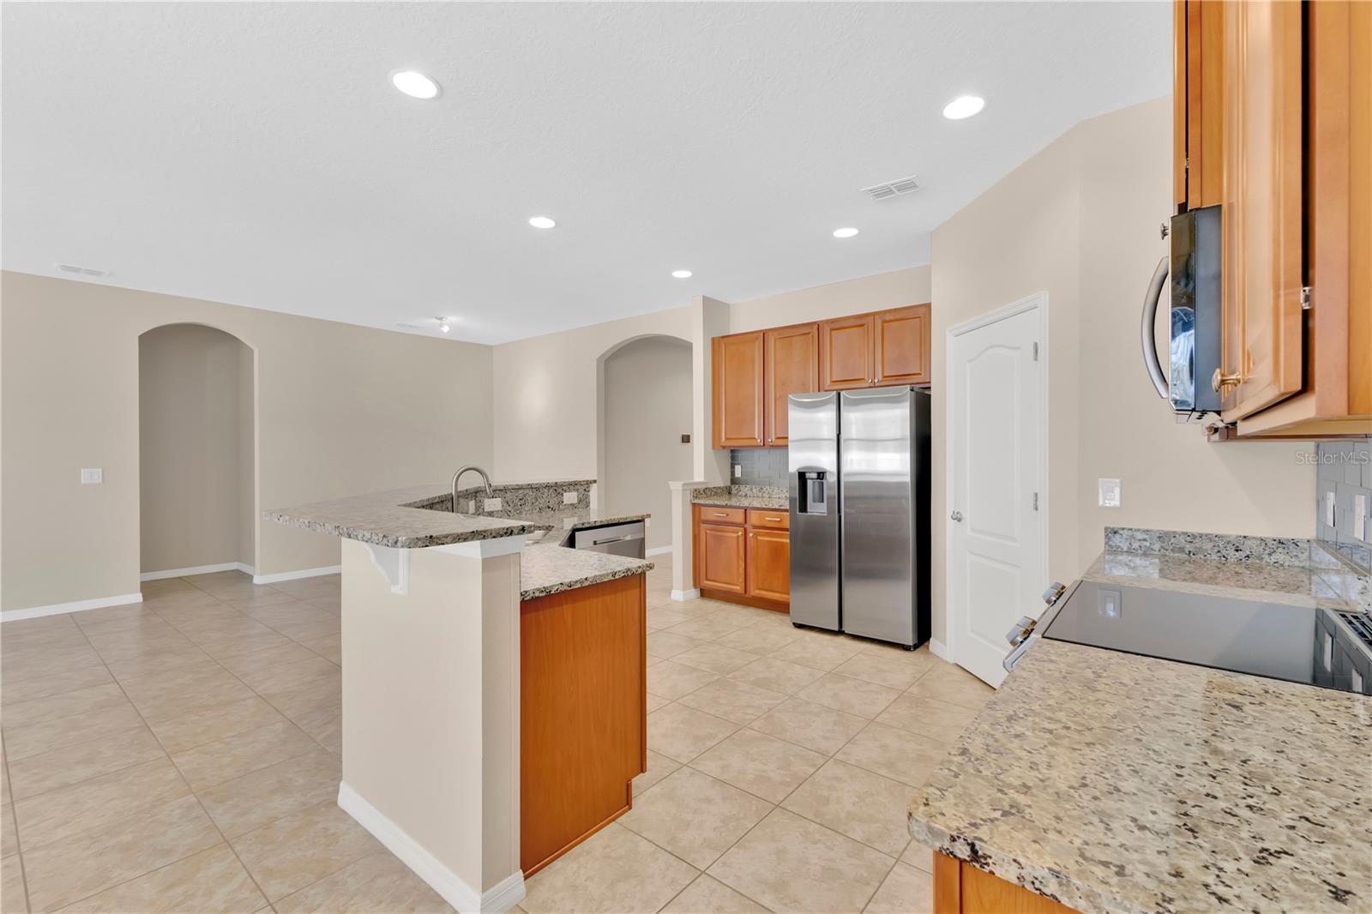
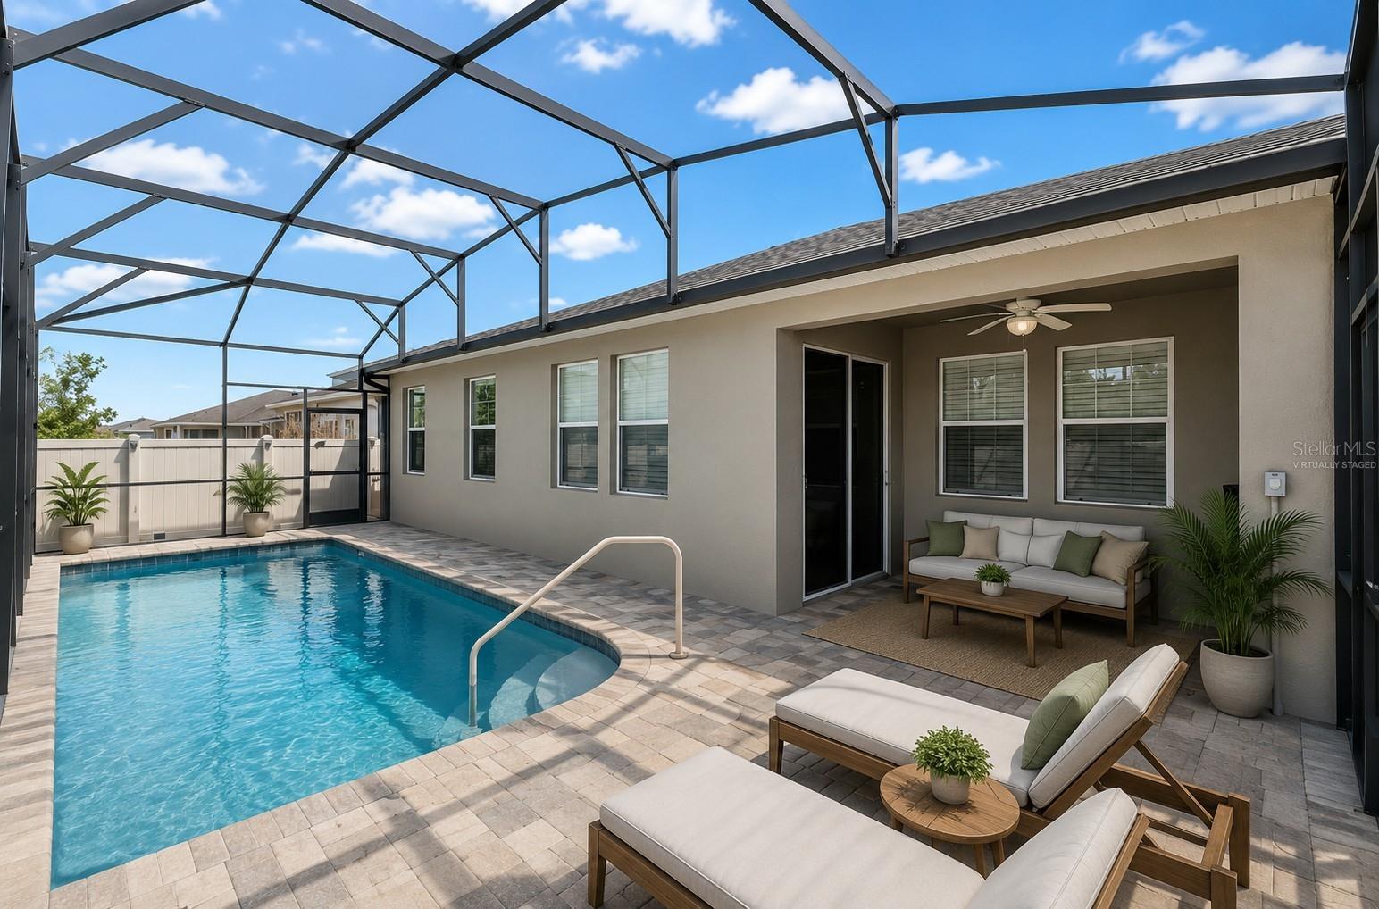
Discover this beautifully maintained 3 bedroom, 2 bath home with a spacious office/den, ideally designed for both comfort and accessibility. Boasting approx. 2,016 sq. ft. of living space, this thoughtfully designed residence offers an open and inviting floorplan that’s perfect for everyday living and entertaining.Step inside to find bright, neutral interiors, tile floors, a large great room, and seamless flow to the kitchen and living areas — ideal for gatherings or relaxed family living. The dedicated office/den adds versatility for remote work, study, or hobby space.Picture perfect outdoor living awaits with your private screened pool, perfect for cooling off in the Florida sun. The fully fenced yard offers privacy and peace of mind for children and pets. A paved rear yard provides space for grilling, lounging, or future outdoor upgrades — all set against a backdrop of well-manicured landscaping that enhances curb appeal.This home is ADA-compliant, providing thoughtful accessibility features throughout for comfort and convenience.Located in desirable Davenport, minutes from dining, shopping, entertainment, and major roadways — this property combines relaxed everyday living with Florida lifestyle amenities.?? Don’t miss out — schedule your private tour today!
/t.realgeeks.media/resize/300x/https://u.realgeeks.media/todayshomevalue%252FFullLogo_Transparent_NoBuffer.png)
Additional Information
- HOA Fee
- $127
- Year Built
- 2017
- Construction
- Stucco
- Living Area
- 2,016
- Acres
- 0.13
- Hoa Fee
- $127
- Interior Features
- Accessibility Features, Ceiling Fans(s), High Ceilings, Kitchen/Family Room Combo, Open Floorplan, Stone Counters, Thermostat, Walk-In Closet(s)
- Amenities
- Park, Pool
- Cooling
- Central Air
- Heating
- Electric, Heat Pump
- Parking
- Driveway
- Garage Spaces
- 2
- Garage Description
- 2 Car Garage
- Exterior Features
- Rain Gutters, Sidewalk
- Sewer
- Public Sewer
- Pool Description
- Lighting
- Pets
- Yes
Listing courtesy of ERA GRIZZARD REAL ESTATE.
Mortgage Calculator
All listing information is deemed reliable but not guaranteed and should be independently verified through personal inspection by appropriate professionals. Listings displayed on this website may be subject to prior sale or removal from sale. Availability of any listing should always be independently verified. Listing information is provided for consumer personal, non-commercial use, solely to identify potential properties for potential purchase. All other use is strictly prohibited and may violate relevant federal and state law. Data last updated on