2385 Sirena Lane, Mount Dora, FL 32757
- $534,900
- 4
- BD
- 4
- BA
- 2,570
- SqFt






- List Price
- $534,900
- Status
- ACTIVE
- MLS#
- O6386182
- Bedrooms
- 4
- Bathrooms
- 4
- Half-baths
- 1
- Living Area
- 2,570
- Subdivision
- Summerbrooke Ph 4
Property Description
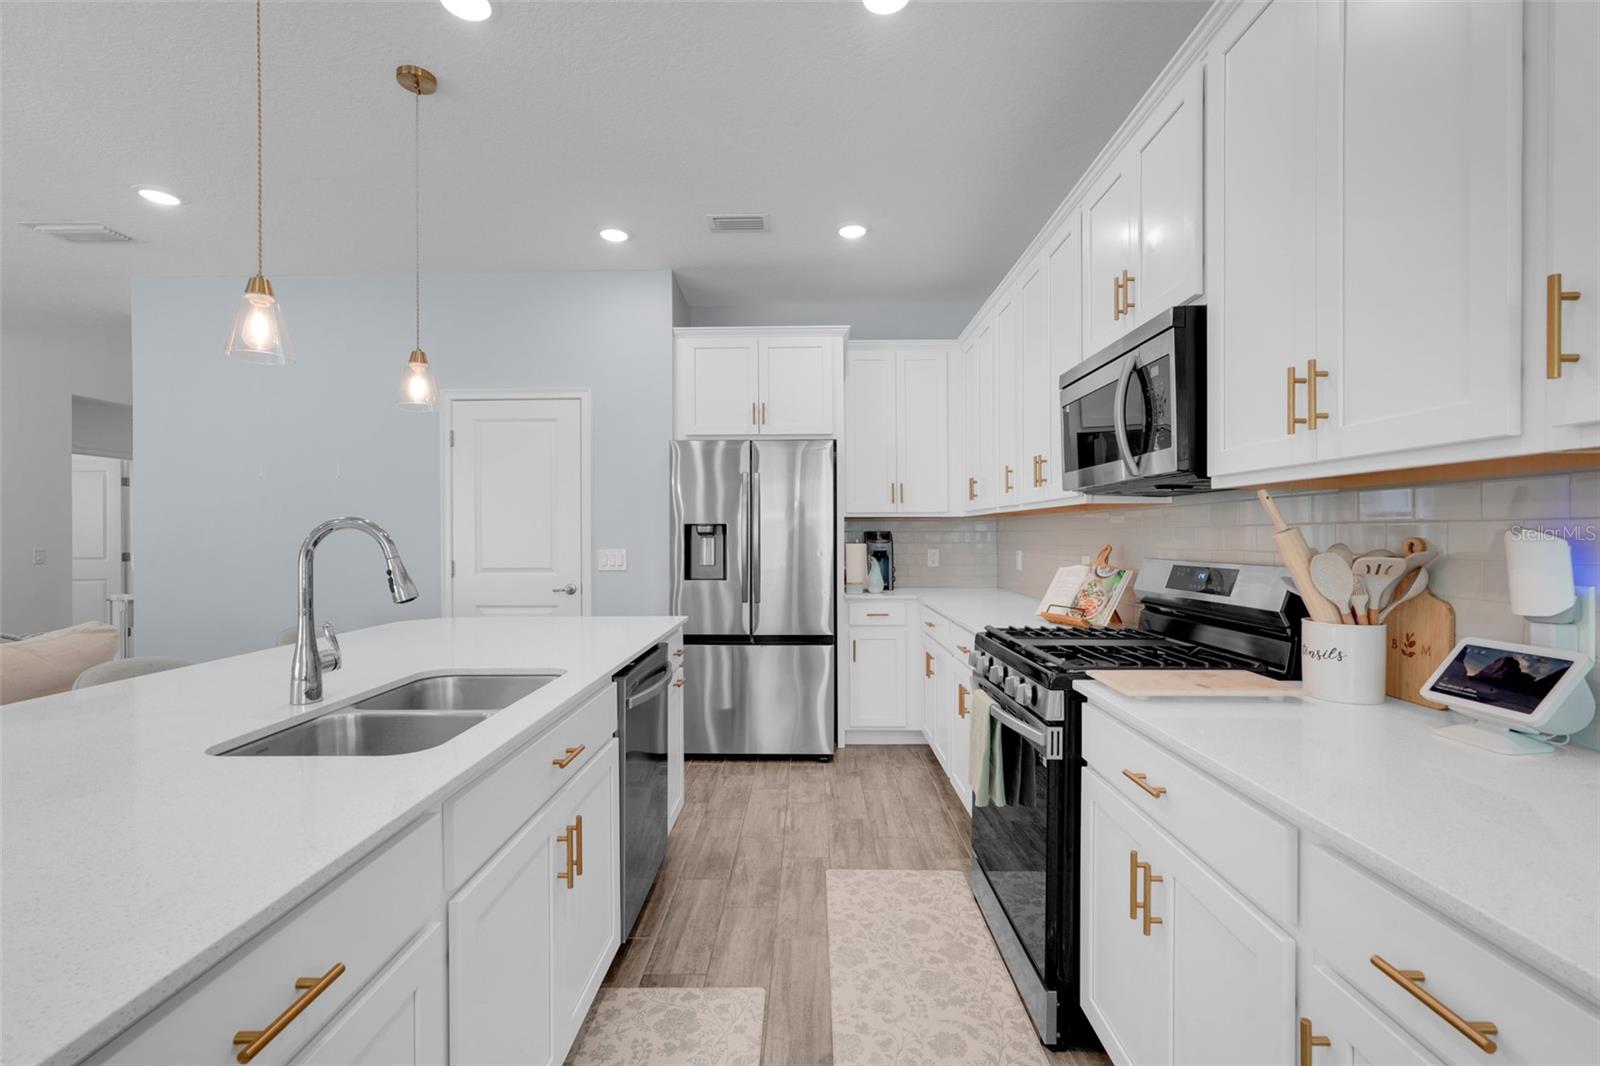
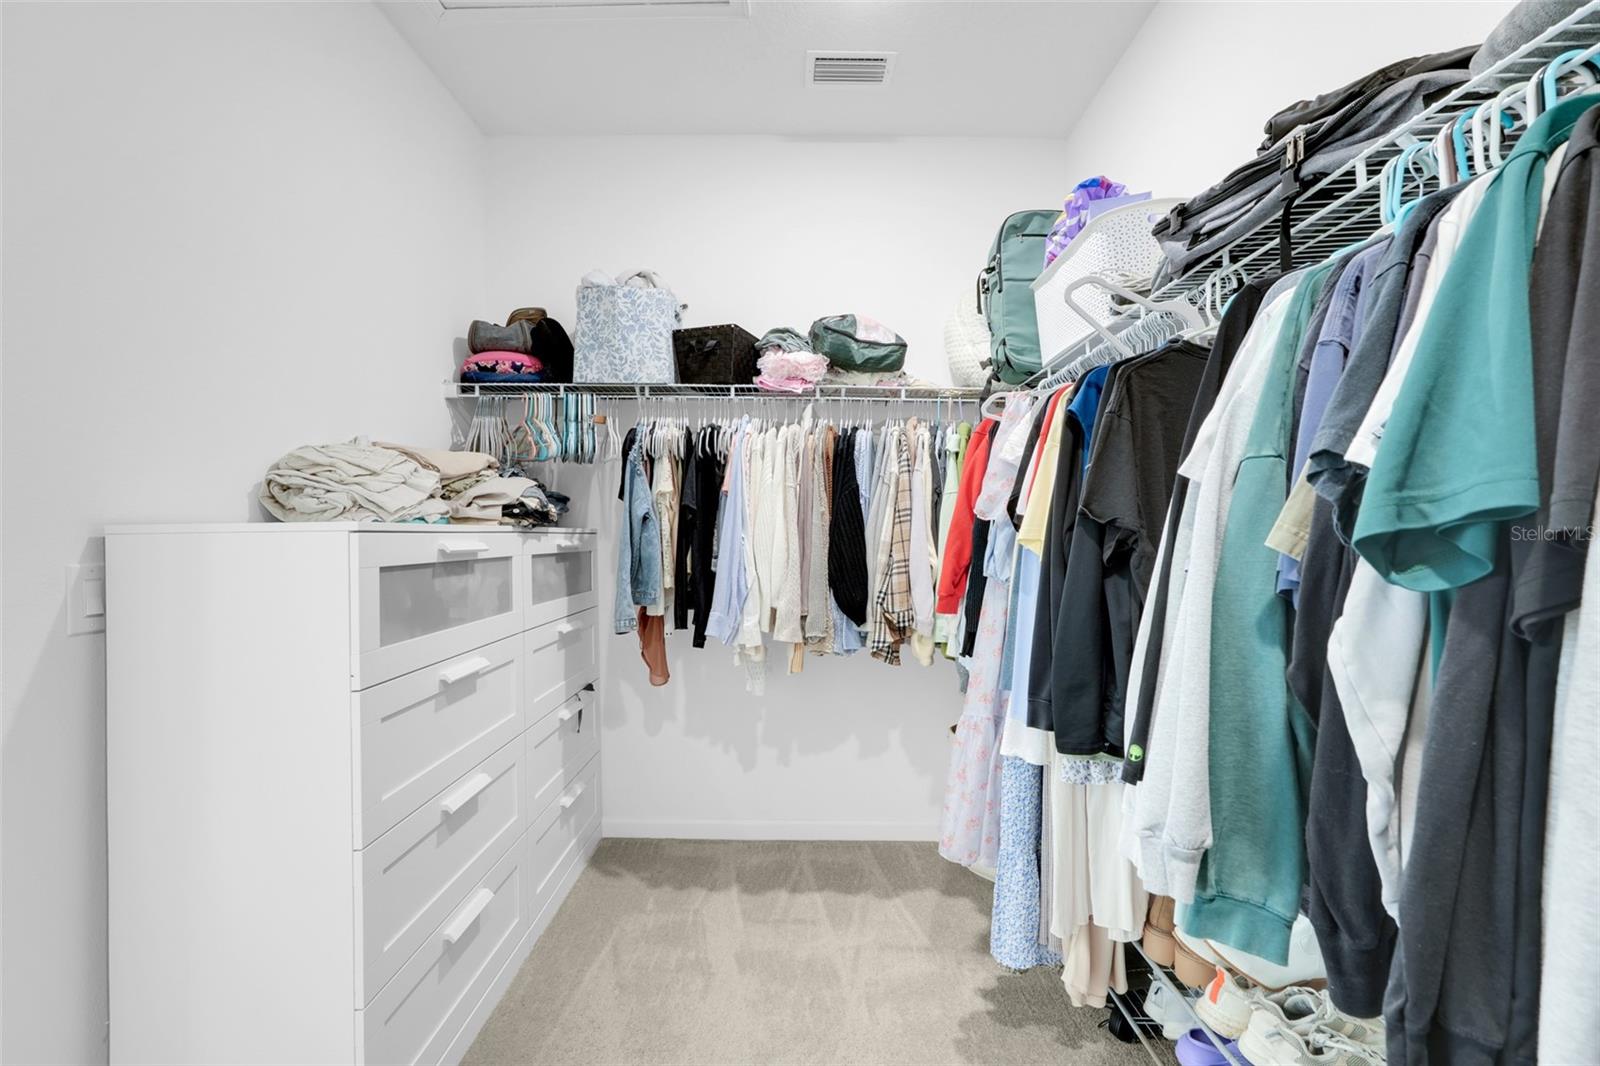
This LIKE NEW 2024 Park Square home has over $32,000 worth of design, structural, and lot upgrades. WHY WAIT for new construction when you can move in to this model-quality home now and take over the 4.99% ASSUMABLE mortgage? In addition to the builder upgrades, the homeowners installed new vinyl fencing, designer lighting & cabinet hardware, washer/dryer, refrigerator, ceiling fans, window blinds, and garage workshop & shelving (over $10k spent after moving in). The spacious open floorplan includes a a flex room (formal dining / office / gym, could easily be closed off for another bedroom) and large downstairs primary suite with oversized walk-in closet. Some outstanding features include the beautiful wood-look tile in the main living area in addition to the BIG laundry room with 2nd story chute, upgraded half bath, and drop zone/mud room off the garage entry. Upstairs you will find a split plan with guest bedroom/ bathroom, loft area, and 2 additional bedrooms that share a bathroom. All bedrooms have walk-in closets & ceiling fans. There are so many great things about living in Summerbrooke: this established community has a clubhouse with pool & gym, parks, basketball court, dog run, and mature tree-lined streets that give it more personality & character than most surrounding neighborhoods. Close proximity to the historic waterfront to enjoy all the fun restaurants, shopping, and special events there. Don't let this one pass you by; schedule your showing today!
/t.realgeeks.media/resize/300x/https://u.realgeeks.media/todayshomevalue%252FFullLogo_Transparent_NoBuffer.png)
Additional Information
- HOA Fee
- $310
- Amenity/Rec Fee
- Newly Renovated Clubhouse Fitness Center Resort Pool Basketball Court Walking Trails Dog Park
- Year Built
- 2024
- Construction
- Block, Cement Siding, Stucco, Frame
- Living Area
- 2,570
- Acres
- 0.13
- Hoa Fee
- $310
- Interior Features
- Ceiling Fans(s), Eat-in Kitchen, Kitchen/Family Room Combo, Open Floorplan, Primary Bedroom Main Floor, Solid Surface Counters, Split Bedroom, Thermostat, Tray Ceiling(s), Walk-In Closet(s), Window Treatments
- Amenities
- Clubhouse, Fitness Center, Pool, Recreation Facilities
- Cooling
- Central Air, Zoned
- Heating
- Central, Electric
- Parking
- Driveway, Garage Door Opener
- Garage Spaces
- 2
- Garage Description
- 2 Car Garage
- Exterior Features
- Private Yard, Sidewalk, Sliding Doors
- Sewer
- Public Sewer
- Pool Description
- Other
- Pets
- Yes
Listing courtesy of AVANTI WAY REALTY LLC.
Mortgage Calculator
All listing information is deemed reliable but not guaranteed and should be independently verified through personal inspection by appropriate professionals. Listings displayed on this website may be subject to prior sale or removal from sale. Availability of any listing should always be independently verified. Listing information is provided for consumer personal, non-commercial use, solely to identify potential properties for potential purchase. All other use is strictly prohibited and may violate relevant federal and state law. Data last updated on