10173 Huntingnet Way, Leesburg, FL 34748
- $309,415
- 3
- BD
- 2
- BA
- 1,589
- SqFt








- List Price
- $309,415
- Status
- ACTIVE
- MLS#
- O6386003
- Price Change
- ▲ $18,000 1784936531
- Bedrooms
- 3
- Bathrooms
- 2
- Living Area
- 1,589
- Subdivision
- Groves At Whitemarsh
Property Description
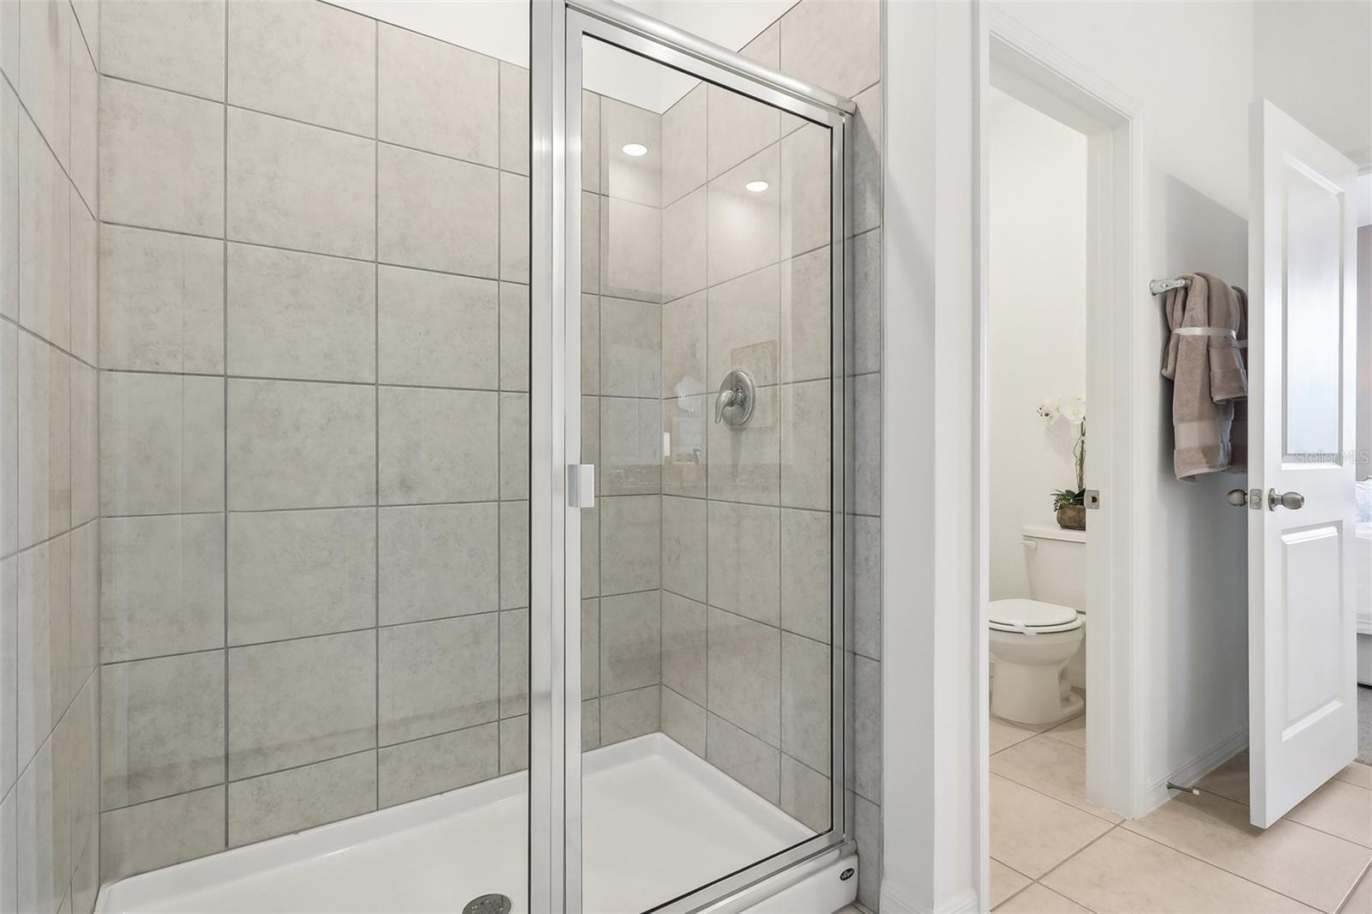
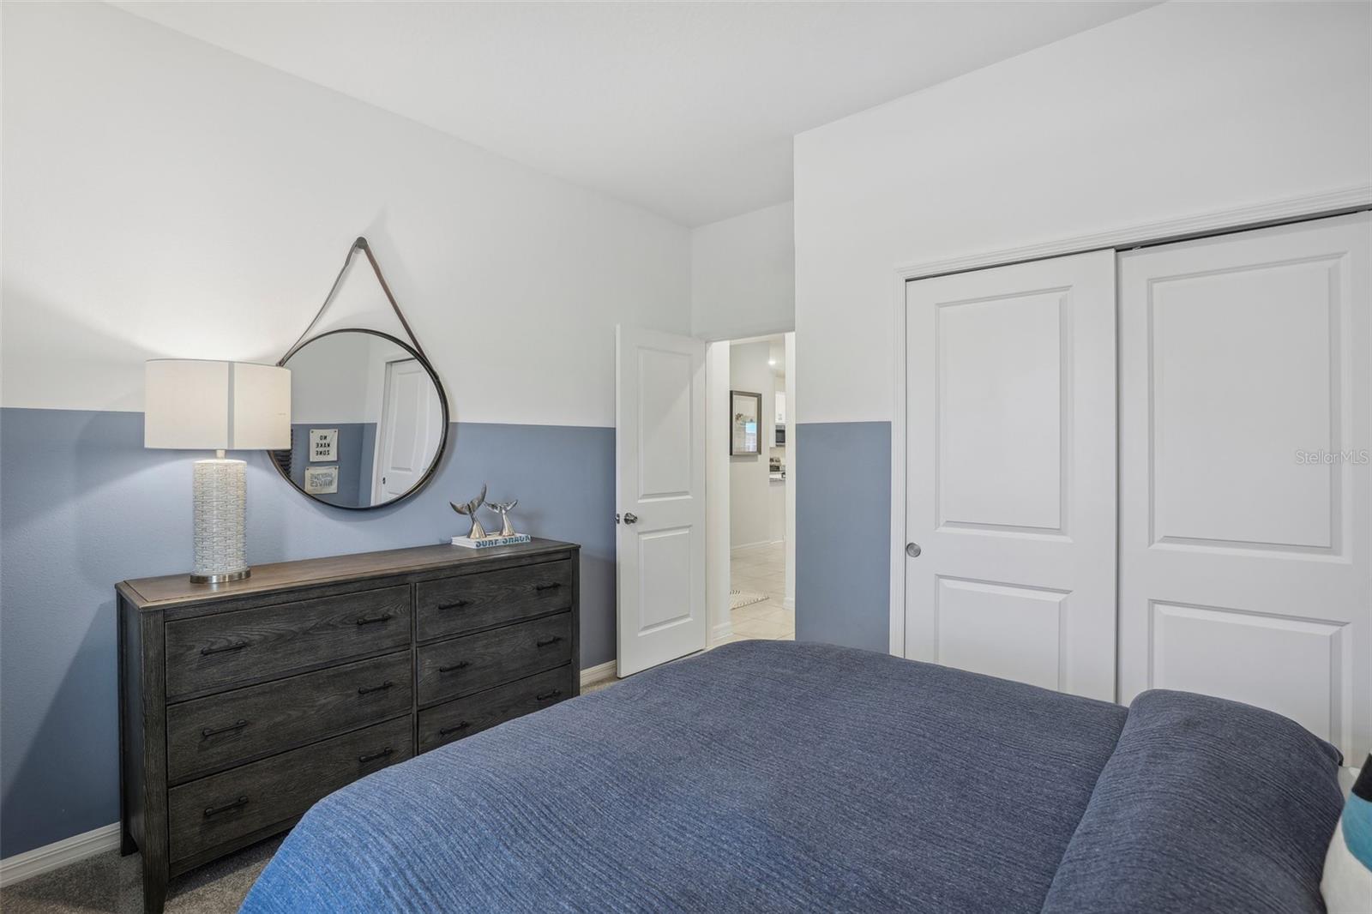
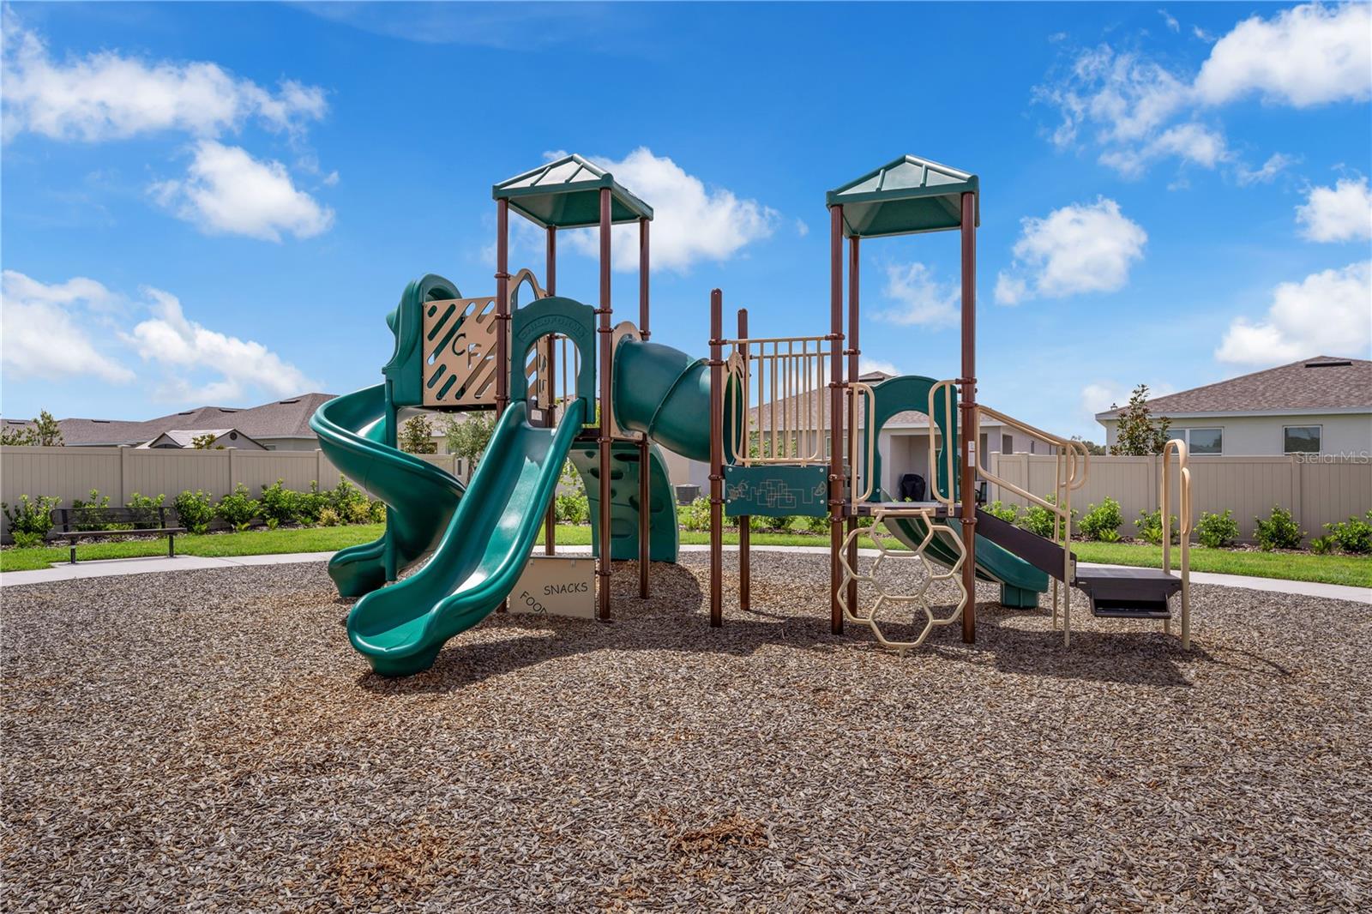
Virtually Staged. Under Construction. Experience the convenience and accessibility of this incredible location. Located off Florida's Turnpike, enjoy easy access to downtown Leesburg, Orlando, and the Mount Dora area. Running errands or grocery shopping is a breeze, as downtown Leesburg's major shops and restaurants are just minutes away. If you seek an active lifestyle and a love of the outdoors, you'll find numerous parks, lakes, golf courses, and nature preserves nearby. Soak in panoramic views from the Lake Apopka Loop Observation Tower or the Green Mountain Scenic Overlook, and visit the tranquil Flat Island Preserve—all just a short drive away! Discover a world of enjoyment and relaxation right outside your door. Relax at the neighborhood pool with cabana, play on the playground, or spend quality time with your furry friend at the dog park. The Portland is the perfect floorplan to take advantage of the Florida lifestyle. In this home guests are greeted by a covered entryway that leads into a spacious main level living area. No matter where you are in this space, the open floorplan is a great place for entertaining family and friends. The kitchen island, allows for natural movement through the main level, keeping the kitchen as the focal point of the home. Two spacious bedrooms share a hall bath on the main level, and the real showcase of this home is the primary suite which offers the utmost luxury and privacy. You have everything you need with dual vanities, a large walk-in closet, and standing shower. This home is an oasis for those looking for a new construction home, built for the way you live! *Photos are from a similar home.
/t.realgeeks.media/resize/300x/https://u.realgeeks.media/todayshomevalue%252FFullLogo_Transparent_NoBuffer.png)
Additional Information
- HOA Fee
- $90
- Year Built
- 2026
- Construction
- Block, Stucco
- Living Area
- 1,589
- Acres
- 0.17
- Hoa Fee
- $90
- Interior Features
- Eat-in Kitchen, Living Room/Dining Room Combo, Open Floorplan, Primary Bedroom Main Floor, Thermostat, Walk-In Closet(s)
- Amenities
- Playground, Pool
- Cooling
- Central Air
- Heating
- Central, Electric
- Parking
- Covered, Driveway
- Garage Spaces
- 2
- Garage Description
- 2 Car Garage
- Exterior Features
- Lighting, Sidewalk, Sliding Doors
- View
- Trees/Woods
- Sewer
- Public Sewer
- Stories
- 1
- Pets
- Yes
Listing courtesy of SM FLORIDA BROKERAGE LLC.
Mortgage Calculator
All listing information is deemed reliable but not guaranteed and should be independently verified through personal inspection by appropriate professionals. Listings displayed on this website may be subject to prior sale or removal from sale. Availability of any listing should always be independently verified. Listing information is provided for consumer personal, non-commercial use, solely to identify potential properties for potential purchase. All other use is strictly prohibited and may violate relevant federal and state law. Data last updated on