805 Belvoir Drive, Davenport, FL 33837
- $329,000
- 4
- BD
- 2
- BA
- 1,408
- SqFt




- List Price
- $329,000
- Status
- ACTIVE
- MLS#
- O6385862
- Price Change
- ▼ $10,000 1773312967
- Bedrooms
- 4
- Bathrooms
- 2
- Living Area
- 1,408
- Subdivision
- Royal Ridge Ph 01
Property Description
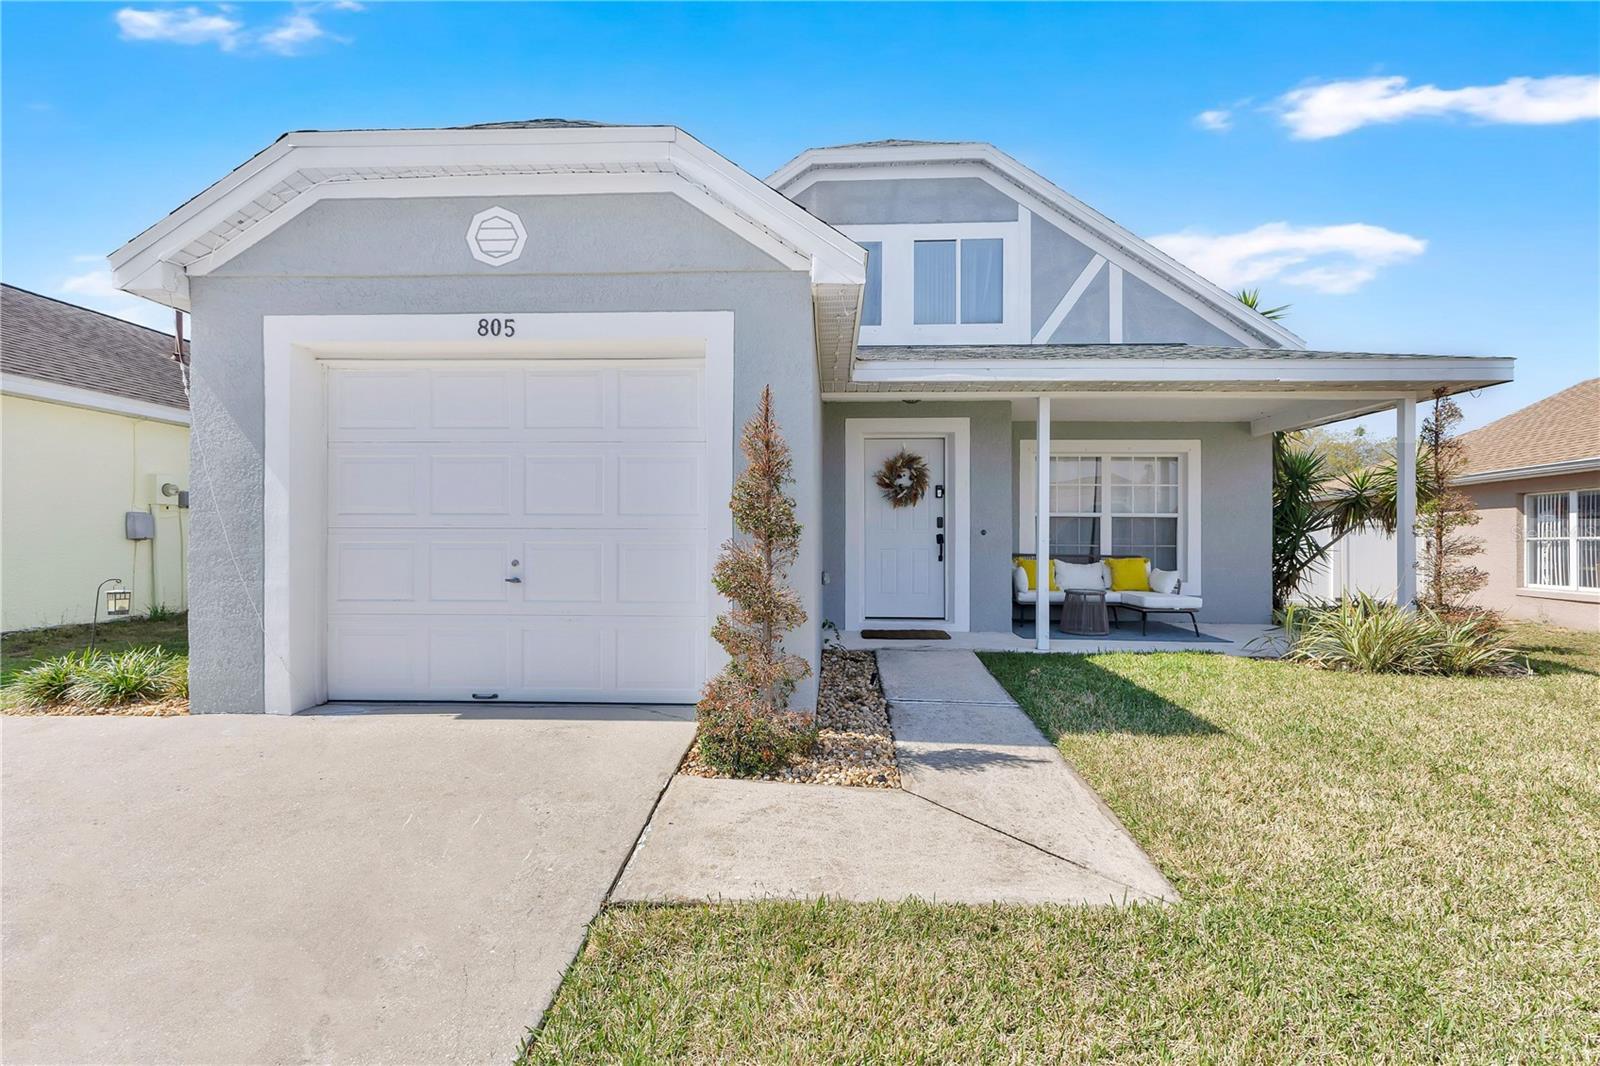
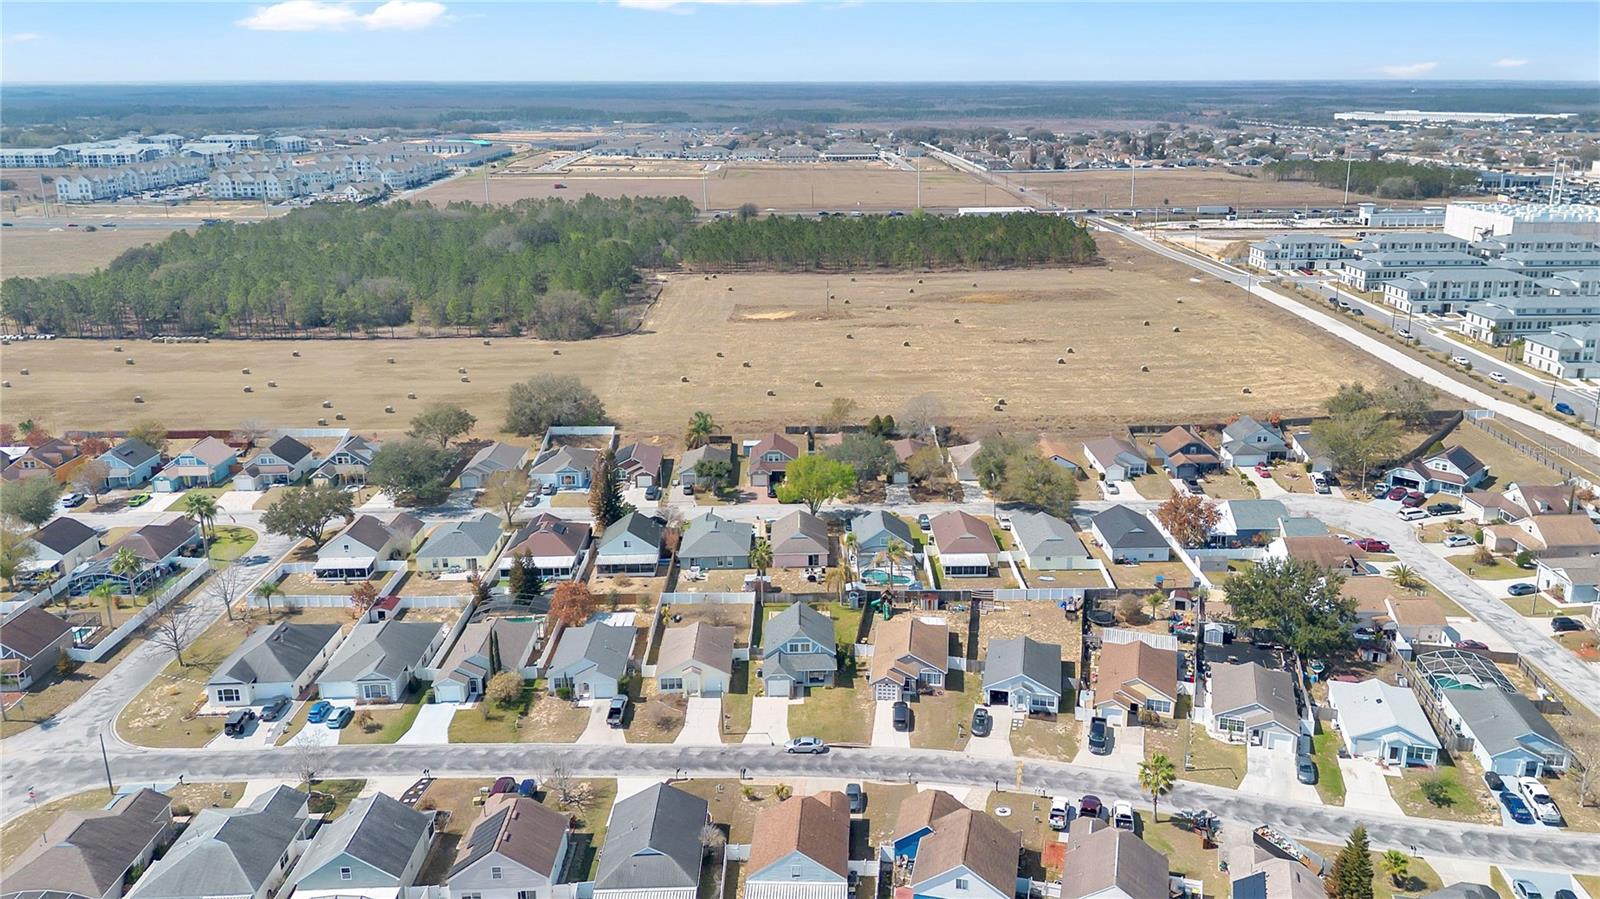
Welcome to 805 Belvoir Dr in Davenport — a beautifully updated two-story home that delivers the space you need, the upgrades you want, and a backyard that truly sets it apart. From the moment you step inside, you’ll appreciate the warm, modern touches and functional layout designed for everyday living. It’s the kind of layout that just makes sense, no wasted space, no awkward corners, just clean, functional flow. The eat-in kitchen is a true standout with its designer feel — stylish green cabinetry paired with gold-toned hardware, butcher block countertops, stainless steel appliances, and open shelving that adds character. It’s equal parts functional and eye-catching. Large sliding glass doors flood the space with natural light and frame the view of the oversized backyard, creating a bright, open atmosphere that makes this kitchen feel like the heart of the home. The first-floor primary suite offers privacy and comfort, complete with a walk-in closet and an en-suite bath, making it an ideal retreat for peace and quiet at the end of the day. Upstairs, you’ll find three additional bedrooms and a full bathroom, providing flexibility for family, guests, or a dedicated home office setup. For peace of mind, the big-ticket items are already done — the roof was replaced in 2018, and both the A/C and water heater were updated in 2020. Those are the updates buyers care about most, and they’re already checked off the list. Out back is where this home really separates itself. The backyard is massive, with tons of green space, a huge concrete patio ready for entertaining, and more than enough room to add a pool. Whether you’re hosting, relaxing, or planning future upgrades, the space is there. Just down the street, you’ll also find a neighborhood playground and basketball court for added convenience. Located in a growing Davenport corridor with easy access to I-4, Posner Park shopping and dining, and just a short drive to Disney and major attractions, this home offers both everyday comfort and long-term value in an area that continues to expand.
/t.realgeeks.media/resize/300x/https://u.realgeeks.media/todayshomevalue%252FFullLogo_Transparent_NoBuffer.png)
Additional Information
- HOA Fee
- $120
- Year Built
- 1999
- Construction
- Block, Concrete, Stucco, Frame
- Living Area
- 1,408
- Acres
- 0.13
- Hoa Fee
- $120
- Interior Features
- Ceiling Fans(s), Eat-in Kitchen, Open Floorplan, PrimaryBedroom Upstairs, Solid Surface Counters, Solid Wood Cabinets, Split Bedroom, Thermostat, Walk-In Closet(s)
- Amenities
- Basketball Court, Fence Restrictions, Gated, Park, Playground, Recreation Facilities, Vehicle Restrictions
- Cooling
- Central Air
- Heating
- Central, Electric
- Parking
- Driveway, Garage Door Opener
- Garage Spaces
- 1
- Garage Description
- 1 Car Garage
- Exterior Features
- Lighting, Private Mailbox, Private Yard, Sidewalk, Sliding Doors
- Sewer
- Public Sewer
- Pets
- Yes
Listing courtesy of SERHANT.
Mortgage Calculator
All listing information is deemed reliable but not guaranteed and should be independently verified through personal inspection by appropriate professionals. Listings displayed on this website may be subject to prior sale or removal from sale. Availability of any listing should always be independently verified. Listing information is provided for consumer personal, non-commercial use, solely to identify potential properties for potential purchase. All other use is strictly prohibited and may violate relevant federal and state law. Data last updated on