917 Desert Mountain Court, Kissimmee, FL 34747
- $1,299,000
- 3
- BD
- 6
- BA
- 3,584
- SqFt








- List Price
- $1,299,000
- Status
- ACTIVE
- MLS#
- O6385657
- Price Change
- ▼ $100,000 1782406430
- Bedrooms
- 3
- Bathrooms
- 6
- Half-baths
- 2
- Living Area
- 3,584
- Subdivision
- Reunion West Village 03a
Property Description
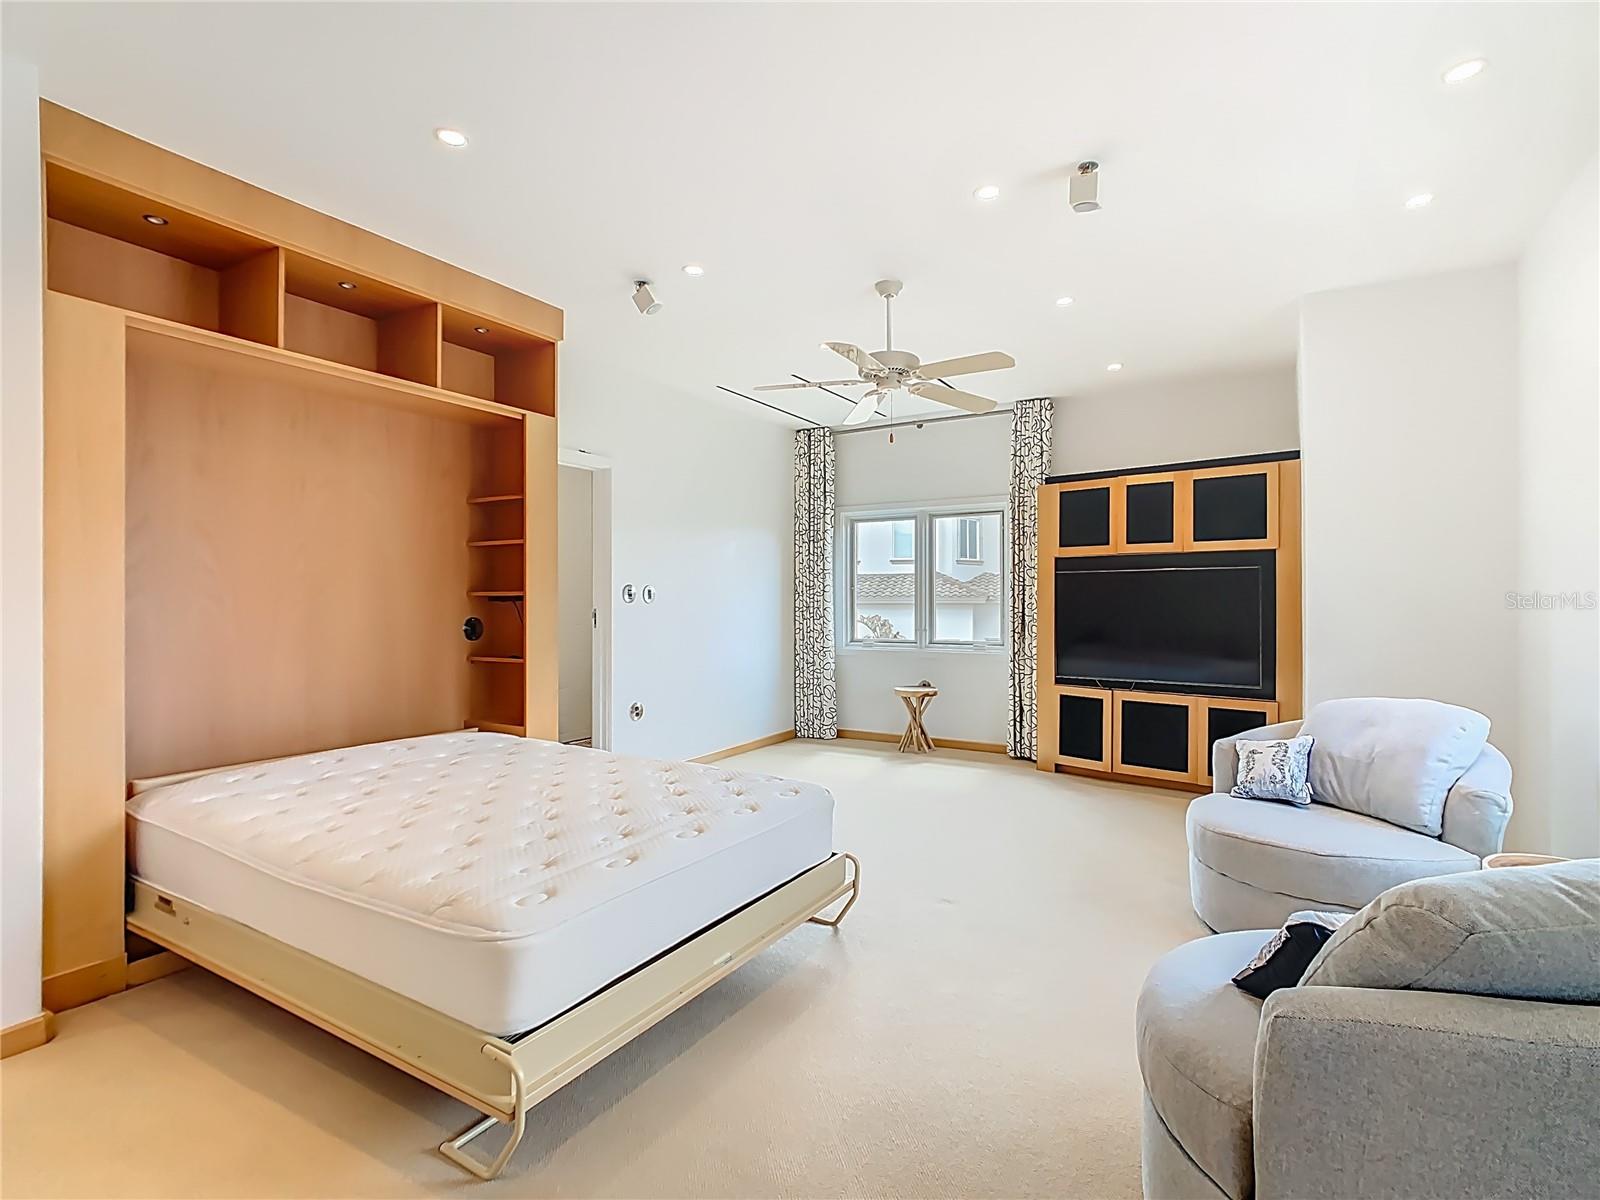
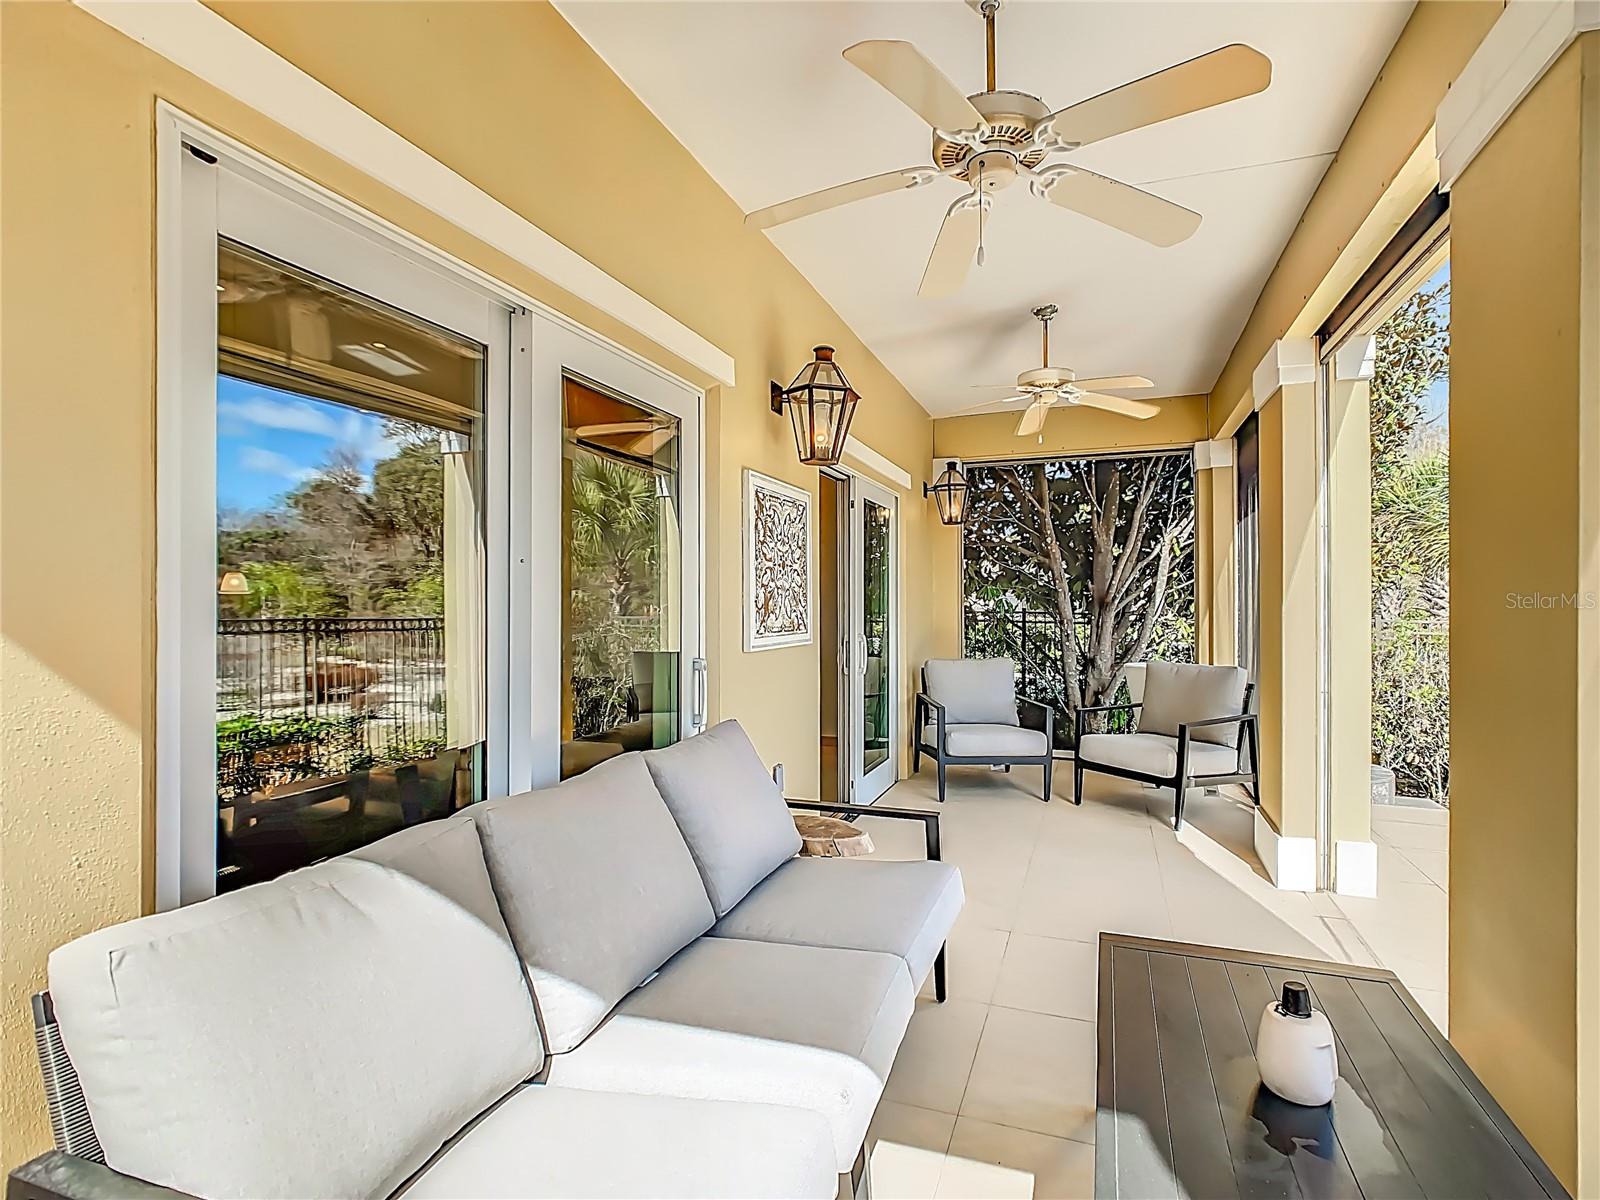
Private residence with golf frontage on the first tee of Reunion Resort’s Jack Nicklaus signature course. This ONE OF A KIND home blends Florida’s natural exterior with globally sourced interior finishes. Premium oversized lot – 78’ X 155’ – with 58’ easement to the South side. As you stroll up the stone walk, You are greeted on your way to the front door with a UV glass covered patio and newly refinished lap pool, drop down screens allow an extension of the interior of the home out. Inside, a six-foot circular window allowing in an abundance of light. Italian porcelain flooring guided you to the kitchen and dining/living. There is a bedroom on the left with an en-suite bath and accordion doors. The kitchen features custom cabinetry, dark granite countertops, gas and electric cooktops and a steamer, with high-end appliances, complemented by marble and glass backsplashes, numerous round outlets, pendant lighting, and ample natural light from south-facing windows and golf-view doors. Custom cabinetry and millwork run throughout the home for symmetry. Curved stairs with a rounded glass banister lead to the second level. The master wing includes built-in wardrobes, a spa-like bathroom, and a private balcony with fairway views. A second bedroom and bath, plus an expansive open office with desks, shelving, a kitchenette, and an adjoining recreation room complete the upper level. The property has an active membership with access to Reunions three signature golf courses and waterpark. Contact us for a tour.
/t.realgeeks.media/resize/300x/https://u.realgeeks.media/todayshomevalue%252FFullLogo_Transparent_NoBuffer.png)
Additional Information
- Taxes
- $2,681
- HOA Fee
- $571
- Amenity/Rec Fee
- Full access to 6 pools & fitness center included in HOA. Ask membership for access to 3 golf courses, water park, 4 additional pools, 6 tennis courts, 2 pickle ball courts, members fitness ctr, mini golf. Onsite restaurants/bars open to public.
- Year Built
- 2008
- Construction
- Concrete, Stucco
- Living Area
- 3,584
- Acres
- 0.19
- Hoa Fee
- $571
- Interior Features
- Built-in Features, Ceiling Fans(s), Eat-in Kitchen, In Wall Pest System, Kitchen/Family Room Combo, Living Room/Dining Room Combo, PrimaryBedroom Upstairs, Smart Home, Solid Wood Cabinets, Stone Counters, Thermostat, Wet Bar, Window Treatments
- Cooling
- Central Air
- Heating
- Electric, Natural Gas
- Parking
- Garage Door Opener, Oversized
- Garage Spaces
- 3
- Garage Description
- 3 Car Garage
- Exterior Features
- Balcony, Courtyard, Garden, Hurricane Shutters, Lighting, Outdoor Shower, Rain Gutters, Sidewalk, Sliding Doors
- Sewer
- Public Sewer
- Pool Description
- Heated, In Ground, Lap, Lighting, Outside Bath Access, Salt Water, Screen Enclosure
- Pets
- Yes
Listing courtesy of THE JERRY BARKER GROUP LLC.
Mortgage Calculator
All listing information is deemed reliable but not guaranteed and should be independently verified through personal inspection by appropriate professionals. Listings displayed on this website may be subject to prior sale or removal from sale. Availability of any listing should always be independently verified. Listing information is provided for consumer personal, non-commercial use, solely to identify potential properties for potential purchase. All other use is strictly prohibited and may violate relevant federal and state law. Data last updated on