2769 Franklin Road, St Cloud (Magnolia Square), FL 34771
- $410,000
- 3
- BD
- 3
- BA
- 1,748
- SqFt




- List Price
- $410,000
- Status
- ACTIVE
- MLS#
- O6385532
- Price Change
- ▼ $19,000 1787861093
- Bedrooms
- 3
- Bathrooms
- 3
- Half-baths
- 1
- Living Area
- 1,748
- Subdivision
- Split Oak Reserve
Property Description
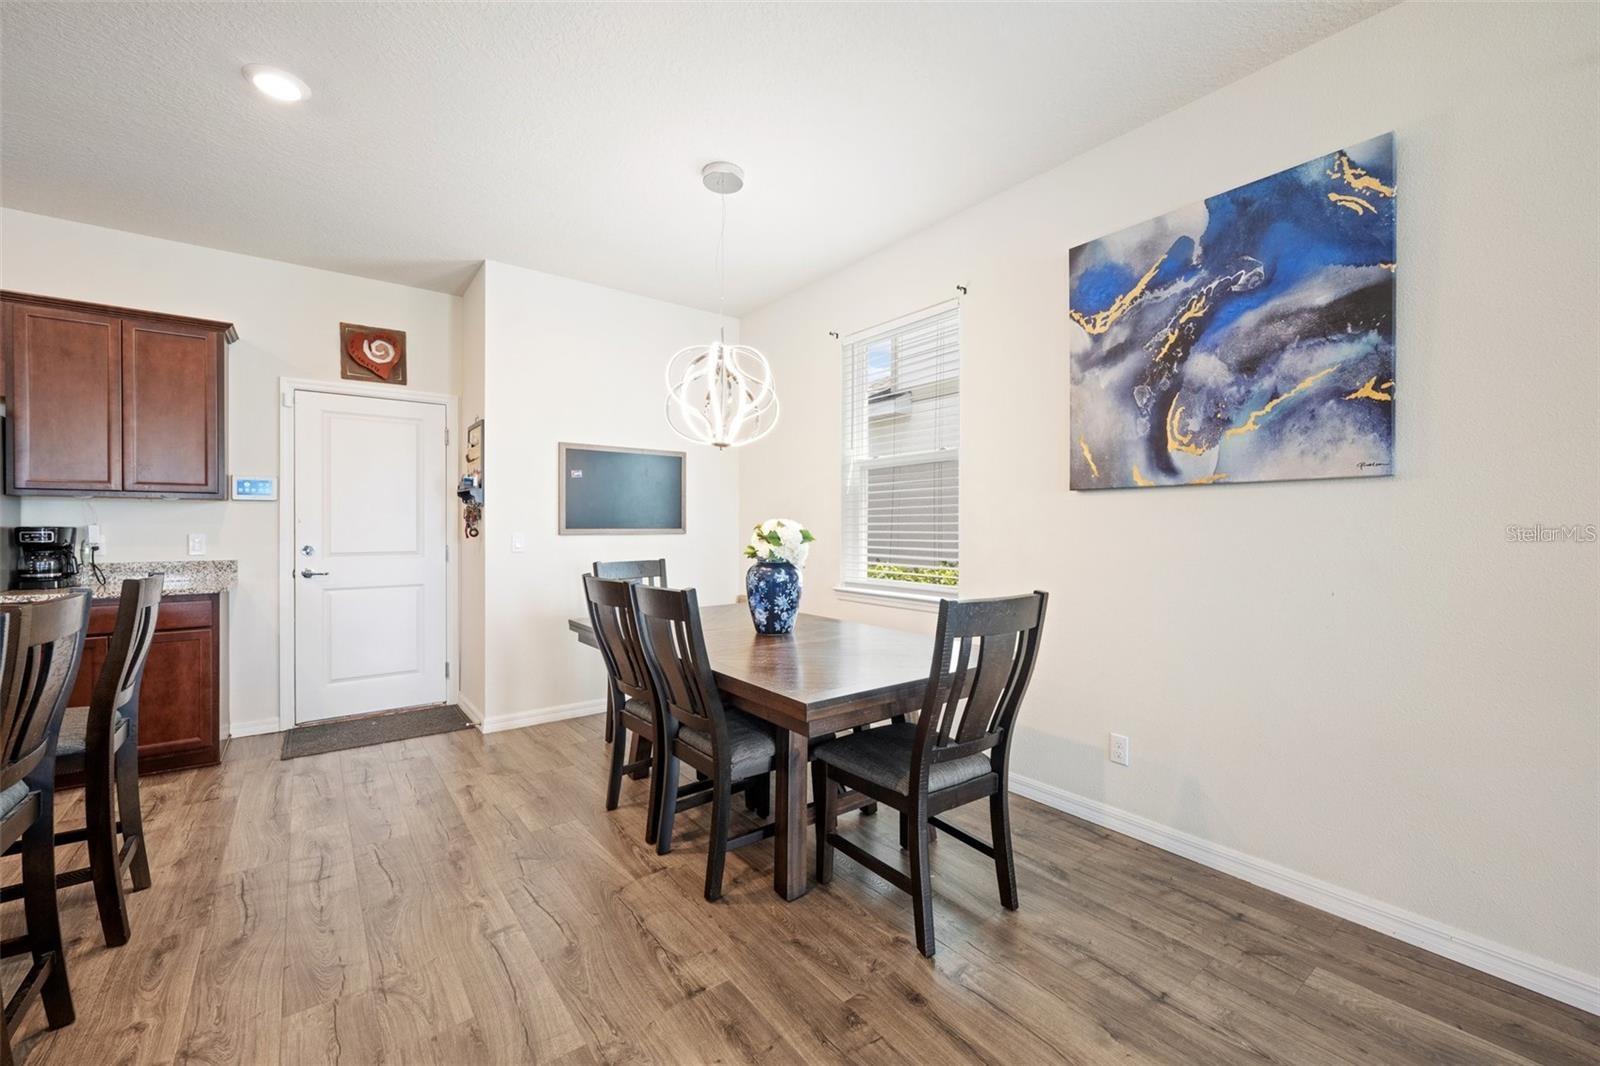
PRICE REDUCED TAKE ADVANTAGE OF A LOWER 4.75 INTEREST RATE WITH SELLERS PREFERED LENDER! Welcome to this beautifully built 2021 two-story home offering 3 bedrooms, 2.5 bathrooms, and a thoughtfully designed layout perfect for modern living. Located in a highly desirable school district and just minutes from Downtown Lake Nona, this home combines convenience with a peaceful setting tucked away from the hustle and bustle. Step inside to soaring high ceilings and an abundance of natural light that fills the open-concept living spaces. The spacious floor plan seamlessly connects the living, dining, and kitchen areas—ideal for both everyday living and entertaining. Upstairs, you’ll find a versatile layout featuring a convenient second-floor laundry room and a private balcony, perfect for enjoying your morning coffee or unwinding in the evening. The oversized primary suite is a true retreat, complete with a huge spa-like bathroom offering generous space and comfort. With ample storage, modern finishes, and room to grow, this home provides everything a new homeowner could want. Enjoy the perfect balance of being close to vibrant dining, shopping, and entertainment while living in a quiet, off-the-beaten-path community. Don’t miss this opportunity to own a nearly new home in one of the area’s most sought-after locations.
/t.realgeeks.media/resize/300x/https://u.realgeeks.media/todayshomevalue%252FFullLogo_Transparent_NoBuffer.png)
Additional Information
- HOA Fee
- $125
- Year Built
- 2021
- Construction
- Stucco
- Living Area
- 1,748
- Acres
- 0.08
- Hoa Fee
- $125
- Interior Features
- Ceiling Fans(s), High Ceilings, In Wall Pest System, Kitchen/Family Room Combo, L Dining, Living Room/Dining Room Combo, Open Floorplan, Pest Guard System, PrimaryBedroom Upstairs, Smart Home, Solid Surface Counters, Solid Wood Cabinets, Split Bedroom, Thermostat
- Cooling
- Central Air
- Heating
- Central
- Garage Spaces
- 2
- Garage Description
- 2 Car Garage
- Exterior Features
- Balcony
- Sewer
- Public Sewer
- Stories
- 2
Listing courtesy of CHARLES RUTENBERG REALTY ORLANDO.
Mortgage Calculator
All listing information is deemed reliable but not guaranteed and should be independently verified through personal inspection by appropriate professionals. Listings displayed on this website may be subject to prior sale or removal from sale. Availability of any listing should always be independently verified. Listing information is provided for consumer personal, non-commercial use, solely to identify potential properties for potential purchase. All other use is strictly prohibited and may violate relevant federal and state law. Data last updated on