421 Horizon Drive, Winter Springs, FL 32708
- $285,000
- 3
- BD
- 2
- BA
- 1,069
- SqFt








- List Price
- $285,000
- Status
- ACTIVE
- MLS#
- O6384932
- Price Change
- ▼ $4,000 1786569853
- Bedrooms
- 3
- Bathrooms
- 2
- Living Area
- 1,069
- Subdivision
- Seasons The
Property Description
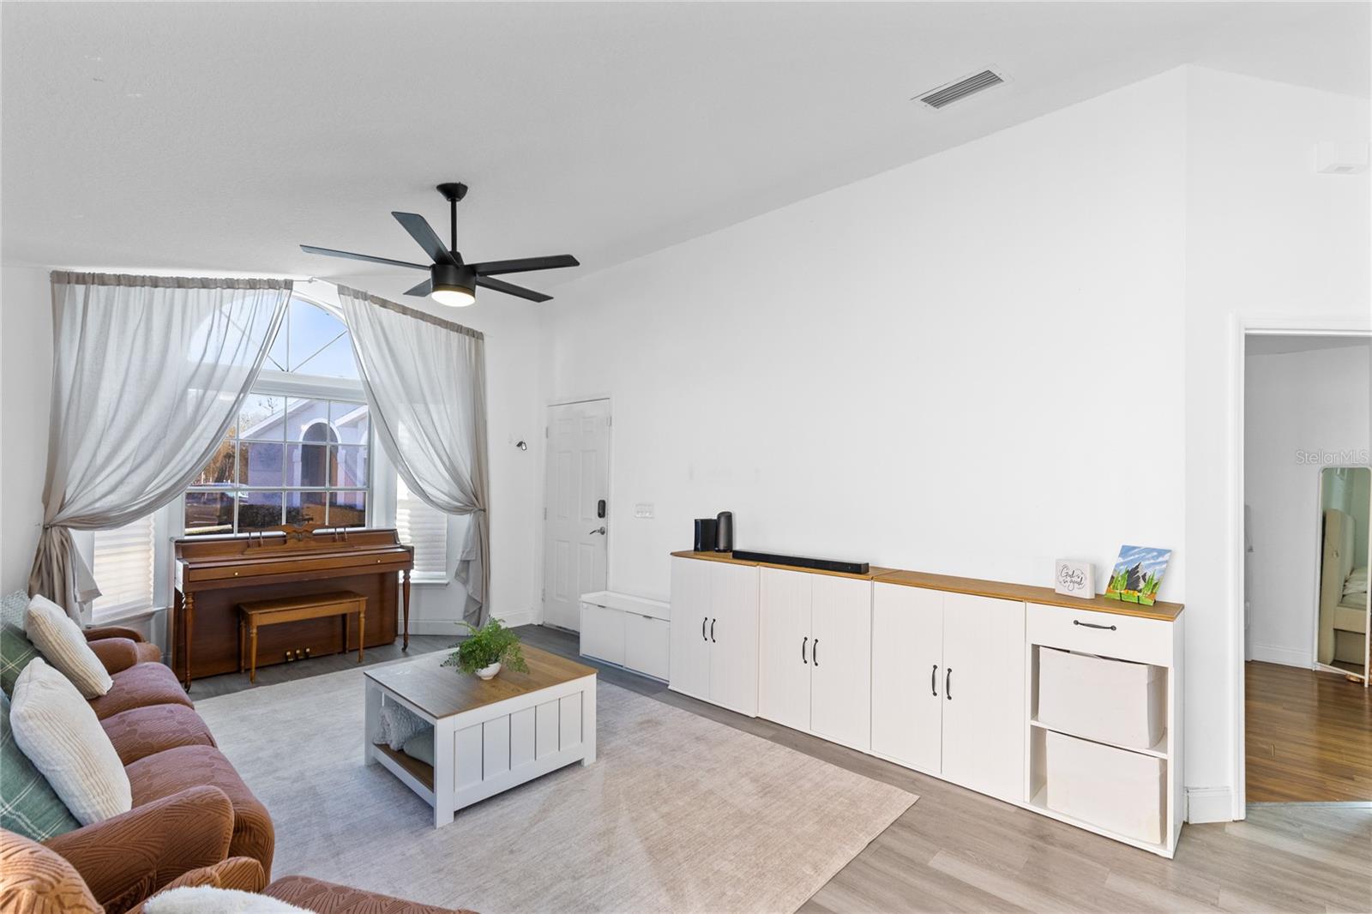
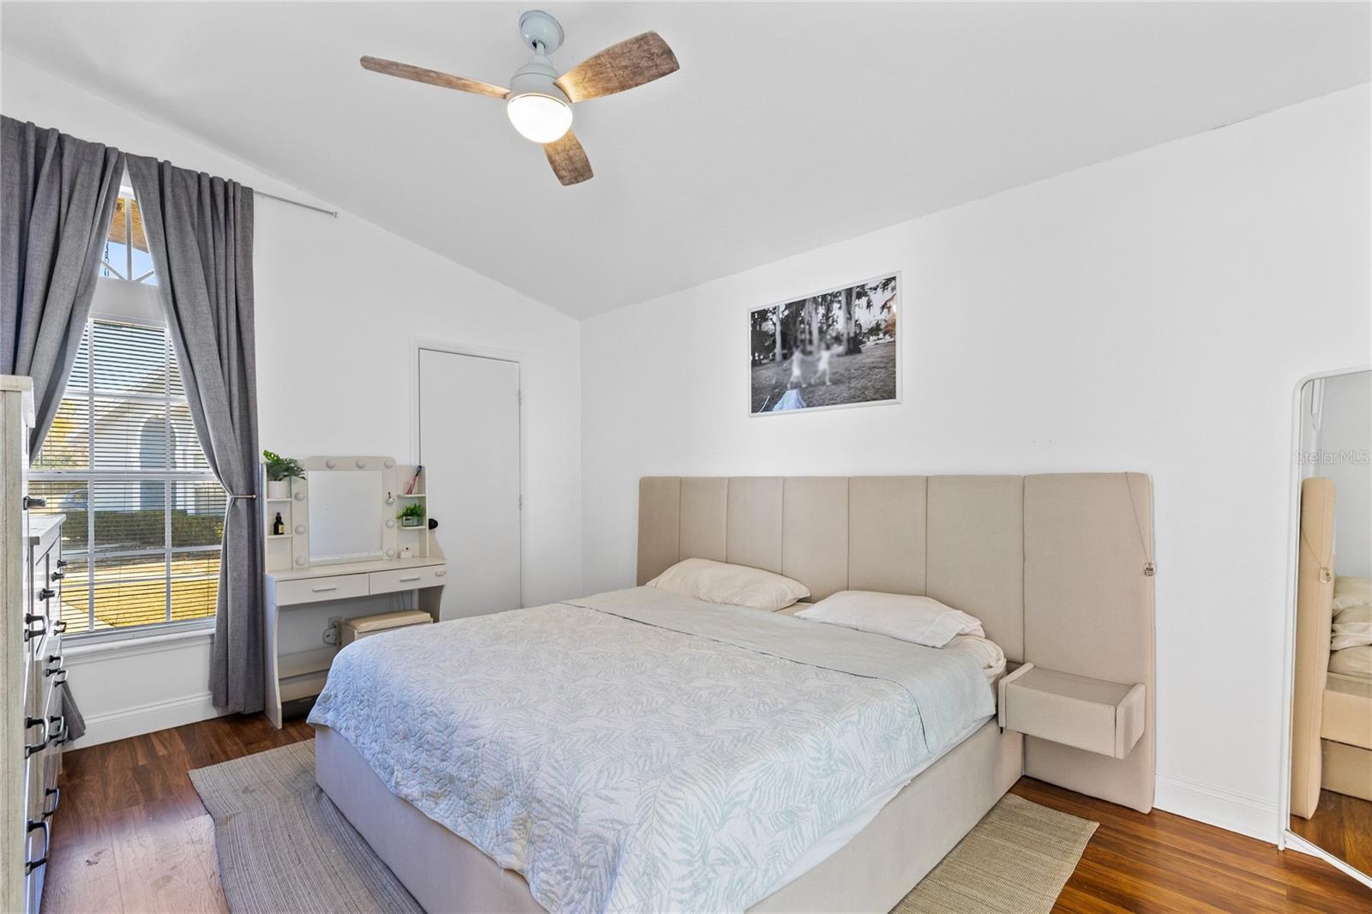
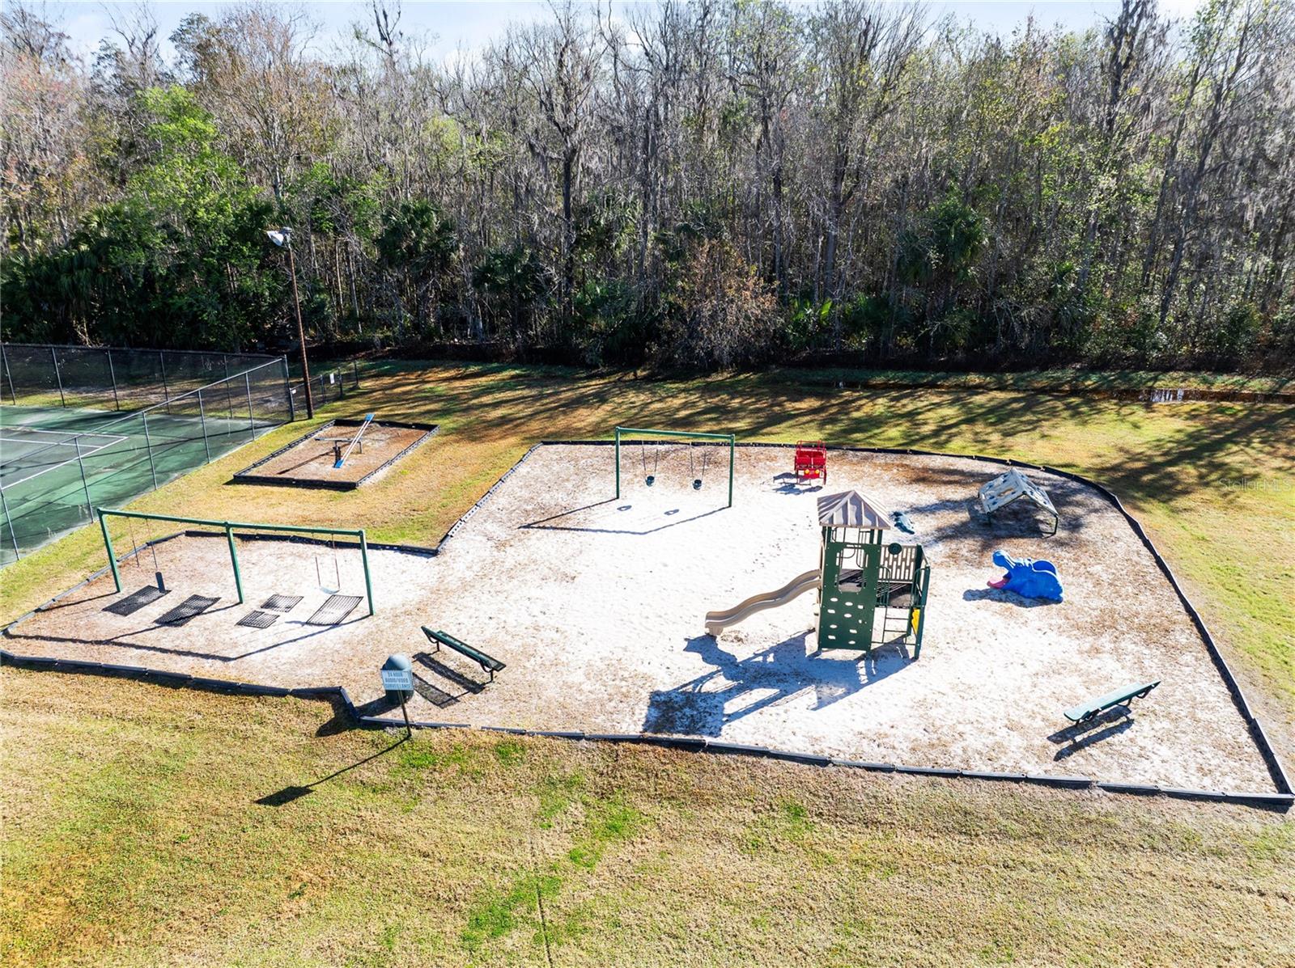
MOTIVATED SELLERS!!! Welcome to 421 Horizon Drive in Winter Springs, located in The Seasons community. This move-in ready home checks all the big boxes upfront: a 50-year Rhino shingle roof (2019), a 3.5-ton 14 SEER AC unit with heat pump and updated ductwork, a new electric panel, and a 2019 water heater. Beautifully maintained and thoughtfully updated throughout, this one-story home offers 3 bedrooms, 2 bathrooms, and 1,069 square feet of living space. Inside, you'll find newer Mohawk laminate flooring in the main living areas and bedrooms, tile in the kitchen and baths, updated light fixtures, newer ceiling fans, upgraded baseboards, and modernized doors and hardware throughout. The primary suite features a fully renovated bathroom with a walk-in shower, glass enclosure, rain shower head, and updated vanity. The guest bathroom has also been extensively renovated. High and vaulted ceilings enhance the open great room and dining space, while the sliding glass doors lead to an extended and stamped concrete patio within a private vinyl fenced yard, ideal for relaxing or entertaining. Located on a quiet cul-de-sac with assigned parking and curb parking available, this home is just a short walk to the community pool and directly across from the park, playground, and tennis courts. The HOA covers lawn maintenance, making for easy, low-maintenance living in a prime Seminole County location zoned for Winter Springs schools.
/t.realgeeks.media/resize/300x/https://u.realgeeks.media/todayshomevalue%252FFullLogo_Transparent_NoBuffer.png)
Additional Information
- HOA Fee
- $142
- Year Built
- 1998
- Construction
- Block, Stucco
- Living Area
- 1,069
- Acres
- 0.04
- Hoa Fee
- $142
- Interior Features
- Ceiling Fans(s), Eat-in Kitchen, High Ceilings, Living Room/Dining Room Combo, Open Floorplan, Primary Bedroom Main Floor, Solid Wood Cabinets, Split Bedroom, Stone Counters, Thermostat, Walk-In Closet(s), Window Treatments
- Cooling
- Central Air
- Heating
- Central, Electric, Heat Pump
- Parking
- Assigned, On Street
- Exterior Features
- Sidewalk, Sliding Doors, Storage
- Sewer
- Public Sewer
- Pets
- Yes
Listing courtesy of REAL BROKER, LLC.
Mortgage Calculator
All listing information is deemed reliable but not guaranteed and should be independently verified through personal inspection by appropriate professionals. Listings displayed on this website may be subject to prior sale or removal from sale. Availability of any listing should always be independently verified. Listing information is provided for consumer personal, non-commercial use, solely to identify potential properties for potential purchase. All other use is strictly prohibited and may violate relevant federal and state law. Data last updated on