3335 Countryside View Drive, St Cloud (Narcoossee Road), FL 34772
- $414,000
- 3
- BD
- 2
- BA
- 1,916
- SqFt






- List Price
- $414,000
- Status
- ACTIVE
- MLS#
- O6384691
- Price Change
- ▼ $1,000 1784884409
- Bedrooms
- 3
- Bathrooms
- 2
- Living Area
- 1,916
- Subdivision
- Sawgrass Unit 3b
Property Description
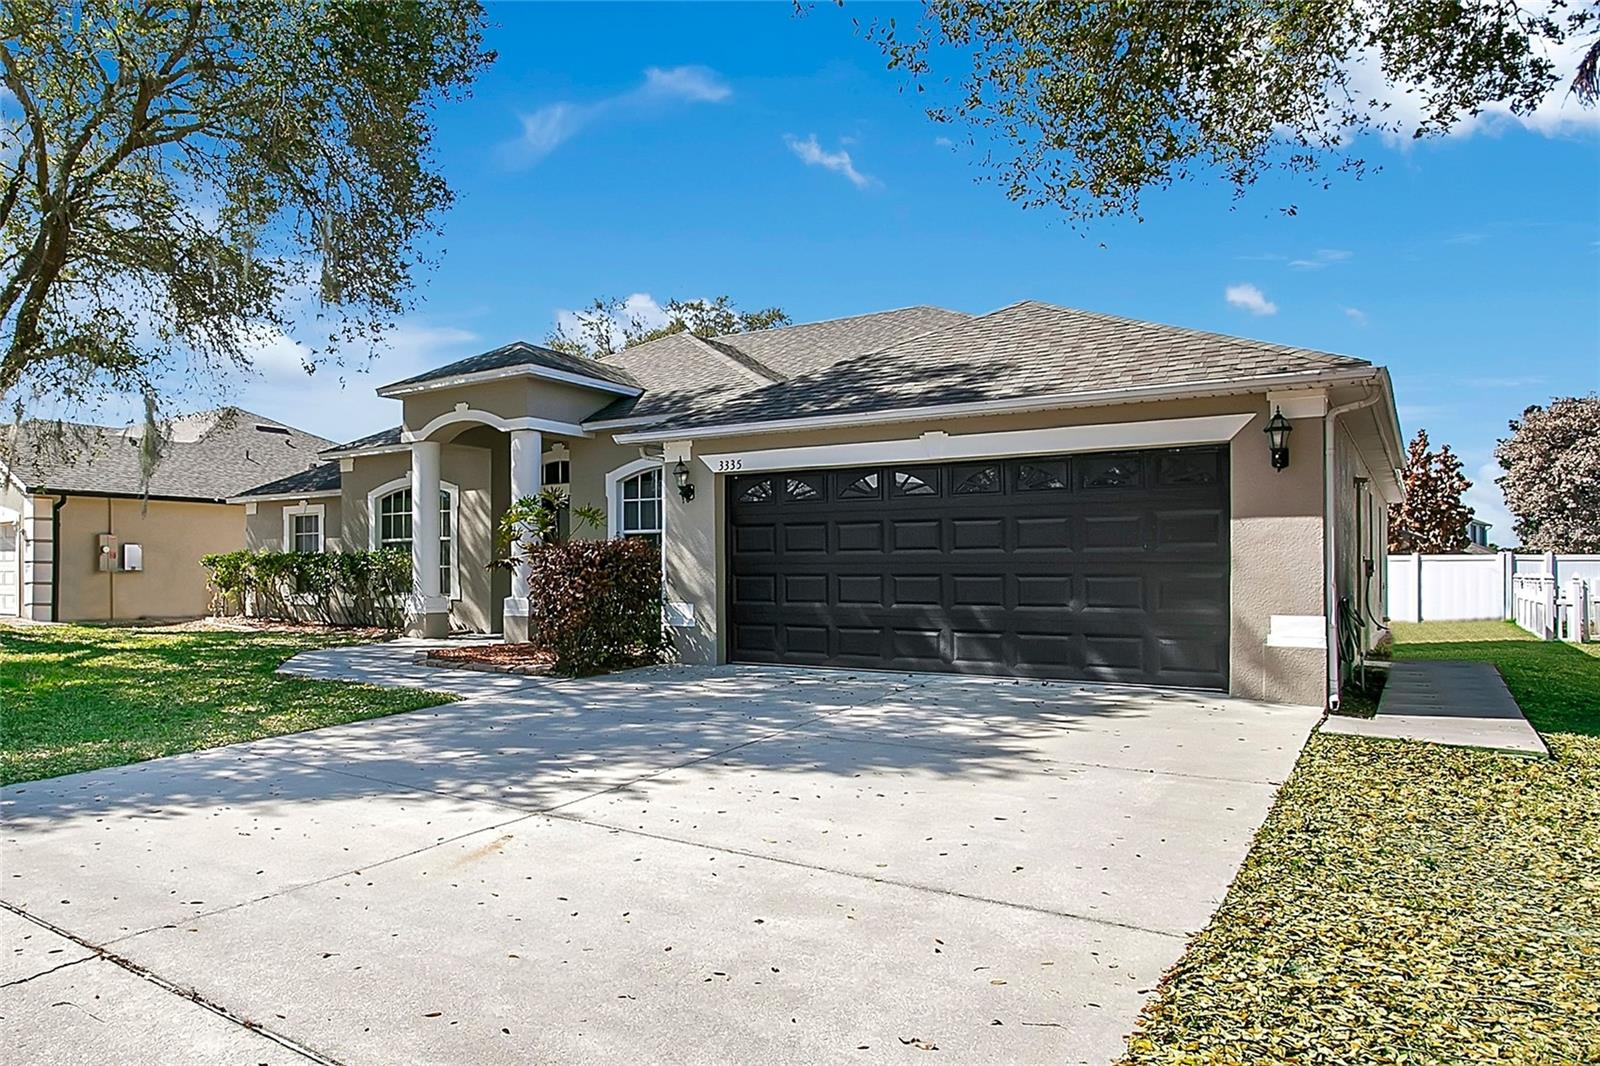
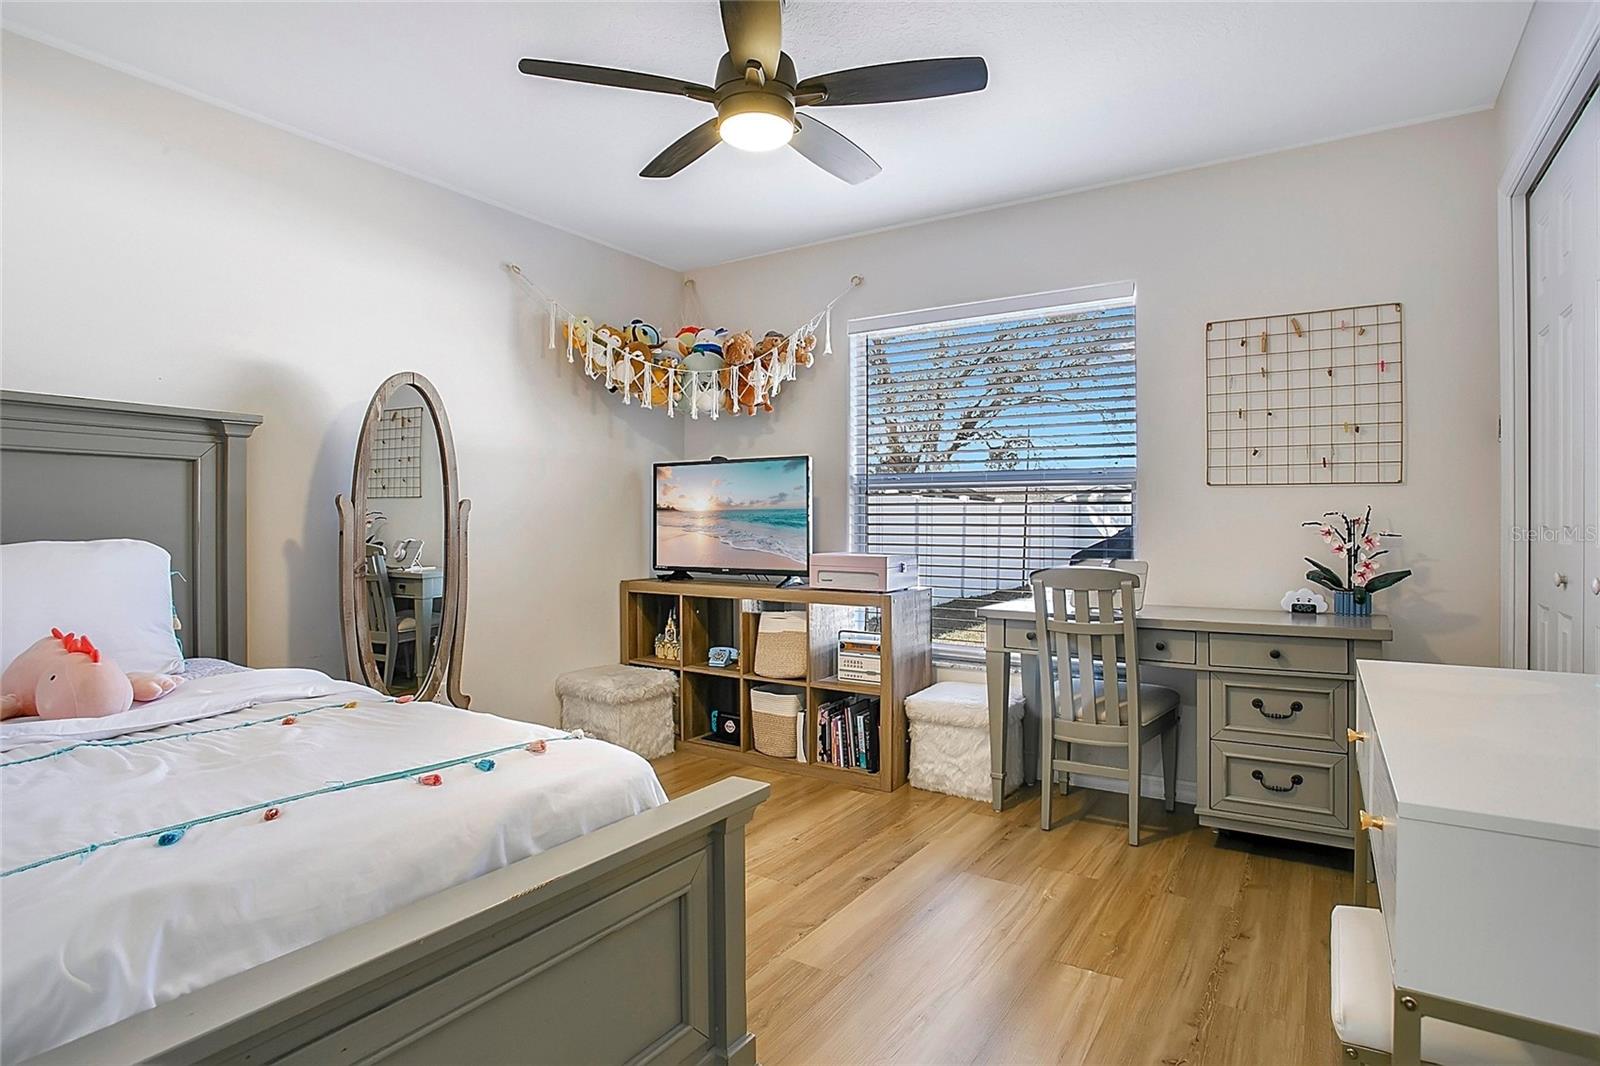
Welcome to this exceptional luxury residence in beautiful St. Cloud, FL, where modern elegance meets comfort and peace of mind. This completely upgraded home showcases stunning luxury vinyl flooring throughout, creating a seamless and sophisticated look that enhances the open-concept floor plan. Designed for both entertaining and everyday living, the spacious layout flows effortlessly from the living and dining areas into the fully renovated kitchen, which features stylish finishes, modern cabinetry, and generous counter space. The desirable split-bedroom floor plan provides privacy, while the expansive primary suite serves as a true retreat with ample space and natural light. The spa-inspired primary bathroom is beautifully appointed with luxury ceramic tile flooring, dual vanities, an oversized walk-in closet, and a spectacular walk-in shower complete with a rain shower feature and multiple shower heads for a resort-style experience at home. Major improvements include a newer roof and water heater, both replaced in 2022, offering added value and long-term confidence. Step outside to a large screened-in lanai that overlooks a huge backyard with endless possibilities for outdoor living and entertaining. Ideally located in the growing and desirable community of St. Cloud, this move-in-ready home offers upgraded finishes, thoughtful design, and the perfect blend of luxury and functionality.
/t.realgeeks.media/resize/300x/https://u.realgeeks.media/todayshomevalue%252FFullLogo_Transparent_NoBuffer.png)
Additional Information
- HOA Fee
- $492
- Year Built
- 2002
- Construction
- Stucco
- Living Area
- 1,916
- Acres
- 0.20
- Hoa Fee
- $492
- Interior Features
- Ceiling Fans(s), Eat-in Kitchen, Kitchen/Family Room Combo, Open Floorplan, Primary Bedroom Main Floor, Split Bedroom, Thermostat, Walk-In Closet(s), Window Treatments
- Cooling
- Central Air
- Heating
- Central
- Garage Spaces
- 2
- Garage Description
- 2 Car Garage
- Exterior Features
- Private Mailbox, Private Yard, Sidewalk, Sliding Doors
- Sewer
- Public Sewer
- Pets
- Yes
Listing courtesy of EXP REALTY LLC.
Mortgage Calculator
All listing information is deemed reliable but not guaranteed and should be independently verified through personal inspection by appropriate professionals. Listings displayed on this website may be subject to prior sale or removal from sale. Availability of any listing should always be independently verified. Listing information is provided for consumer personal, non-commercial use, solely to identify potential properties for potential purchase. All other use is strictly prohibited and may violate relevant federal and state law. Data last updated on