3196 Blue Crab Drive, Tavares, FL 32778
- $392,500
- 4
- BD
- 3
- BA
- 2,505
- SqFt




- List Price
- $392,500
- Status
- ACTIVE
- MLS#
- O6384528
- Price Change
- ▼ $10,000 1774603415
- Bedrooms
- 4
- Bathrooms
- 3
- Half-baths
- 1
- Living Area
- 2,505
- Subdivision
- Lake Harris Reserve Pb 78 Pg 48-52 Lot 20 Orb 617
Property Description
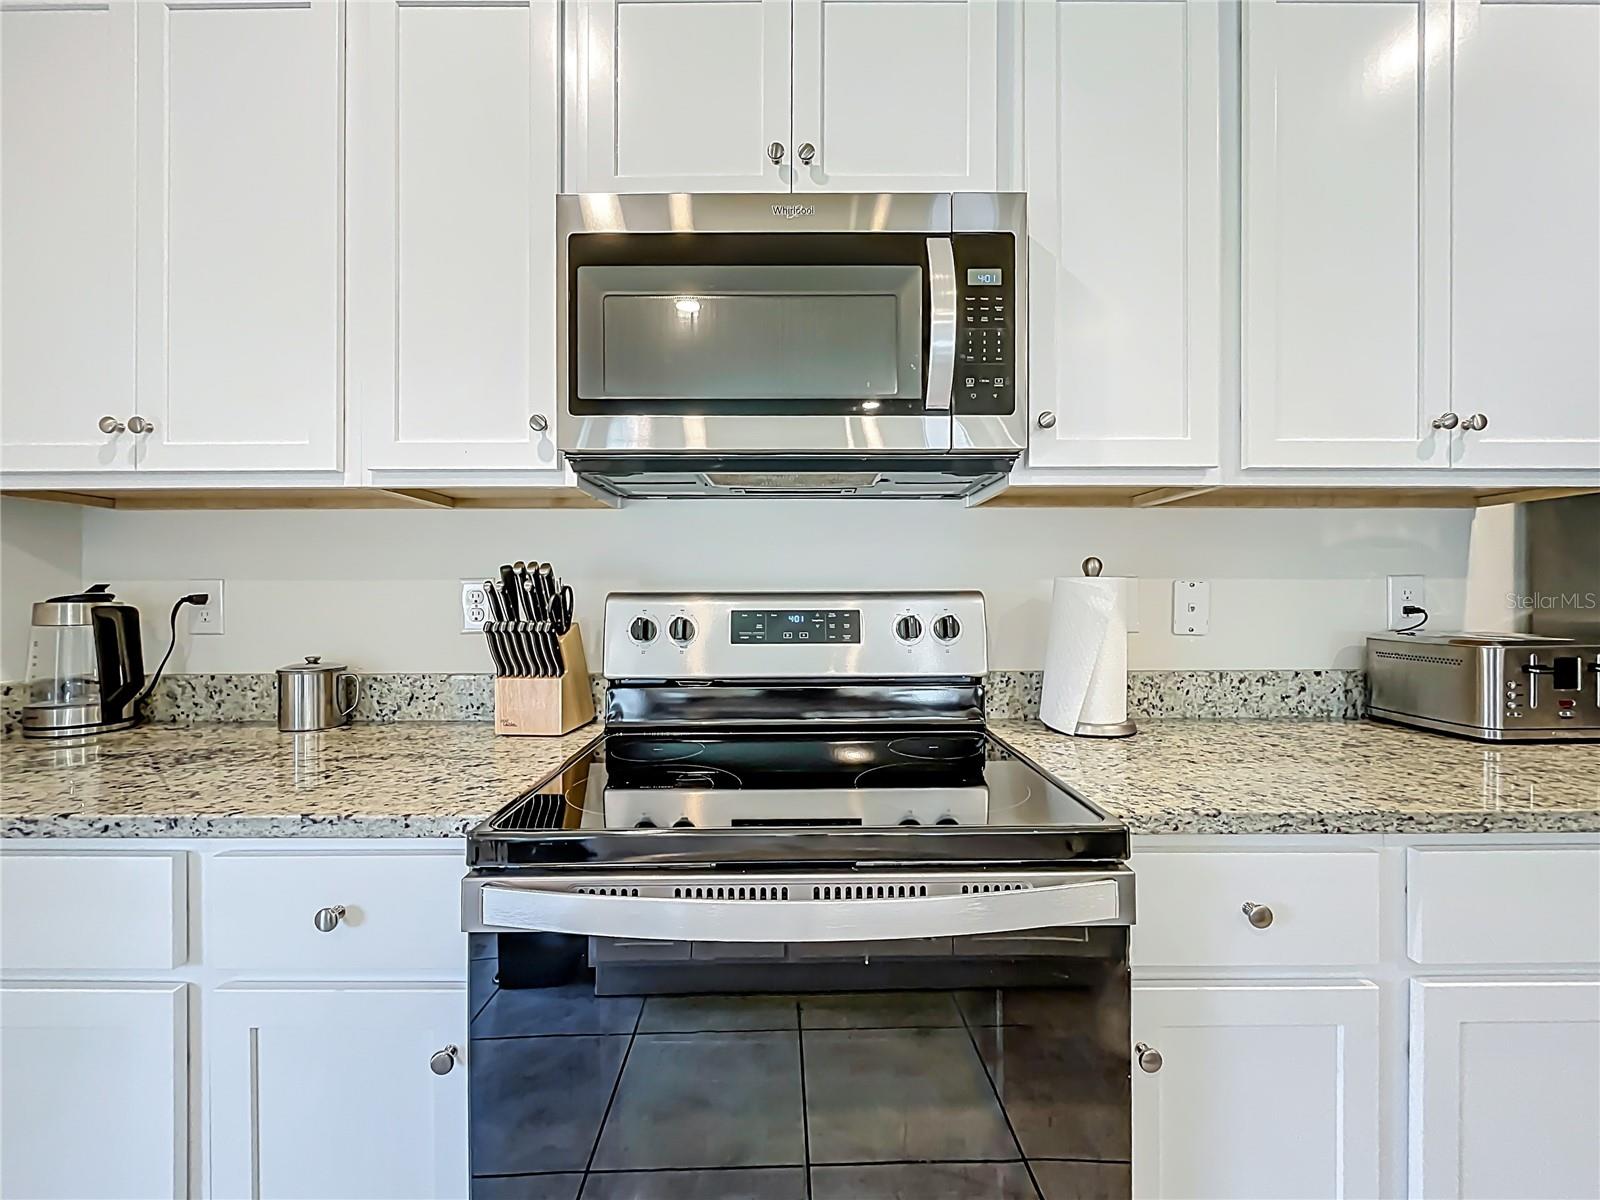
Welcome to Lake Harris Reserve in Tavares, known as America's Seaplane City! It is no longer a secret that Tavares is one of Lake County's fastest growing cities. A hidden gem of a 4 bedroom, 2.5 bathroom home in a newer community barely 3 years old. With DR Horton making some of the best homes, the Buyer can expect to find consistent quality throughout them. There is No exception here with this Galen model. This home has Dr. Horton's Smart Home Technology package, which means you can control select home features right from a smart device. As you enter the home, a bonus room greets you on your right with the potential of being used for an office, den, nursery, playroom/gameroom, or even an exercise area. You then past the half bath on the way to the kitchen and walk-in food pantry. Make your way around the oversize kitchen counter to walk through the open floor plan living & dining room combo with still enough space to have separate conversation since its such a spacious area. The bedrooms, full baths, and washroom are all upstairs. Don't worry, there are some of your local favorites to go partake in shopping only about 5 mins away. Whether you need some groceries at Publix, taking the kiddos for a happy meal at McDonald's, getting some of that good old chicken from that Lousiana kitchen at Popeyes, or an awesome latte at Starbucks, the list goes. If you are looking to move to a place while it is still growing versus it already peaked being land-locked, then only one thing left to do, come see for yourself, and Schedule Your Showing Today!
/t.realgeeks.media/resize/300x/https://u.realgeeks.media/todayshomevalue%252FFullLogo_Transparent_NoBuffer.png)
Additional Information
- HOA Fee
- $151
- Year Built
- 2023
- Construction
- Block, Stucco
- Living Area
- 2,505
- Acres
- 0.18
- Hoa Fee
- $151
- Interior Features
- Eat-in Kitchen, Living Room/Dining Room Combo, Open Floorplan, Thermostat, Walk-In Closet(s)
- Cooling
- Central Air
- Heating
- Central
- Parking
- Driveway, Guest
- Garage Spaces
- 2
- Garage Description
- 2 Car Garage
- Exterior Features
- Sidewalk, Sliding Doors
- View
- Trees/Woods
- Sewer
- Public Sewer
- Pets
- Yes
Listing courtesy of ABRAHAM LEGACY REALTY INC.
Mortgage Calculator
All listing information is deemed reliable but not guaranteed and should be independently verified through personal inspection by appropriate professionals. Listings displayed on this website may be subject to prior sale or removal from sale. Availability of any listing should always be independently verified. Listing information is provided for consumer personal, non-commercial use, solely to identify potential properties for potential purchase. All other use is strictly prohibited and may violate relevant federal and state law. Data last updated on