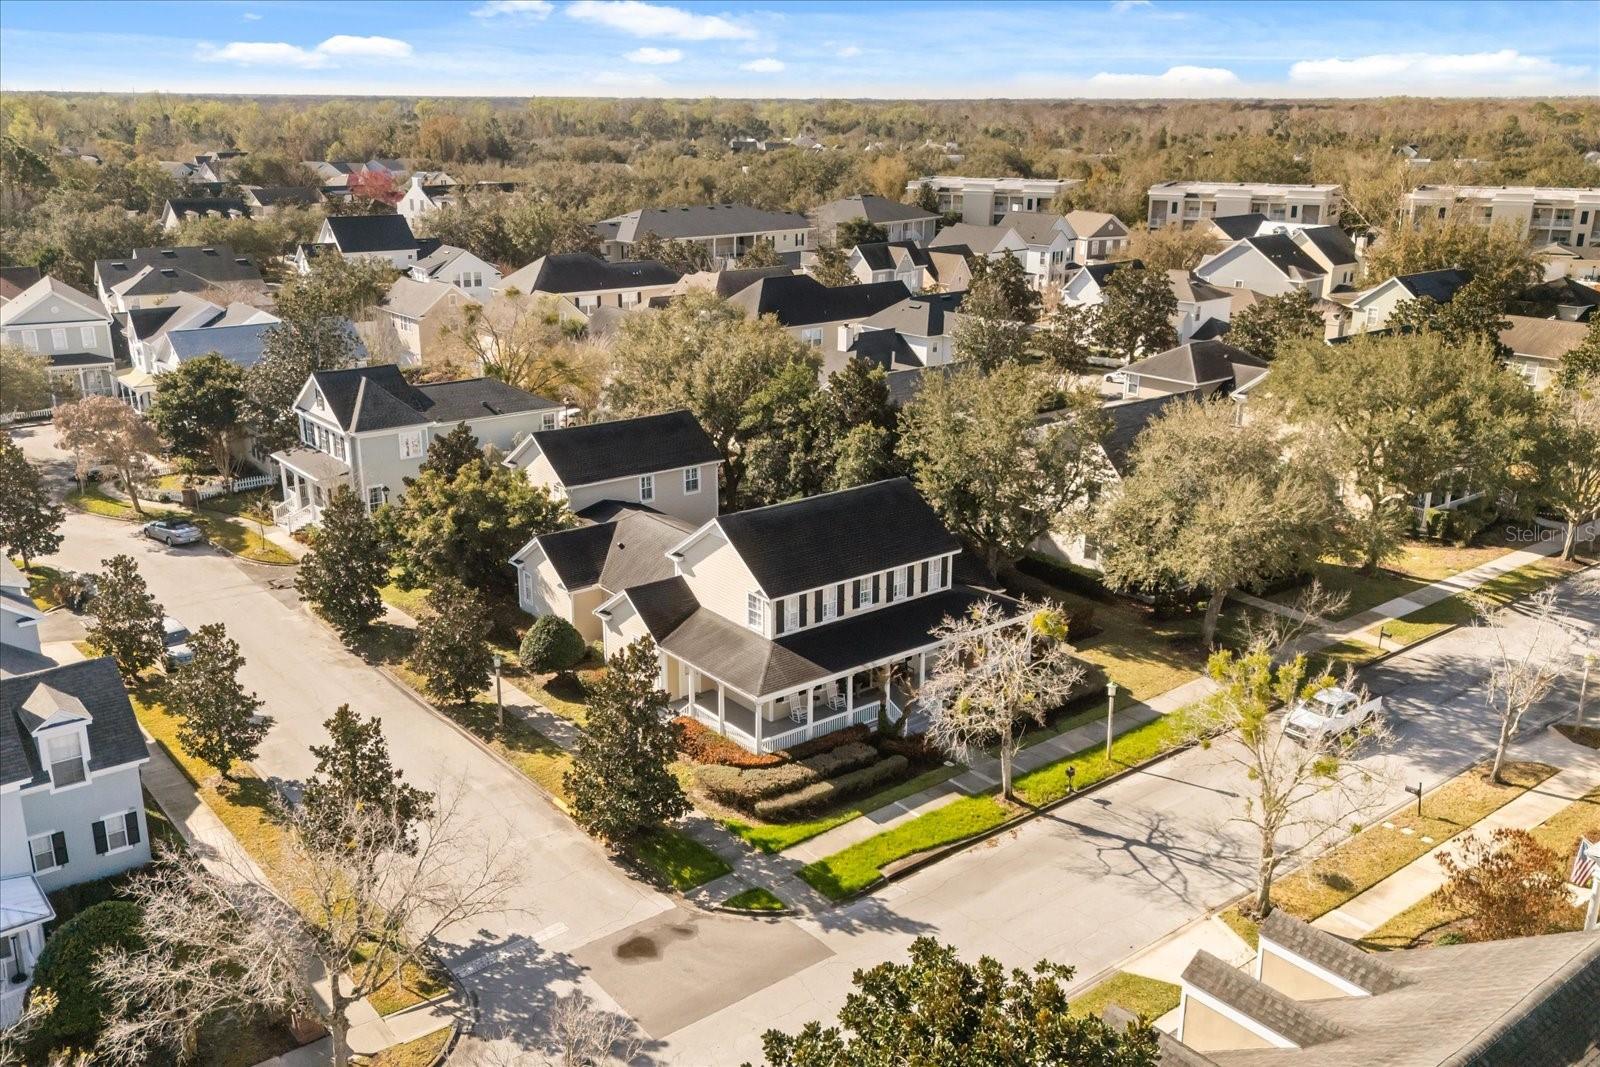
815 Spring Park Loop, Kissimmee, FL 34747
- $1,700,000
- 5
- BD
- 5
- BA
- 3,519
- SqFt










- List Price
- $1,700,000
- Status
- ACTIVE
- MLS#
- O6383784
- Price Change
- ▼ $120,000 1779342299
- Bedrooms
- 5
- Bathrooms
- 5
- Half-baths
- 1
- Living Area
- 3,519
- Subdivision
- Celebration South Village Unit 02
Property Description
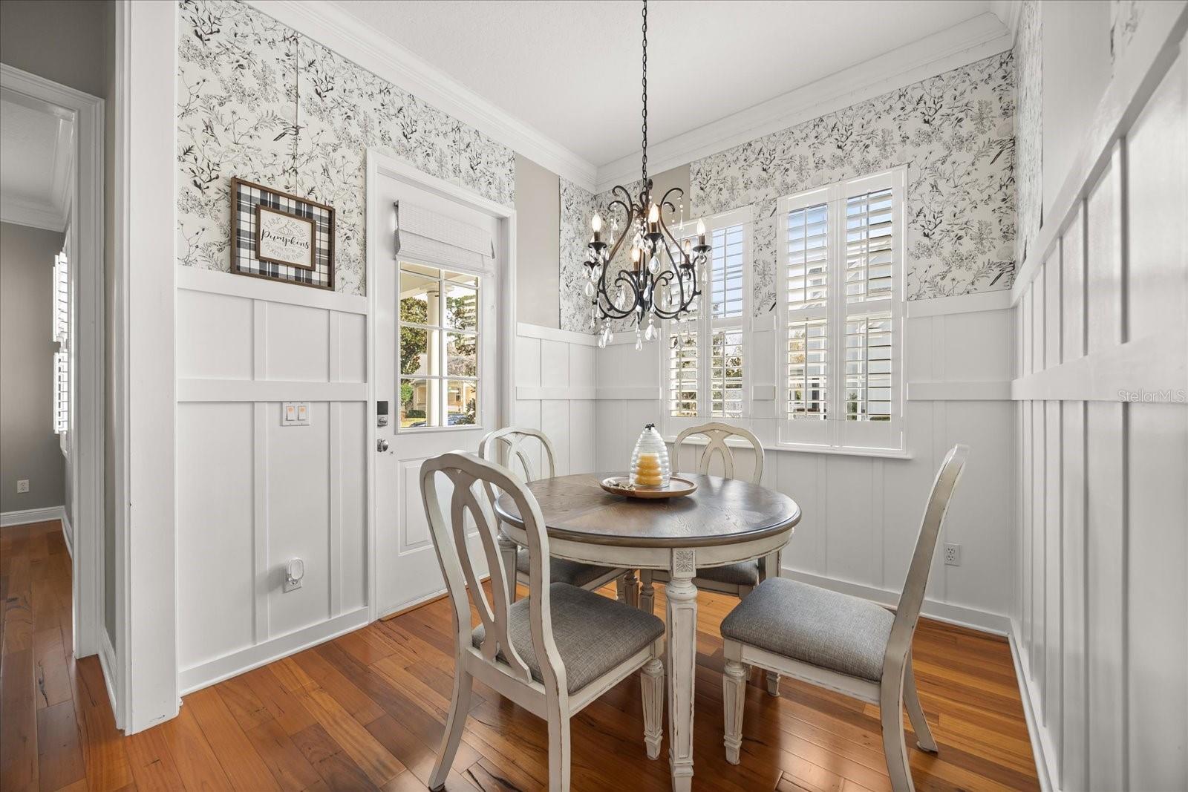
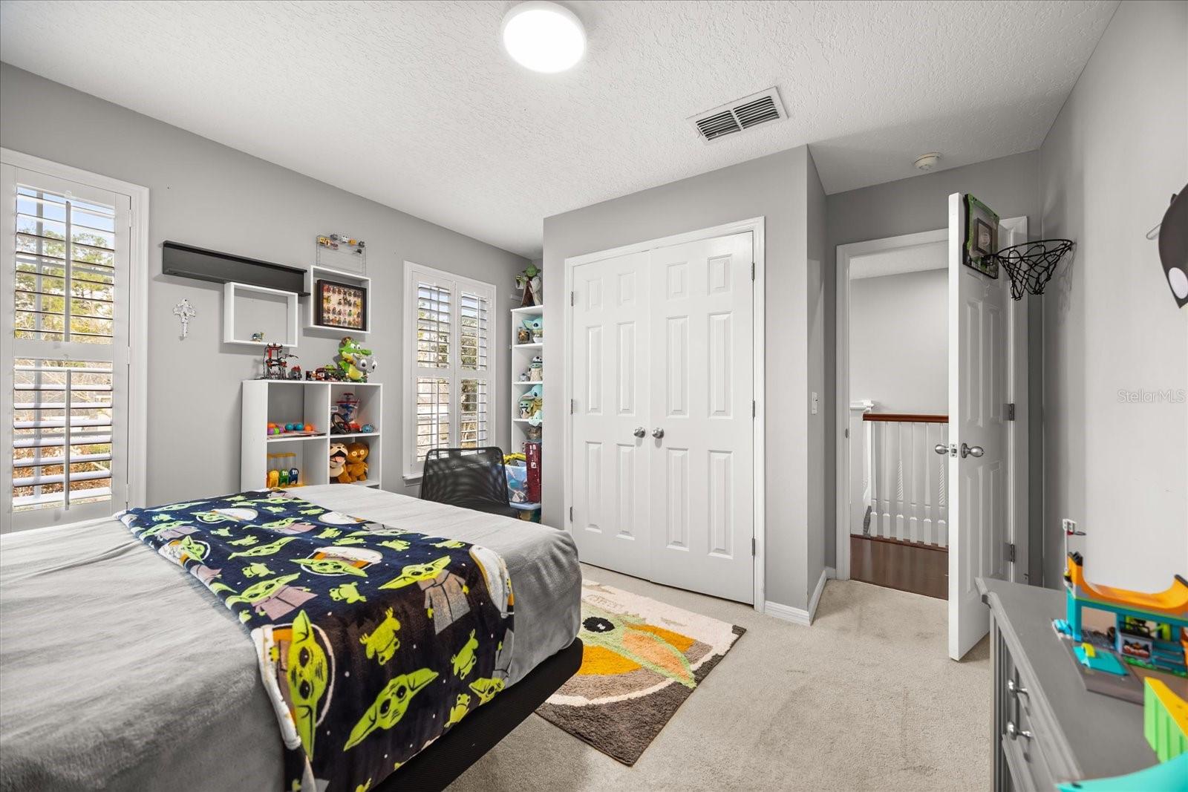
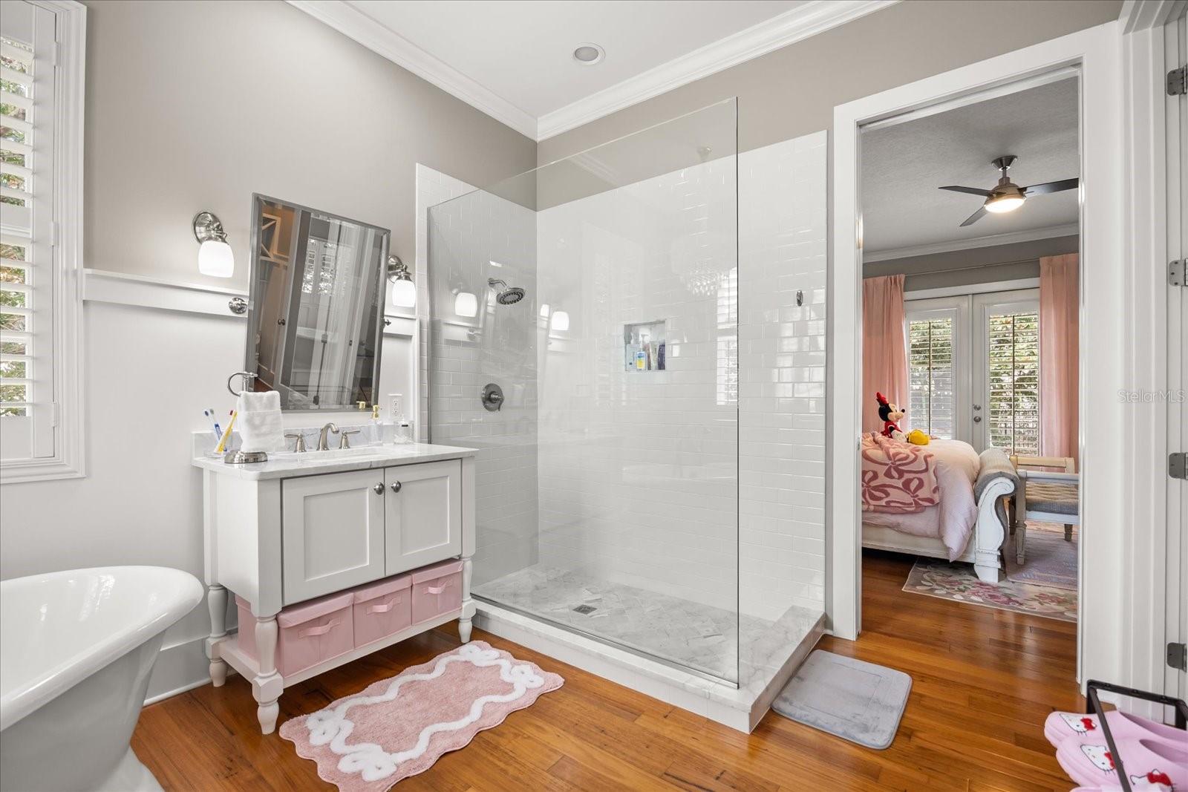
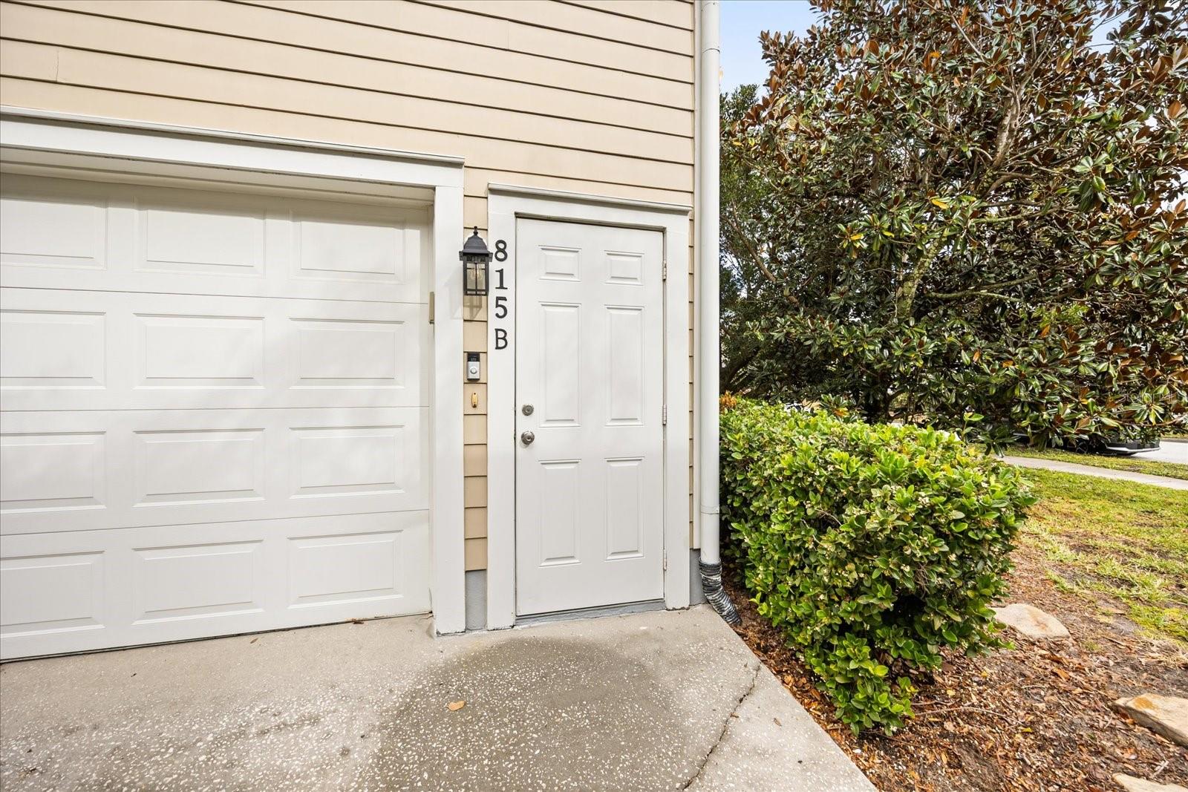
Price reduced! Stunning corner-lot home in Celebration, the charming town built by Disney, featuring 5 bedrooms, 4.5 bathrooms, and a fully equipped garage apartment. This beautifully appointed residence showcases hardwood flooring, wide crown molding, plantation shutters, and elegant architectural details throughout. The home offers formal living and dining rooms, two electric fireplaces, and a spacious kitchen with granite countertops, custom cabinetry, Bosch dishwasher, stainless-steel GE refrigerator, island sink, breakfast nook, and gas-ready plumbing. The cozy family room features built-in wall units and opens to inviting outdoor living spaces. The first-floor primary suite is a true retreat with French doors to the backyard, wainscoting, crown molding, and a luxurious bathroom complete with freestanding soaking tub, marble-top dual vanities, seamless glass shower, and ample storage. Upstairs you’ll find three additional bedrooms (including one en-suite), renovated bathrooms, and walk-in attic storage. The three-car garage includes a private one-bedroom garage apartment with kitchen, living area, and washer/dryer. The fenced backyard is beautifully landscaped with paver walkways, patio space, and two Eureka lemon trees, creating a private outdoor oasis. All information is intended to be accurate; buyer and buyer’s agent to verify all details.
/t.realgeeks.media/resize/300x/https://u.realgeeks.media/todayshomevalue%252FFullLogo_Transparent_NoBuffer.png)
Additional Information
- Taxes
- $1,213
- HOA Fee
- $145
- Amenity/Rec Fee
- Fitness center is a public entity
- Year Built
- 2000
- Construction
- Vinyl Siding
- Living Area
- 3,519
- Acres
- 0.27
- Hoa Fee
- $145
- Interior Features
- Built-in Features, Ceiling Fans(s), Kitchen/Family Room Combo, Primary Bedroom Main Floor, Solid Surface Counters, Solid Wood Cabinets, Walk-In Closet(s), Window Treatments
- Amenities
- Fitness Center, Optional Additional Fees, Park, Playground, Storage, Tennis Court(s), Vehicle Restrictions
- Cooling
- Central Air
- Heating
- Central, Electric, Propane, Zoned
- Parking
- Alley Access, Garage Door Opener, Garage Faces Rear, Parking Pad
- Garage Spaces
- 3
- Garage Description
- 3 Car Garage
- Exterior Features
- French Doors, Lighting, Rain Gutters, Sidewalk, Sprinkler Metered
- Sewer
- Public Sewer
- Pets
- Yes
Listing courtesy of AUTHENTIC REAL ESTATE TEAM.
Mortgage Calculator
All listing information is deemed reliable but not guaranteed and should be independently verified through personal inspection by appropriate professionals. Listings displayed on this website may be subject to prior sale or removal from sale. Availability of any listing should always be independently verified. Listing information is provided for consumer personal, non-commercial use, solely to identify potential properties for potential purchase. All other use is strictly prohibited and may violate relevant federal and state law. Data last updated on