322 E Central Boulevard Unit 1005, Orlando, FL 32801
- $379,000
- 2
- BD
- 2
- BA
- 1,150
- SqFt








- List Price
- $379,000
- Status
- ACTIVE
- MLS#
- O6383624
- Price Change
- ▼ $16,000 1784855113
- Bedrooms
- 2
- Bathrooms
- 2
- Living Area
- 1,150
- Subdivision
- Waverly/Lk Eola
Property Description
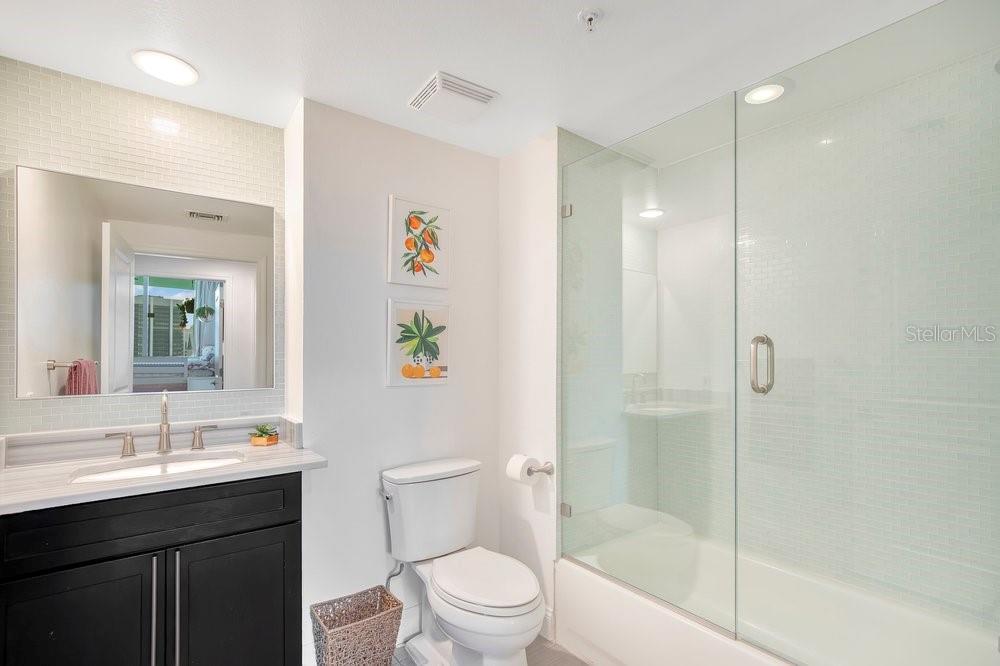
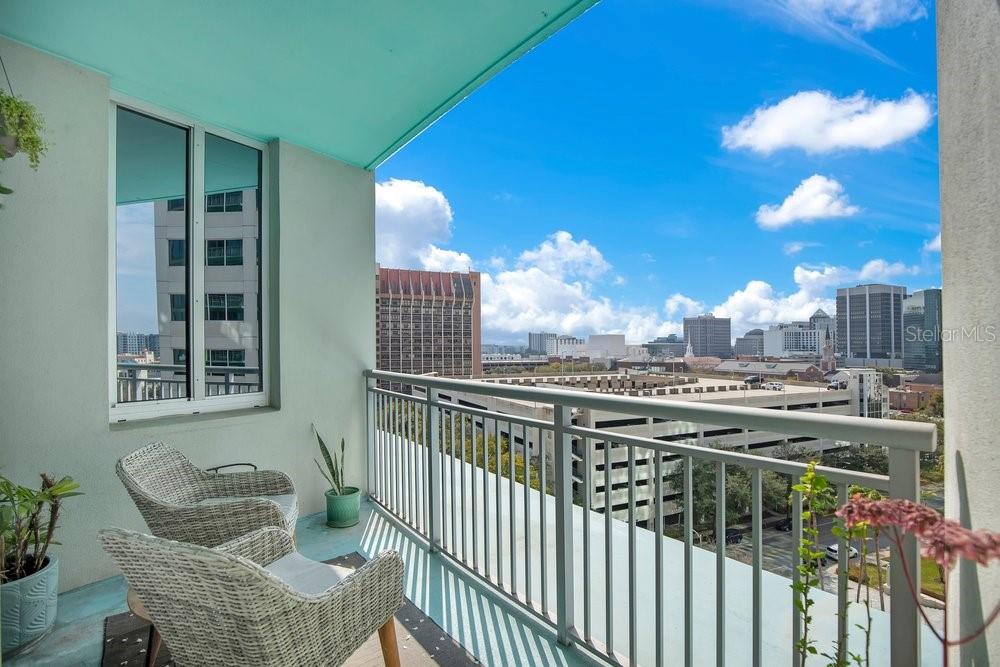
Live above downtown Orlando in this updated 10th-floor condo at The Waverly on Lake Eola. This 2-bedroom, 2-bath residence features sweeping city views, floor-to-ceiling wall-to-wall windows, hardwood flooring, and a bright open-concept layout designed for easy everyday living and entertaining. The kitchen opens to the living area and offers a breakfast bar, granite countertops, and stainless steel appliances. Just off the main living space, the private balcony gives you outdoor space with peek-a-boo views of Lake Eola. The primary suite features city views, a walk-in closet, and a private ensuite bath. A spacious second bedroom and full guest bathroom provide flexibility for guests, a roommate, or a home office. The location is one of the biggest highlights. Publix is directly across the street, and Thornton Park’s restaurants, cafés, wine bars, Lake Eola, downtown events, and the Dr. Phillips Center are all close by. With the planned transformation of Lake Eola Park, this location offers even more long-term lifestyle appeal right outside your front door. Updated, walkable, light-filled, and positioned in one of downtown Orlando’s most recognizable condo buildings, this Waverly residence offers a front-row seat to city living.
/t.realgeeks.media/resize/300x/https://u.realgeeks.media/todayshomevalue%252FFullLogo_Transparent_NoBuffer.png)
Additional Information
- HOA Fee
- $936
- Year Built
- 2001
- Construction
- Block, Concrete
- Living Area
- 1,150
- Acres
- 0.65
- Interior Features
- Ceiling Fans(s), High Ceilings, Kitchen/Family Room Combo, Living Room/Dining Room Combo, Open Floorplan, Stone Counters, Thermostat
- Amenities
- Clubhouse, Elevators, Fitness Center, Pool, Recreation Facilities, Security, Vehicle Restrictions
- Cooling
- Central Air
- Heating
- Central, Electric
- Parking
- Assigned, Covered
- Garage Spaces
- 1
- Garage Description
- 1 Car Garage
- Exterior Features
- Balcony
- View
- City, Water
- Sewer
- Public Sewer
- Stories
- 22
- Pets
- Yes
Listing courtesy of SERHANT.
Mortgage Calculator
All listing information is deemed reliable but not guaranteed and should be independently verified through personal inspection by appropriate professionals. Listings displayed on this website may be subject to prior sale or removal from sale. Availability of any listing should always be independently verified. Listing information is provided for consumer personal, non-commercial use, solely to identify potential properties for potential purchase. All other use is strictly prohibited and may violate relevant federal and state law. Data last updated on