7781 Marsala Street, Clermont, FL 34714
- $559,000
- 4
- BD
- 3
- BA
- 2,924
- SqFt




- List Price
- $559,000
- Status
- ACTIVE
- MLS#
- O6382958
- Price Change
- ▼ $1,000 1784760906
- Bedrooms
- 4
- Bathrooms
- 3
- Half-baths
- 1
- Living Area
- 2,924
- Subdivision
- Ridgeview Ph 3
Property Description
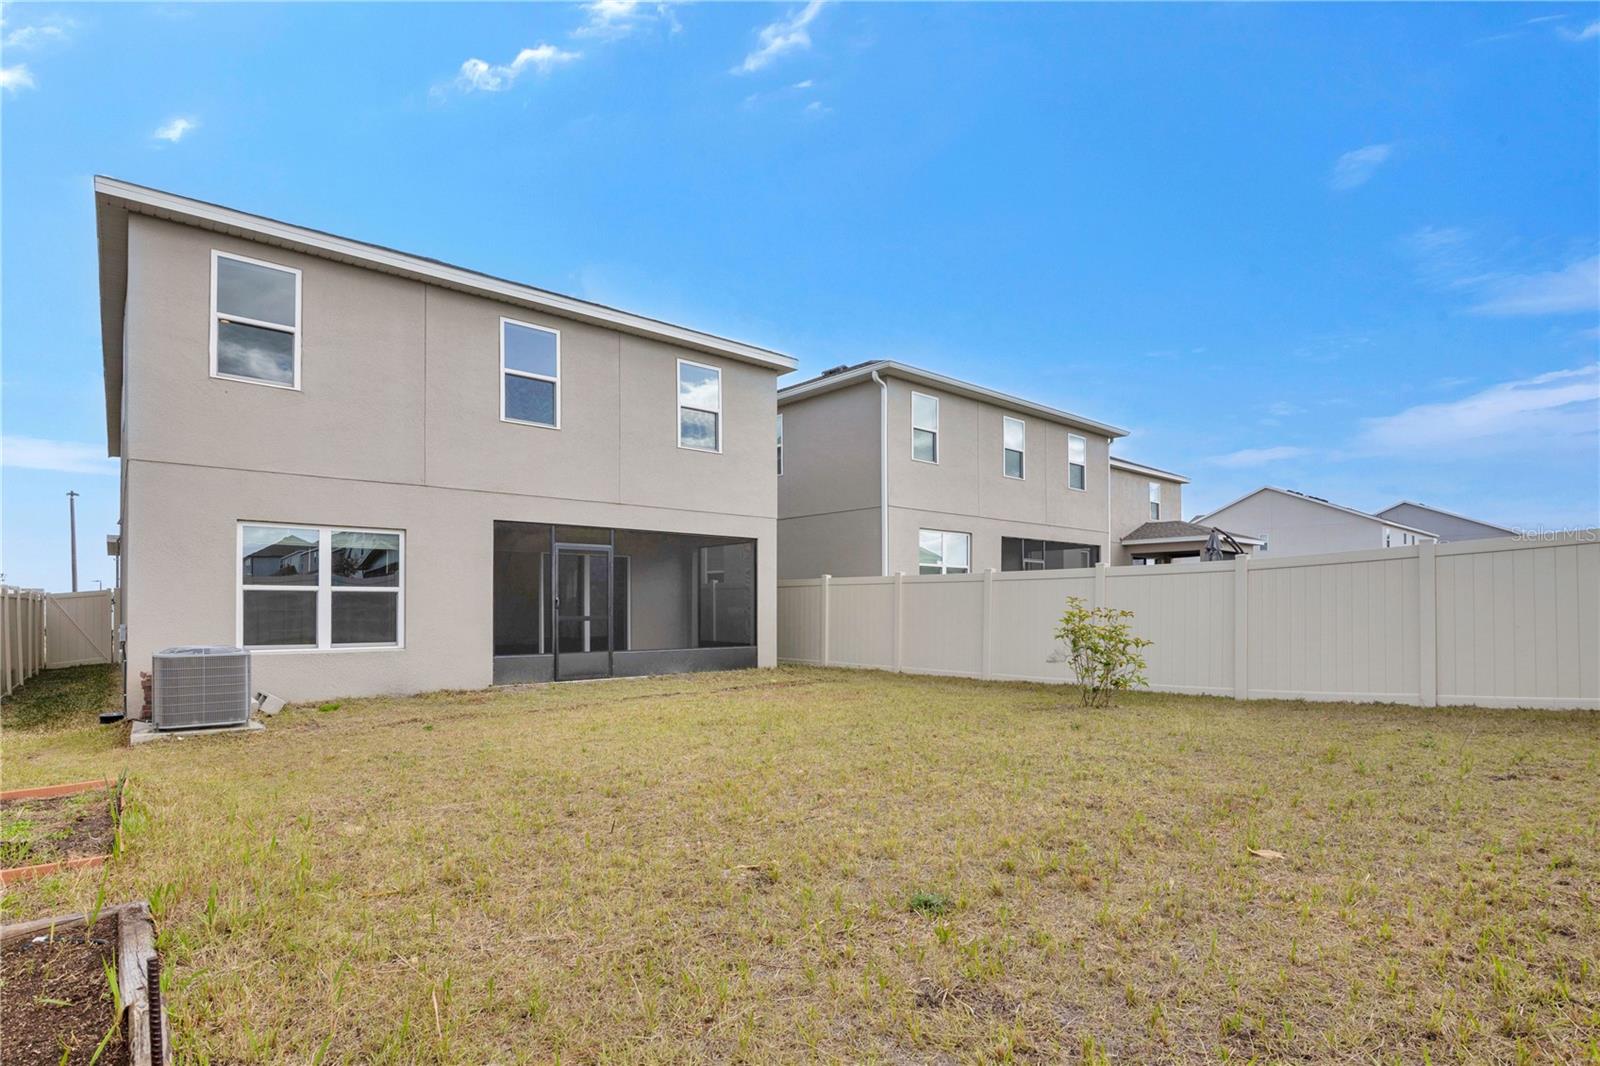
****$5,000 CREDIT TO BUYERS TOWARDS CLOSING COSTS AND INTEREST RATE BUY DOWN***** Welcome to 7781 Marsala Street in Clermont, FL — a beautifully designed two-story residence that blends refined comfort with everyday functionality in one of Central Florida’s desirable communities. From the moment you enter, you’re welcomed by an open and thoughtfully designed layout filled with natural light. The expansive living and dining areas create an elegant yet comfortable setting ideal for both quiet evenings and entertaining guests. The seamless flow of the main living space enhances both style and livability. The kitchen is designed with both form and function in mind, featuring generous counter space, abundant cabinetry, and an open concept that keeps you connected to the heart of the home. Its layout supports effortless hosting while maintaining a warm, inviting atmosphere. Upstairs, the private living quarters provide a peaceful retreat. The spacious primary suite is a true sanctuary, complete with a dedicated sitting area — perfect for a reading lounge, private workspace, or relaxation space. Additional bedrooms are well-appointed and positioned for comfort and privacy. An upstairs laundry room adds an extra layer of convenience. Step outside to the covered lanai, offering a serene setting to enjoy Florida’s year-round sunshine and indoor-outdoor lifestyle. Ideally located near shopping, dining, major highways, and area attractions, this home combines elevated living with everyday convenience in the heart of Clermont.
/t.realgeeks.media/resize/300x/https://u.realgeeks.media/todayshomevalue%252FFullLogo_Transparent_NoBuffer.png)
Additional Information
- HOA Fee
- $95
- Year Built
- 2023
- Construction
- Concrete, Stucco
- Living Area
- 2,924
- Acres
- 0.11
- Hoa Fee
- $95
- Interior Features
- Ceiling Fans(s), Living Room/Dining Room Combo, Open Floorplan, PrimaryBedroom Upstairs, Stone Counters, Window Treatments
- Cooling
- Central Air
- Heating
- Central
- Parking
- Garage Door Opener
- Garage Spaces
- 2
- Garage Description
- 2 Car Garage
- Exterior Features
- Garden, Private Yard
- Sewer
- Public Sewer
- Stories
- 2
- Pets
- Yes
Listing courtesy of EXP REALTY LLC.
Mortgage Calculator
All listing information is deemed reliable but not guaranteed and should be independently verified through personal inspection by appropriate professionals. Listings displayed on this website may be subject to prior sale or removal from sale. Availability of any listing should always be independently verified. Listing information is provided for consumer personal, non-commercial use, solely to identify potential properties for potential purchase. All other use is strictly prohibited and may violate relevant federal and state law. Data last updated on