649 Remington Oak Drive, Lake Mary, FL 32746
- $567,500
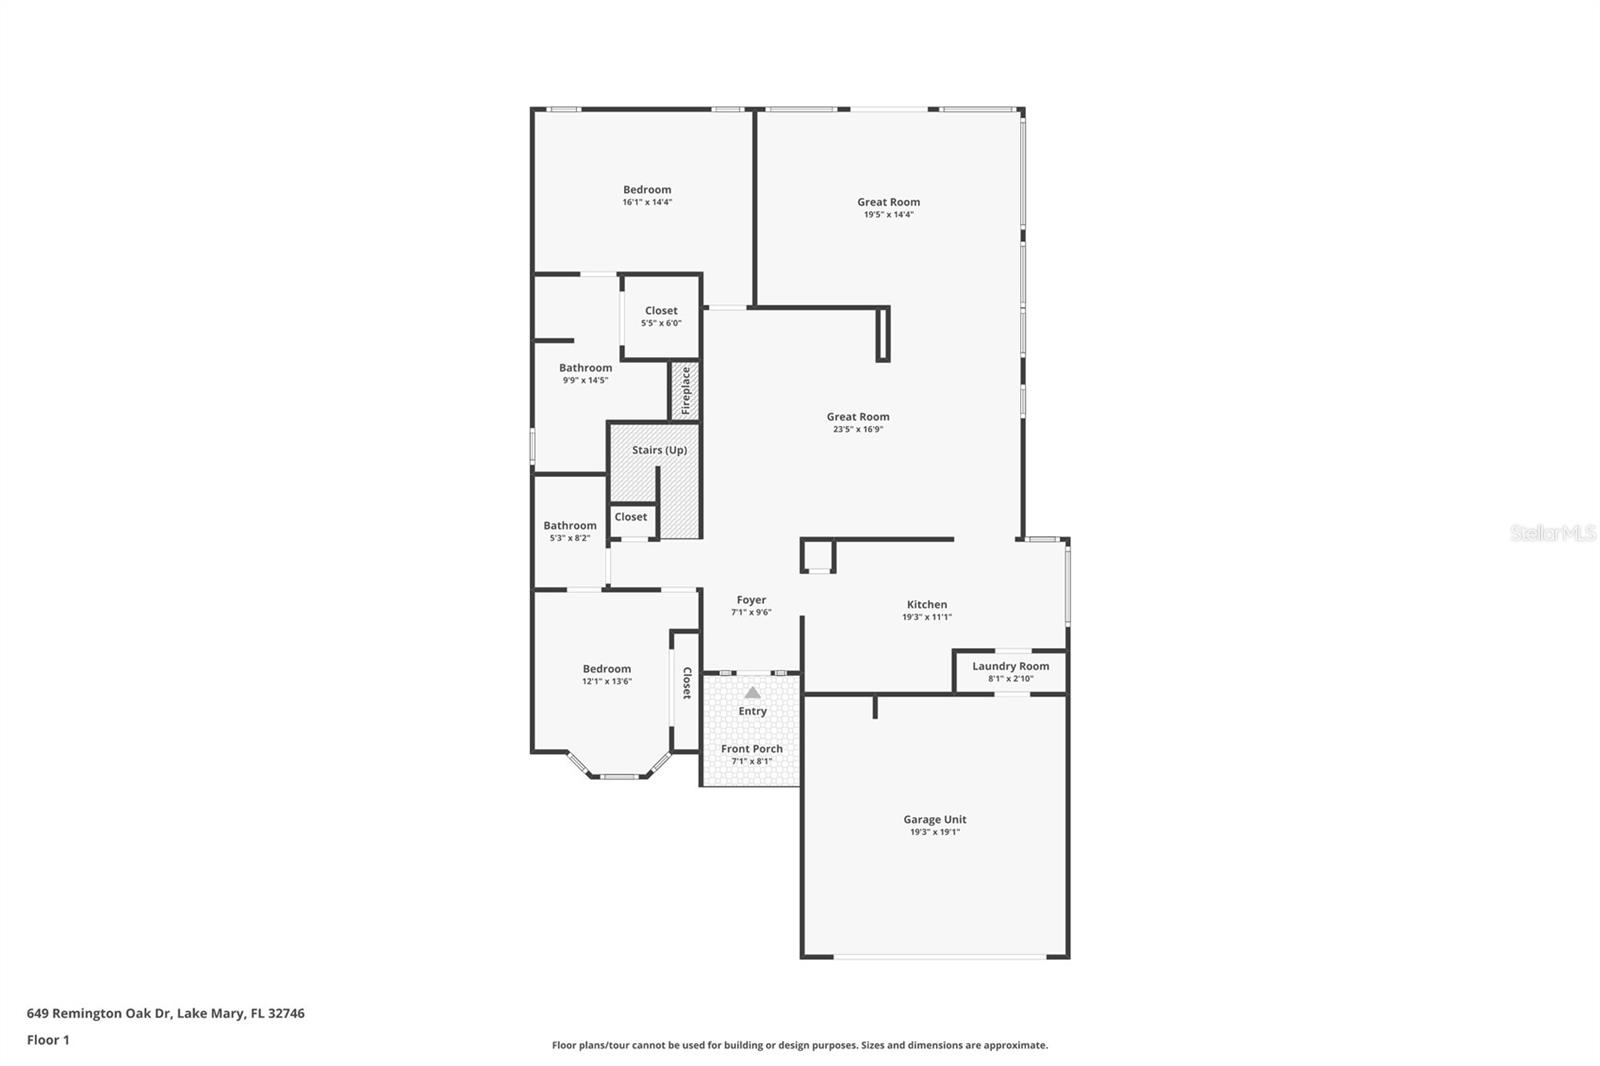
- 4
- BD
- 3
- BA
- 2,152
- SqFt






- List Price
- $567,500
- Status
- ACTIVE
- MLS#
- O6382379
- Price Change
- ▼ $15,500 1783732034
- Bedrooms
- 4
- Bathrooms
- 3
- Living Area
- 2,152
- Subdivision
- Remington Oaks At The Crossings
Property Description
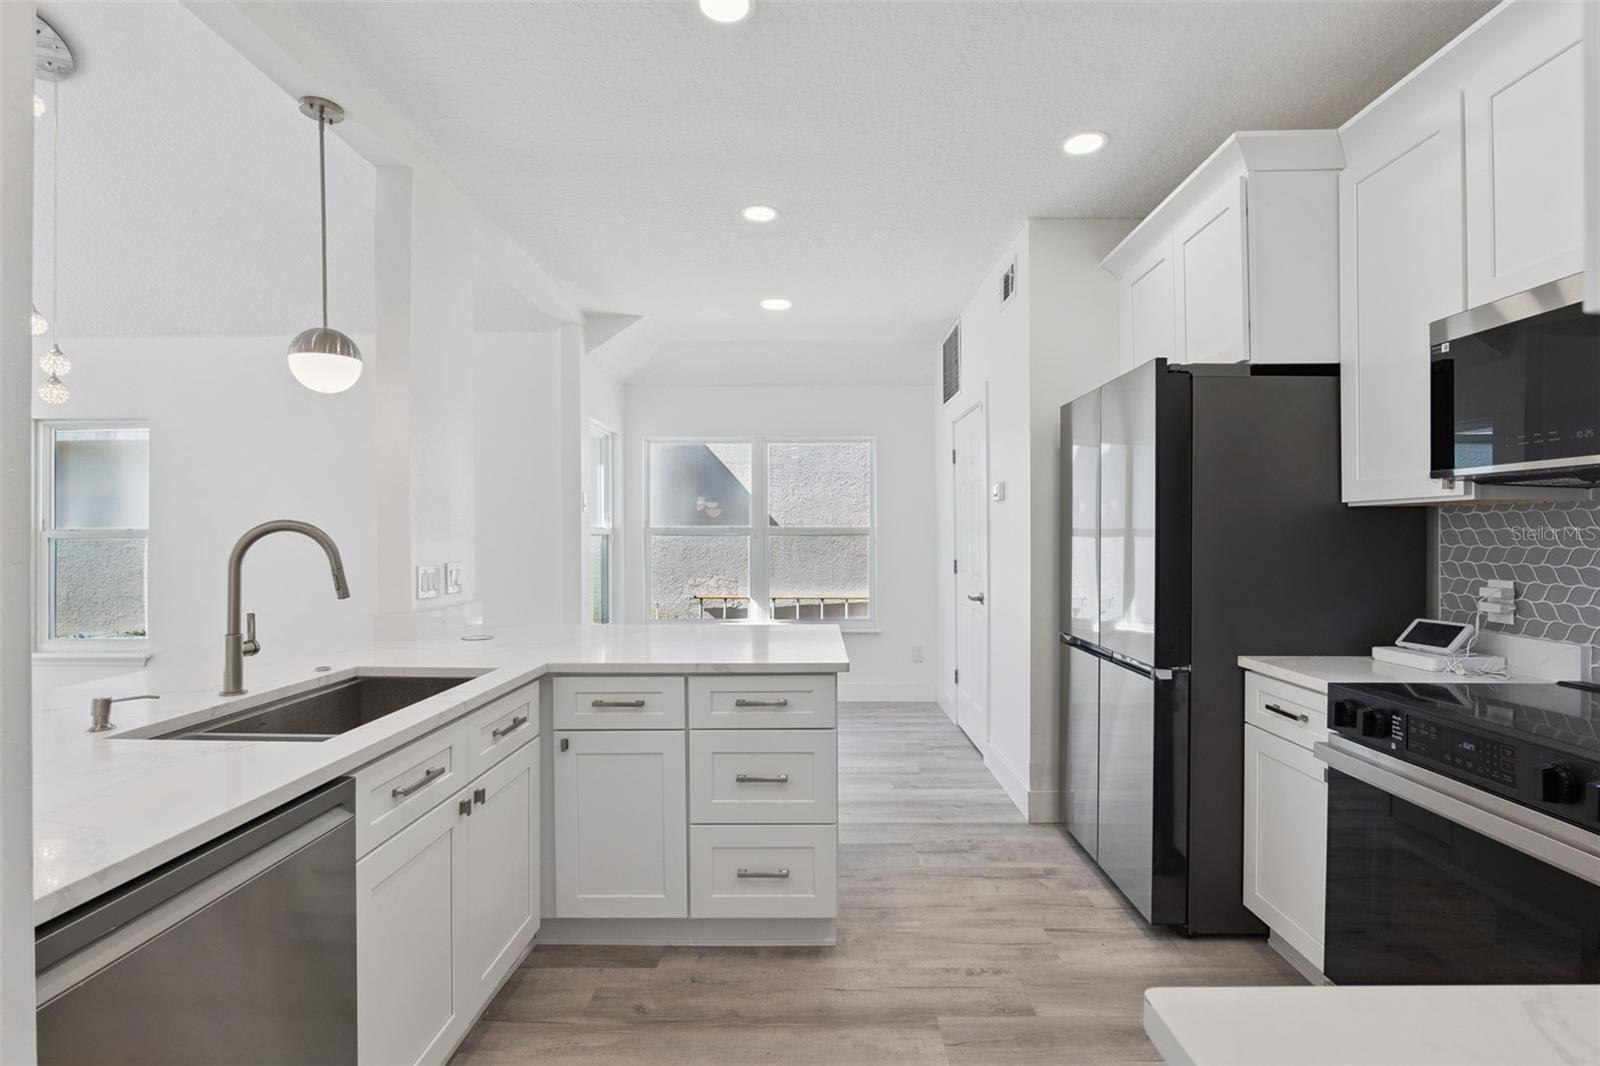
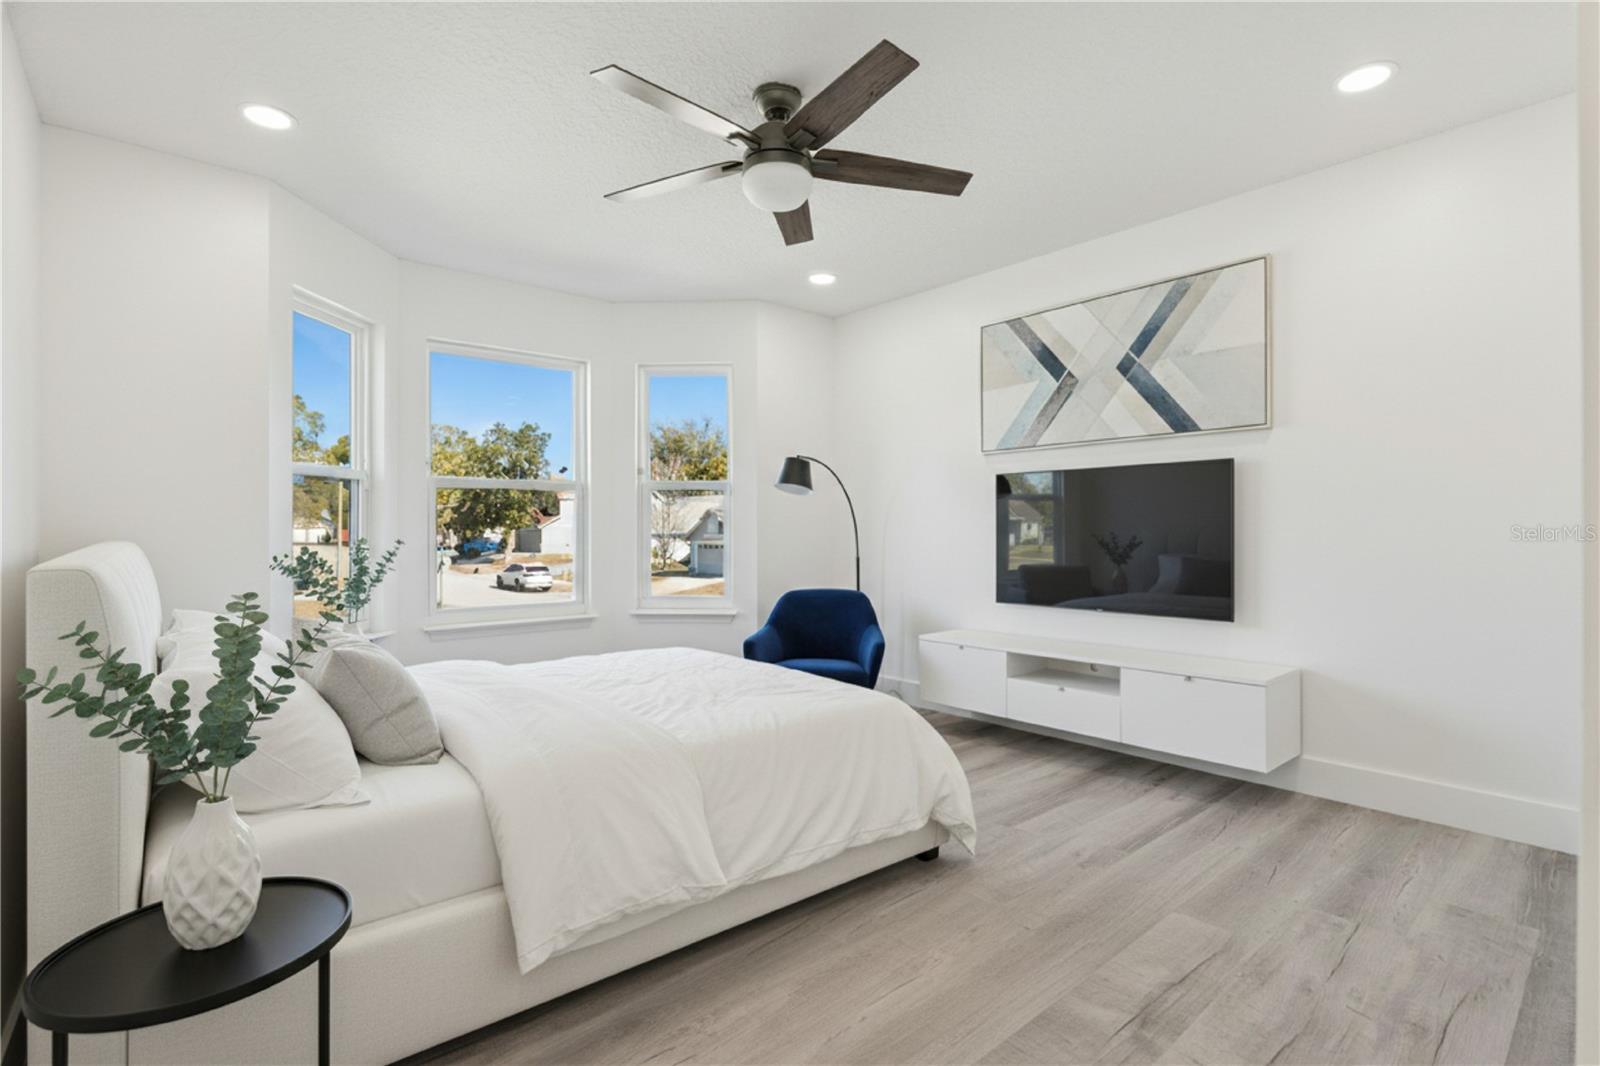
Virtually Staged. Stunning Lake Mary home! This beautiful 4 bedroom and 3 bathroom residence has been completely reimagined from top to bottom showcasing refined craftsmanship and sophisticated modern design throughout. From the moment you arrive, the custom European front door sets the tone for the exceptional quality found inside! Step into a light-filled interior highlighted by soaring vaulted ceilings, expansive living spaces and luxury vinyl flooring flowing seamlessly throughout the home. The designer kitchen features elegant quartz countertops, sleek soft-close modern cabinetry and brand-new stainless steel appliances—perfectly blending beauty and functionality for everyday living and entertaining. No detail has been overlooked with major recent upgrades including a NEW ROOF, NEW HVAC system, and NEW DOUBLE-PANE WINDOWS offering both comfort and peace of mind. The inviting family room is anchored by a charming wood-burning fireplace creating a warm gathering space while the modern architectural stair railing adds a striking contemporary touch. Enjoy outdoor Florida living with your own private retreat with a pavered terrace, built-in fire pit and adjacent grilling area all overlooking serene water and wooded views with NO REAR NEIGHBORS providing exceptional privacy and tranquility. This home is zoned for top-rated Seminole County schools and within walking distance to the public library, Greenwood Lakes Middle school and Lake Mary High School. Conveniently located just minutes from I-4, downtown Lake Mary, premier shopping, dining, and entertainment—this exceptional home offers the perfect blend of comfort and convenience.
/t.realgeeks.media/resize/300x/https://u.realgeeks.media/todayshomevalue%252FFullLogo_Transparent_NoBuffer.png)
Additional Information
- HOA Fee
- $125
- Year Built
- 1988
- Construction
- Other
- Living Area
- 2,152
- Acres
- 0.12
- Hoa Fee
- $125
- Interior Features
- Cathedral Ceiling(s), Ceiling Fans(s), Eat-in Kitchen, High Ceilings, Kitchen/Family Room Combo, Living Room/Dining Room Combo, Open Floorplan, Primary Bedroom Main Floor, Solid Wood Cabinets, Split Bedroom, Stone Counters, Vaulted Ceiling(s), Walk-In Closet(s)
- Cooling
- Central Air
- Heating
- Electric
- Garage Spaces
- 2
- Garage Description
- 2 Car Garage
- Exterior Features
- French Doors
- View
- Trees/Woods, Water
- Water
- Lake Front
- Sewer
- Public Sewer
- Stories
- 2
- Pets
- Yes
Listing courtesy of CHARLES RUTENBERG REALTY ORLANDO.
Mortgage Calculator
All listing information is deemed reliable but not guaranteed and should be independently verified through personal inspection by appropriate professionals. Listings displayed on this website may be subject to prior sale or removal from sale. Availability of any listing should always be independently verified. Listing information is provided for consumer personal, non-commercial use, solely to identify potential properties for potential purchase. All other use is strictly prohibited and may violate relevant federal and state law. Data last updated on