27324 Grand Oak Lane, Tavares, FL 32778
- $1,189,999
- 6
- BD
- 4
- BA
- 3,724
- SqFt




- List Price
- $1,189,999
- Status
- ACTIVE
- MLS#
- O6382196
- Price Change
- ▼ $1 1790197165
- Bedrooms
- 6
- Bathrooms
- 4
- Living Area
- 3,724
- Subdivision
- Beauclair Ranch Club Sub
Property Description
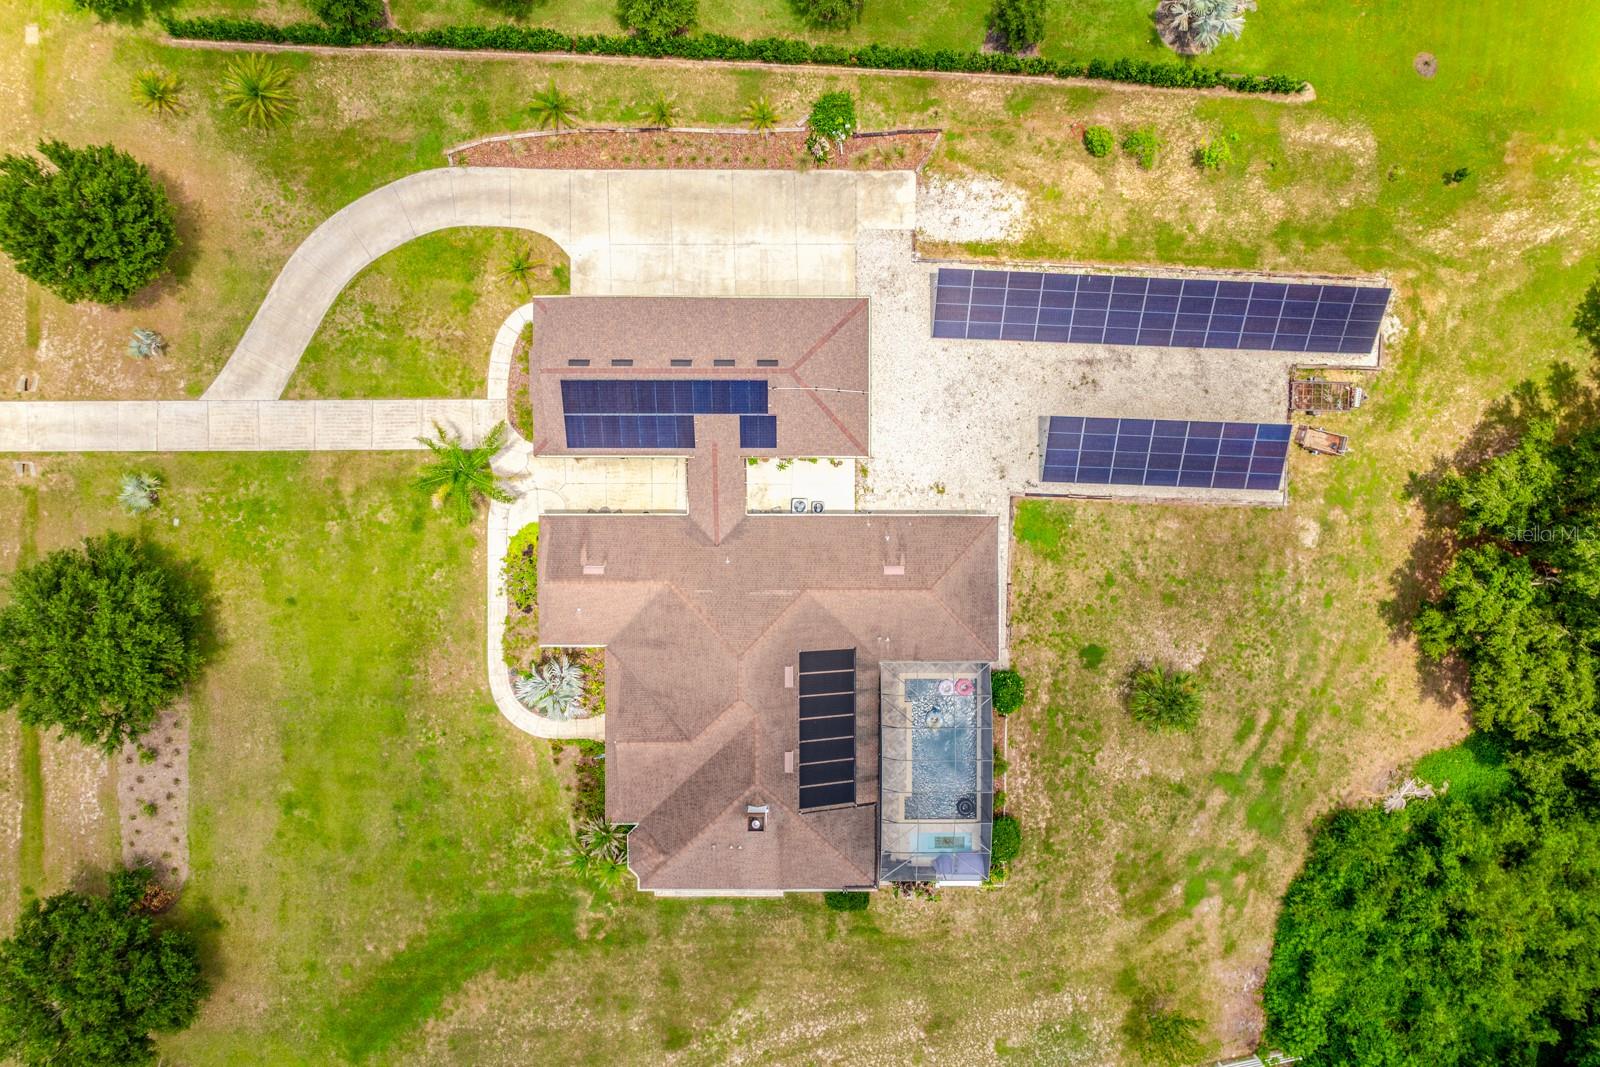
CANAL FRONT with ACCESS TO THE HARRIS CHAIN OF LAKES, Set on 2.32 PICTURESQUE ACRES inside the GATED ~ EQUESTRIAN COMMUNITY of Beauclair Ranch Club, this CUSTOM BUILT ~ Seller offering up to $10,000 toward buyer closing costs, interest-rate reduction or prepaid expenses with acceptable offer. 6-bedroom / 4-bath ~ POOL HOME with a 4-car detached garage offers the perfect blend of privacy, luxury, and energy-efficient living! Major updates lead the way, including ***FULLY OWNED SOLAR PANELS that are currently providing COMPLETE ENERGY COVERAGE*** – often producing a monthly surplus, a BRAND NEW COOKTOP (2026), EXTERIOR PAINT (2023), and septic service completed in (2023). A 210 ft well and double-pane windows add to the home’s long-term efficiency and peace of mind. From the moment you arrive, the property’s expansive setting and scenic views create an impressive first impression. The home’s detached 4-car garage with workshop space is connected by a covered walkway, offering plenty of room for vehicles, hobbies, storage, or recreational equipment. The original 3-car garage has been thoughtfully converted into a spacious sixth bedroom with a full bath, making it an ideal IN-LAW SUITE, guest retreat, or private living quarters. Inside, elevated design details are found everywhere you turn, including CROWN MOLDING throughout, ENGINEERED HARDWOOD flooring in the main living areas, and a light, bright OPEN CONCEPT layout designed for both everyday living and entertaining. The 3-WAY SPLIT BEDROOM floor plan provides excellent separation of space, and nearly every bedroom features walk-in closets. The home offers a variety of functional spaces including a FORMAL DINING room, a dedicated OFFICE with a built-in desk, and a convenient MUDROOM/laundry room. At the center of it all is the gorgeous chef’s kitchen, designed to impress with an OVERSIZED ISLAND offering seating on both sides, granite countertops, rich cabinetry, decorative backsplash, STAINLESS STEEL APPLIANCES, beverage refrigerator, and the brand new cooktop with a custom range hood that seamlessly matches the cabinetry. The kitchen flows effortlessly into the light filled casual dining space and the spacious living room, making it an entertainer’s dream! The living room features a timeless stacked-stone WOOD BURNING FIREPLACE and TRIPLE SLIDING GLASS DOORS that open wide to the COVERED LANAI and SCREENED POOL & SPA, creating the ultimate INDOOR/OUTDOOR Florida lifestyle. The PRIMARY SUITE is privately positioned away from the other bedrooms, offering a peaceful retreat with a decorative tray ceiling, abundant natural light, direct access to the lanai and pool, a sitting area, DUAL WALK-IN CLOSETS, and a well-appointed en-suite bath featuring dual sinks and a massive CUSTOM WALK-IN SHOWER. Outside, the sprawling property provides beautiful open views, privacy, and room to breathe, all within the sought-after Beauclair Ranch Club, a gated equestrian community known for its spacious homesites and serene setting. Despite the peaceful acreage lifestyle, you are just off SR 448 with quick access to US-441, making it easy to reach shopping, dining, and daily conveniences throughout Mount Dora, Tavares, and the surrounding Lake County area. With fully owned solar, a flexible multi-generational layout, resort-style pool living, and acreage inside a gated equestrian community (bring your horses!), this exceptional property truly offers everything you could want in a home. Call today for tour!
/t.realgeeks.media/resize/300x/https://u.realgeeks.media/todayshomevalue%252FFullLogo_Transparent_NoBuffer.png)
Additional Information
- HOA Fee
- $976
- Amenity/Rec Fee
- Buyer to verify any and all fees with HOA (i.e. additional amenities, transfer, capital contribution, gate access, etc) // Transfer Fee $250
- Year Built
- 2012
- Construction
- Block, Stucco
- Living Area
- 3,724
- Acres
- 2.32
- Hoa Fee
- $976
- Interior Features
- Built-in Features, Ceiling Fans(s), Crown Molding, High Ceilings, Kitchen/Family Room Combo, Open Floorplan, Primary Bedroom Main Floor, Solid Surface Counters, Split Bedroom, Stone Counters, Thermostat, Tray Ceiling(s), Walk-In Closet(s), Window Treatments
- Cooling
- Central Air
- Heating
- Central
- Parking
- Converted Garage, Driveway, Electric Vehicle Charging Station(s), Garage Door Opener, Garage Faces Side, Oversized, Workshop in Garage
- Garage Spaces
- 4
- Garage Description
- 4 Car Garage
- Exterior Features
- Lighting, Rain Gutters
- View
- Trees/Woods
- Waterfront
- Yes
- Waterfront Description
- Canal - Freshwater
- Water
- Lake Front
- Sewer
- Septic Tank
- Pool Description
- In Ground, Lighting, Screen Enclosure, Solar Heat
- Pets
- Yes
Listing courtesy of WEMERT GROUP REALTY LLC.
Mortgage Calculator
All listing information is deemed reliable but not guaranteed and should be independently verified through personal inspection by appropriate professionals. Listings displayed on this website may be subject to prior sale or removal from sale. Availability of any listing should always be independently verified. Listing information is provided for consumer personal, non-commercial use, solely to identify potential properties for potential purchase. All other use is strictly prohibited and may violate relevant federal and state law. Data last updated on