19354 Lochside Lane, Mount Dora, FL 32757
- $900,000
- 4
- BD
- 4
- BA
- 3,221
- SqFt





- List Price
- $900,000
- Status
- ACTIVE
- MLS#
- O6382162
- Price Change
- ▲ $19,785 1789515660
- Bedrooms
- 4
- Bathrooms
- 4
- Half-baths
- 1
- Living Area
- 3,221
- Subdivision
- Lochside
Property Description
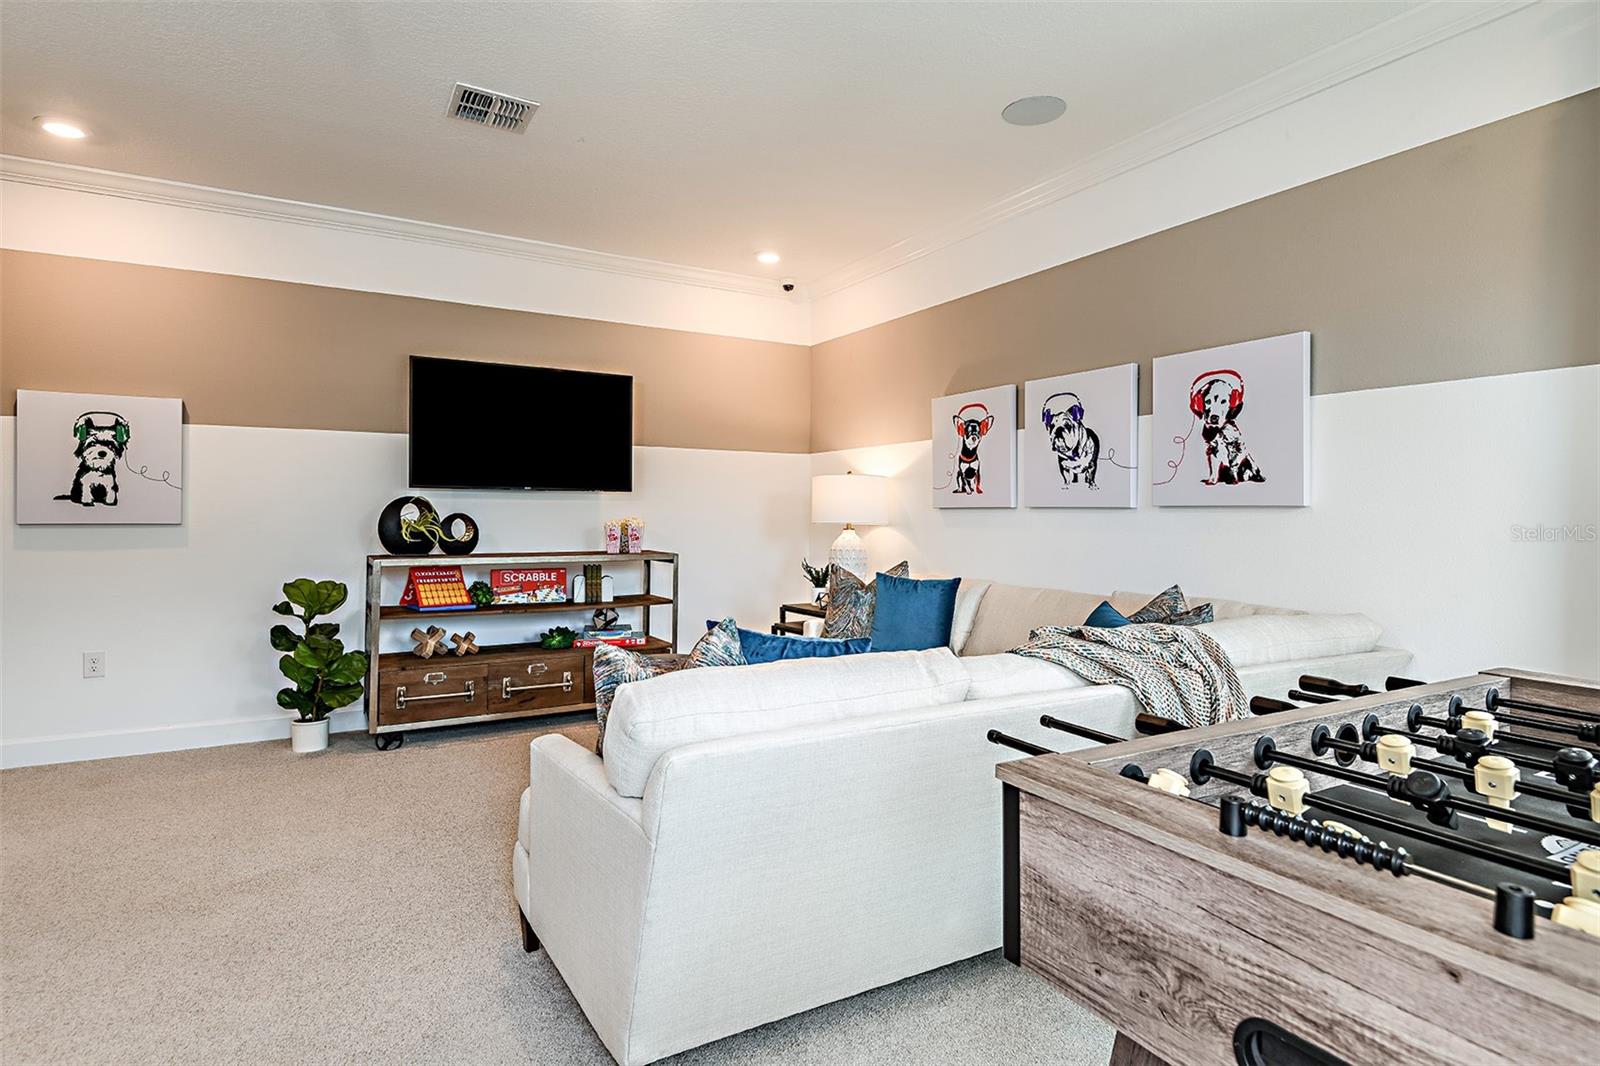
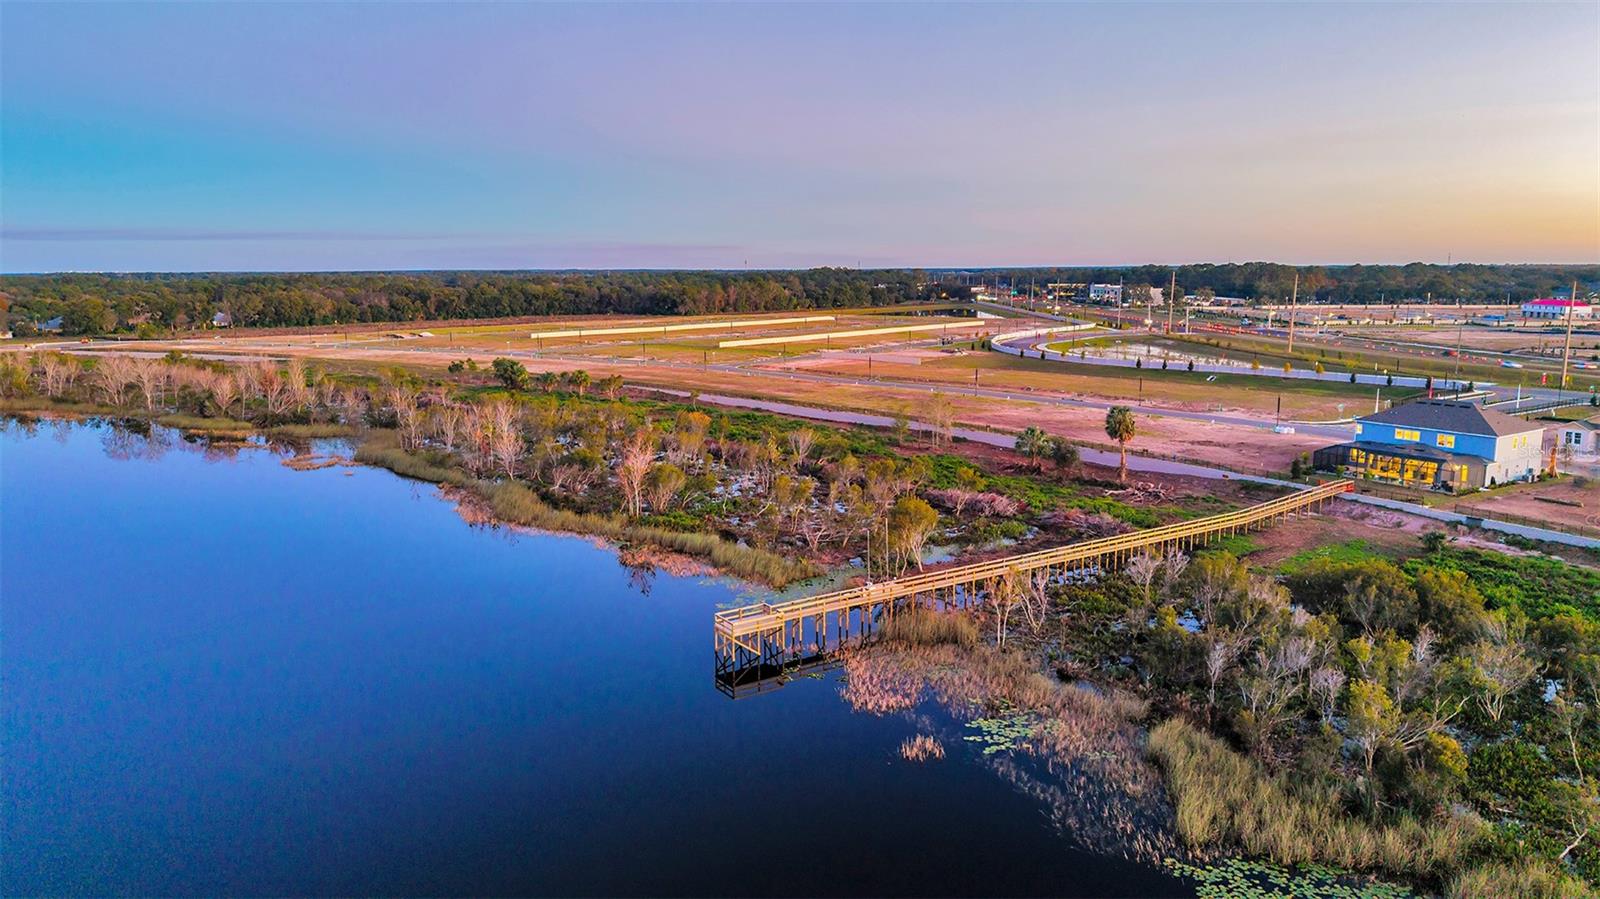
Under Construction. What's Special: Waterfront Home | Lake View | Water View | Boat Access | Media Room. New Construction - October Completion! Welcome to the Abaco at 19354 Lochside Lane in Lochside! The foyer leads past a formal dining room and a flexible space that adapts to your needs. Move through the rotunda into an open great room that connects to the kitchen with a large island and a casual dining area. Pocket doors open to the lanai with a kitchen rough-in, creating the perfect spot for outdoor living. The primary suite offers a retreat with a roomy walk-in closet, dual vanities, and a walk-in shower. Three secondary bedrooms, a media room, and plenty of thoughtful details throughout make this home ideal for both everyday comforts. Planned amenities embrace the lakeside lifestyle, featuring a community boat ramp, viewing dock, pool, cabana, Nature Play Space, and National Wildlife Federation Monarch Butterfly Garden. Additional Highlights Include: tray ceilings, 8' doors, belt drive, keypad, gourmet kitchen, shower at bath 3, dock rough-in, outdoor kitchen rough-in, pocket sliding door at gathering room, floor outlet, rain shower head at primary, Livesmart, upgraded tile throughout, quartz countertops, under cabinet lighting, crown on kitchen cabinets, upgraded cabinets, upgraded sinks, upgraded faucets, interior paint color, blinds, pendant lights, additional lighting, and quartz backsplash in kitchen. Photos are for representative purposes only. MLS#O6382162
/t.realgeeks.media/resize/300x/https://u.realgeeks.media/todayshomevalue%252FFullLogo_Transparent_NoBuffer.png)
Additional Information
- HOA Fee
- $197
- Year Built
- 2026
- Construction
- Block, Cement Siding, Stucco
- Living Area
- 3,221
- Acres
- 0.21
- Hoa Fee
- $197
- Interior Features
- High Ceilings, Open Floorplan, Primary Bedroom Main Floor, Split Bedroom, Tray Ceiling(s), Walk-In Closet(s), Window Treatments
- Amenities
- Gated, Pool
- Cooling
- Central Air, Other
- Heating
- Central, Electric
- Parking
- Driveway, Garage Door Opener, Tandem
- Garage Spaces
- 3
- Garage Description
- 3 Car Garage
- View
- Park/Greenbelt, Water
- Water
- Lake Front
- Sewer
- Public Sewer
- Pets
- Yes
Listing courtesy of TAYLOR MORRISON REALTY OF FLORIDA INC.
Mortgage Calculator
All listing information is deemed reliable but not guaranteed and should be independently verified through personal inspection by appropriate professionals. Listings displayed on this website may be subject to prior sale or removal from sale. Availability of any listing should always be independently verified. Listing information is provided for consumer personal, non-commercial use, solely to identify potential properties for potential purchase. All other use is strictly prohibited and may violate relevant federal and state law. Data last updated on