8318 Foster Drive Unit 8318, Davenport, FL 33896
- $279,900
- 3
- BD
- 2
- BA
- 1,893
- SqFt




- List Price
- $279,900
- Status
- ACTIVE
- MLS#
- O6382026
- Price Change
- ▼ $2,600 1785985697
- Bedrooms
- 3
- Bathrooms
- 2
- Living Area
- 1,893
- Subdivision
- Promenades At Bellatrae
Property Description
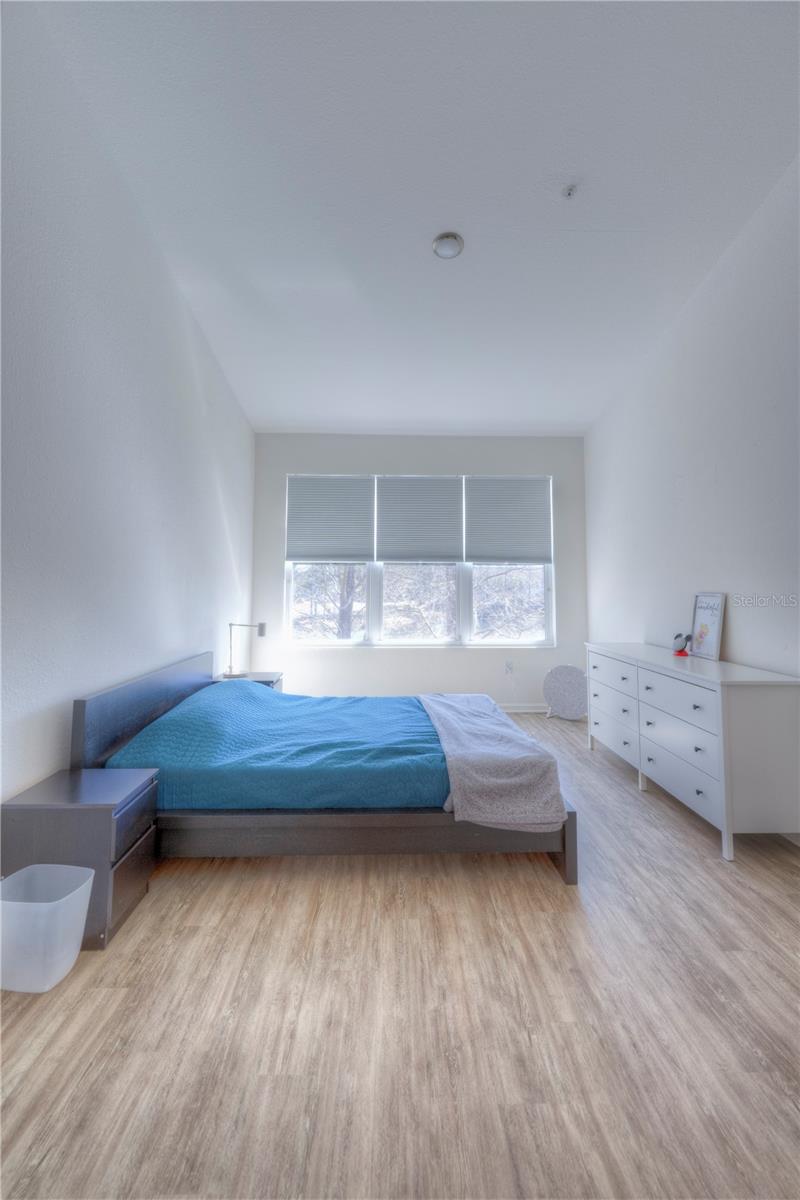
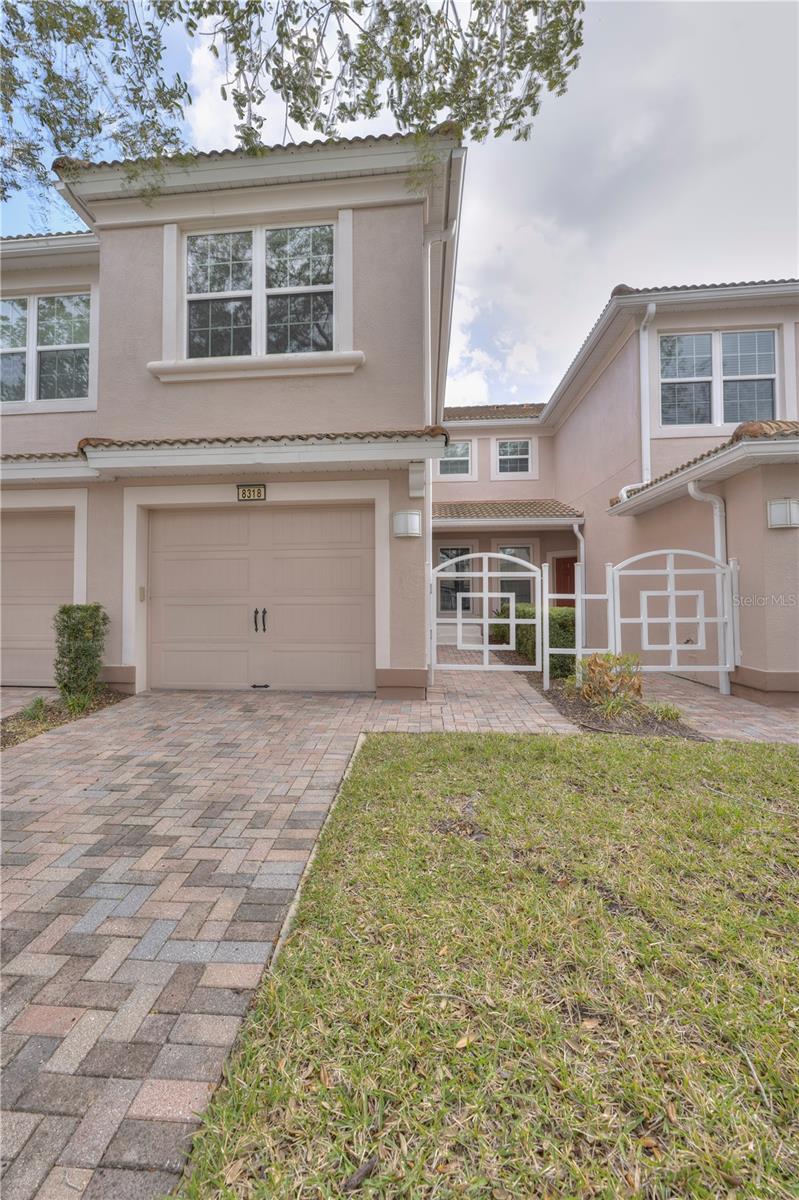
Welcome to 8318 Foster Dr, a beautifully maintained 3-bedroom, 2-bathroom second-floor condo in The Promenade at Bella Trae. Offering 1,893 square feet of thoughtfully designed living space, this home features an open floorplan with soaring vaulted ceilings and an attached one-car garage for added convenience. Among the many upgrades is a brand new HVAC system (2026) to keep things cool in the Florida heat. The updated kitchen is a true highlight, showcasing dual sinks, elegant stone countertops, a stylish tile backsplash, and stainless steel appliances—perfectly blending function and modern design. The spacious living room is filled with natural light and features three-panel sliding glass doors that open to a screened-in patio/lanai, where you can relax and enjoy peaceful water views in this quiet, well-kept community. The primary suite impresses with tall ceilings and large windows that create a bright and airy retreat. The en-suite bathroom includes dual vanities and a custom walk-in closet, offering both comfort and practicality. Two additional bedrooms provide flexible space for guests, a home office, or hobbies. Luxury vinyl flooring runs throughout the home, and a conveniently located main-floor laundry closet adds to everyday ease. Life at The Promenade means embracing a relaxed, maintenance-free lifestyle while enjoying the full array of amenities offered by Bella Trae. Residents have access to swimming, fitness facilities, pickleball, and tennis—everything you need to stay active and connected. Ideally situated just minutes from the shopping, dining, golf, and grocery options of Champions Gate, this location also provides easy access to both Highway 27 and Interstate 4, making commuting a breeze. Don’t miss the opportunity to own this upgraded, move-in-ready condo and begin your next chapter in one of the area’s most desirable communities.
/t.realgeeks.media/resize/300x/https://u.realgeeks.media/todayshomevalue%252FFullLogo_Transparent_NoBuffer.png)
Additional Information
- Year Built
- 2006
- Construction
- Block, Concrete, Stucco
- Living Area
- 1,893
- Acres
- 0.03
- Interior Features
- Ceiling Fans(s), High Ceilings, Open Floorplan, PrimaryBedroom Upstairs, Stone Counters, Thermostat, Vaulted Ceiling(s), Window Treatments
- Amenities
- Cable TV, Clubhouse, Fitness Center, Gated, Pickleball Court(s), Pool, Spa/Hot Tub, Tennis Court(s)
- Cooling
- Central Air
- Heating
- Central
- Garage Spaces
- 1
- Garage Description
- 1 Car Garage
- Exterior Features
- Other, Sliding Doors
- View
- Trees/Woods, Water
- Waterfront
- Yes
- Waterfront Description
- Pond
- Water
- Lake Front
- Sewer
- Public Sewer
- Stories
- 2
- Pets
- Yes
Listing courtesy of RESOLUTE DEVELOPMENT GROUP, LLC.
Mortgage Calculator
All listing information is deemed reliable but not guaranteed and should be independently verified through personal inspection by appropriate professionals. Listings displayed on this website may be subject to prior sale or removal from sale. Availability of any listing should always be independently verified. Listing information is provided for consumer personal, non-commercial use, solely to identify potential properties for potential purchase. All other use is strictly prohibited and may violate relevant federal and state law. Data last updated on