9323 Gladys Garden Court, Windermere, FL 34786
- $11,900,000
- 6
- BD
- 10
- BA
- 9,770
- SqFt








- List Price
- $11,900,000
- Status
- ACTIVE
- MLS#
- O6381880
- Price Change
- ▼ $600,000 1779836653
- Bedrooms
- 6
- Bathrooms
- 10
- Half-baths
- 4
- Living Area
- 9,770
- Subdivision
- Isleworth
Property Description
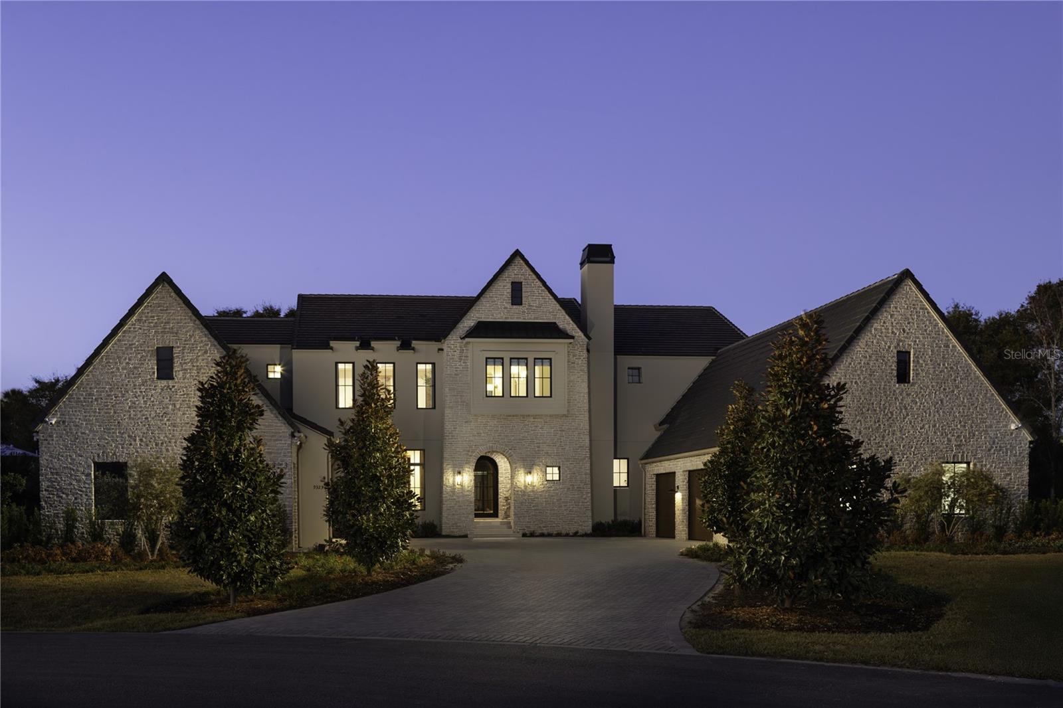
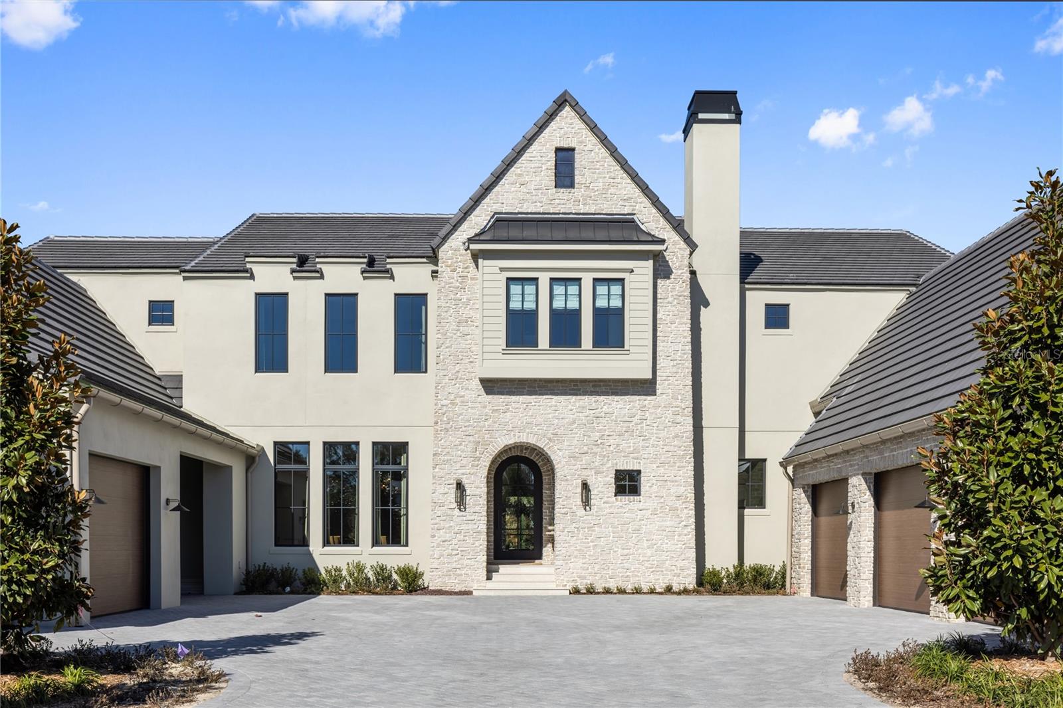
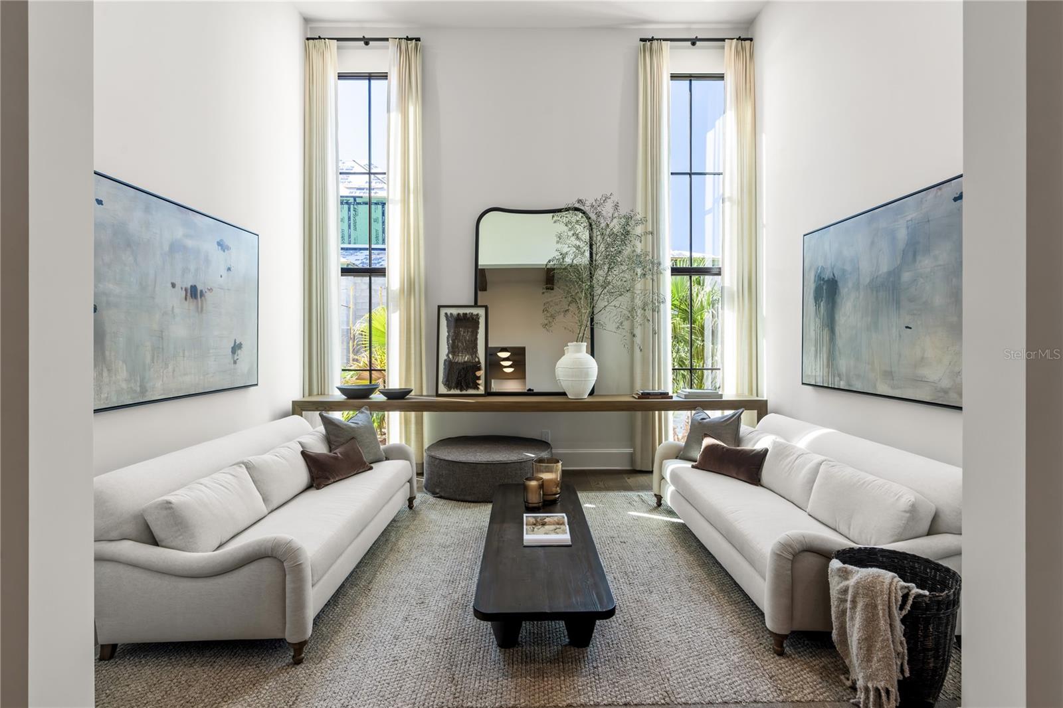
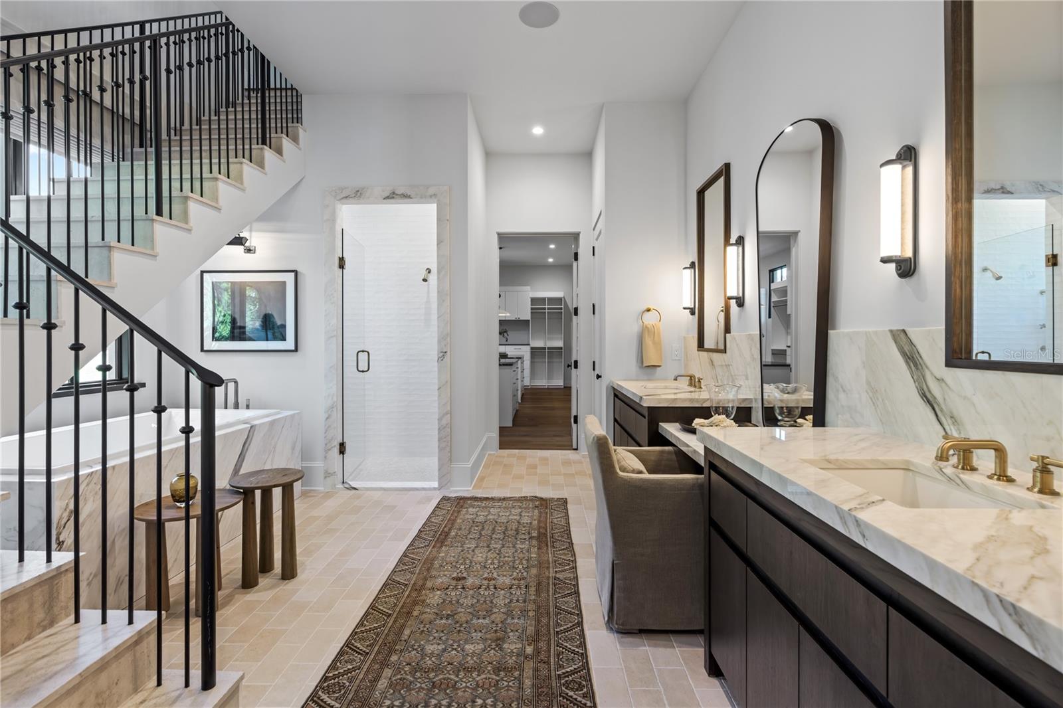
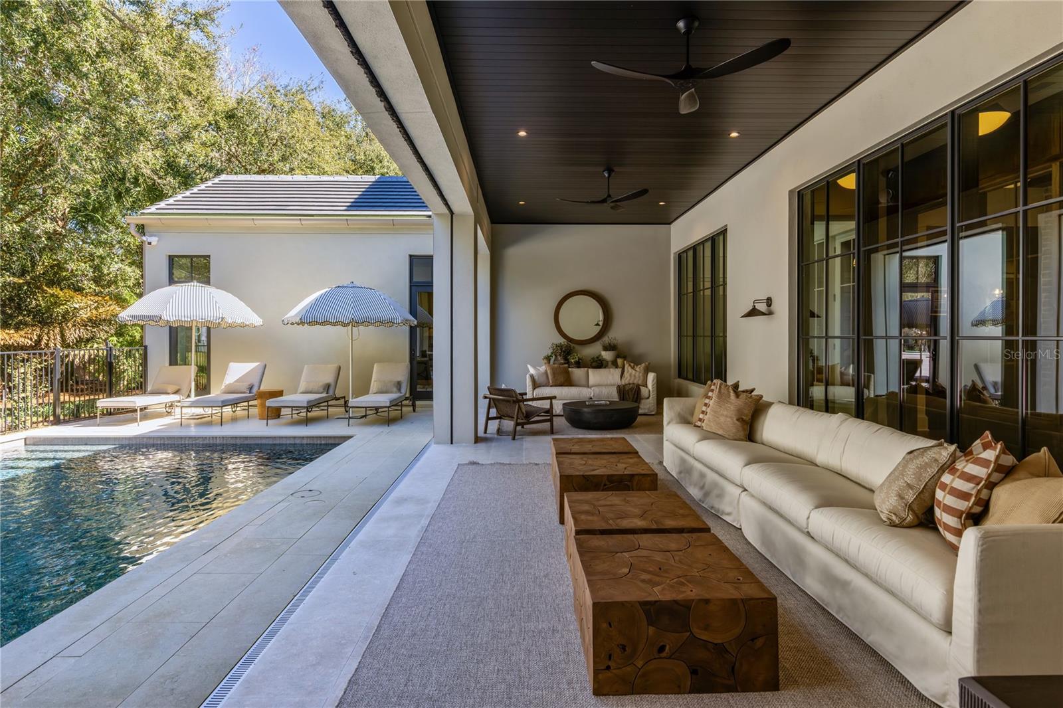
Brand new construction and fully furnished! Architecturally refined and intentionally designed by Ashley Martin Home, this custom estate is a masterclass in proportion, craftsmanship, and quiet luxury. European-inspired stonework, dramatic gabled rooflines, and a custom metal arched front door set a tone of understated elegance from the moment of arrival. Concrete tile roofing, four-car garage plus golf cart garage, and a friends-and-family entry with covered parking. Inside, discover Sierra Pacific casement windows with stained interior mullions flood the home with natural light, highlighting warm beams, wide-plank floors, and curated details. Lutron lighting, Sonos audio, and powered draperies enhance modern comfort without compromising design. The formal dining room features a stained white oak arched opening, classic dentil molding, and built-in wine display. The living room is anchored by a gas Isokern fireplace with precast surround, custom built-ins, stained beams, and sculptural custom one off lighting, while an interior glass breezeway subtly defines the transition to the private primary wing. The primary suite offers a serene retreat with custom arch detailing, a nickel joint ceiling, and stained beams. The spa-inspired bath includes a marble soaking tub and a dramatic solid limestone staircase leading to a hidden upper-level flex space, ideal for an office or gym, complete with beverage refrigeration and powered Roman shade. The boutique-style closet features dual islands and an integrated wash tower. At the heart of the home, the chef’s kitchen stuns with soaring 18-foot ceilings, exposed beams, a curved reeded island, and custom Urban Electric pendants designed specifically for the residence. Sub-Zero refrigeration, freezer, and wine column, a 60-inch Wolf range, dual integrated dishwashers, and a fully equipped back kitchen ensure effortless entertaining. Indoor and outdoor living connect seamlessly to a private courtyard-style retreat featuring a resort-inspired pool with copper scupper water features, a summer kitchen with Wolf grill, powered screens, and multiple lounging areas designed for year-round enjoyment. Additional highlights include four upstairs en-suite bedrooms, including a secondary primary suite, an upstairs laundry with linen towers and folding station, a third-level bonus floor with theater, bar, powder bath, and storage, elevator-ready construction, and an advanced security system with AI-enabled cameras and window vibration sensors. Designed with architectural intention, this home pairs refined craftsmanship with warmth, creating spaces that feel both elevated and deeply livable.
/t.realgeeks.media/resize/300x/https://u.realgeeks.media/todayshomevalue%252FFullLogo_Transparent_NoBuffer.png)
Additional Information
- HOA Fee
- $3,297
- Year Built
- 2026
- Construction
- Block, Stone, Stucco
- Living Area
- 9,770
- Acres
- 0.26
- Hoa Fee
- $3,297
- Interior Features
- Built-in Features, Cathedral Ceiling(s), Ceiling Fans(s), Coffered Ceiling(s), Crown Molding, Eat-in Kitchen, High Ceilings, Open Floorplan, Primary Bedroom Main Floor, Solid Wood Cabinets, Stone Counters, Thermostat, Vaulted Ceiling(s), Walk-In Closet(s), Window Treatments
- Cooling
- Central Air, Zoned
- Heating
- Central, Heat Pump, Natural Gas, Zoned
- Parking
- Covered, Golf Cart Parking, Portico
- Garage Spaces
- 4
- Garage Description
- 4 Car Garage
- Exterior Features
- Outdoor Kitchen, Sidewalk
- Water
- Boatable Water, Lake Front
- Sewer
- Septic Tank
- Pool Description
- Gunite, Heated, In Ground
- Pets
- Yes
Listing courtesy of CORCORAN PREMIER REALTY.
Mortgage Calculator
All listing information is deemed reliable but not guaranteed and should be independently verified through personal inspection by appropriate professionals. Listings displayed on this website may be subject to prior sale or removal from sale. Availability of any listing should always be independently verified. Listing information is provided for consumer personal, non-commercial use, solely to identify potential properties for potential purchase. All other use is strictly prohibited and may violate relevant federal and state law. Data last updated on