16434 Winding Blossom Drive, Groveland, FL 34736
- $420,000
- 4
- BD
- 3
- BA
- 2,440
- SqFt




- List Price
- $420,000
- Status
- ACTIVE
- MLS#
- O6381402
- Price Change
- ▼ $10,000 1788148452
- Bedrooms
- 4
- Bathrooms
- 3
- Half-baths
- 1
- Living Area
- 2,440
- Subdivision
- Cherry Lake Landing Rep Sub
Property Description
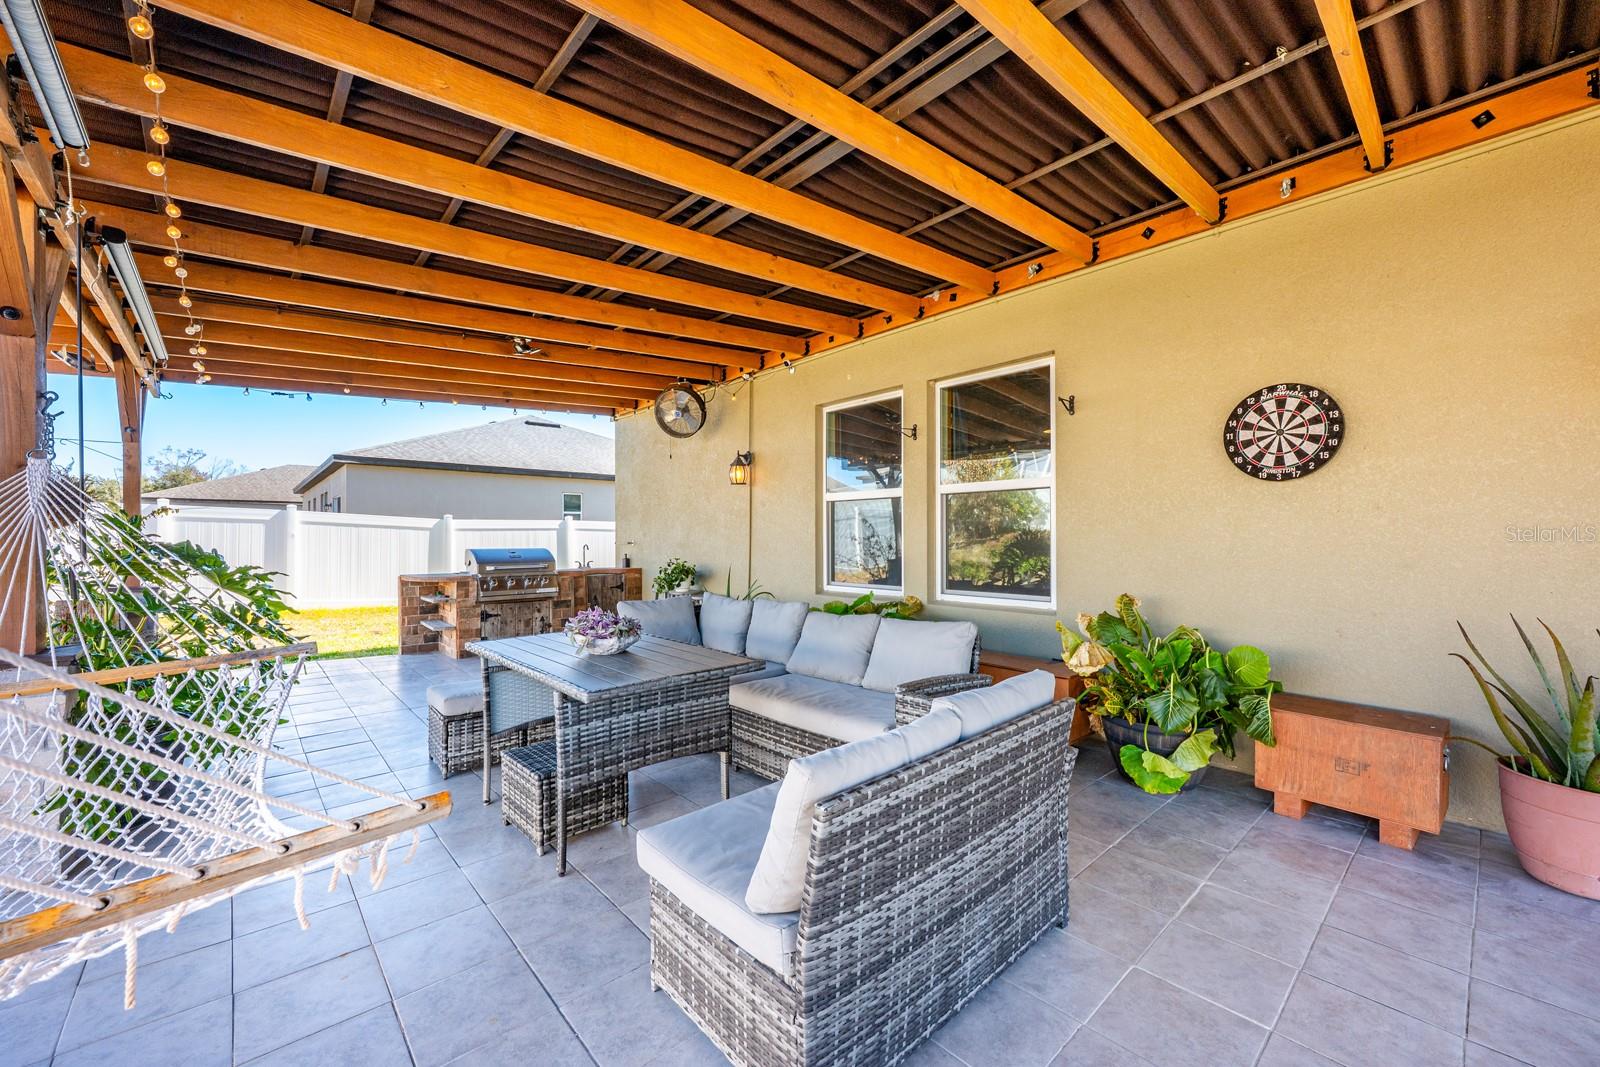
Welcome to Cherry Lake Landing and your new HOME SWEET HOME! Tucked away at the entrance of a quiet CUL-DE-SAC on an oversized .23 ACRE LOT, this spacious 4-bedroom + flex + loft, 2.5 bath, two-story home blends thoughtful design, modern updates, and a true sense of community living in the heart of Groveland. BUILT IN 2019 and meticulously maintained, this home shines with its immaculate condition and stylish upgrades throughout. Terrazzo flooring adds a distinctive touch, while updated lighting, wainscoted accent walls, and custom finishes create a warm, elevated feel from the moment you step inside! The OPEN CONCEPT layout is designed for both everyday living and entertaining, with a versatile front room that works perfectly as a home office, formal living space, or flex room to fit your needs. At the center of it all is the beautifully appointed kitchen featuring STAINLESS STEEL APPLIANCES, granite countertops, a large center ISLAND, and a sleek range hood in place of the traditional microwave (included/on the counter). The kitchen flows seamlessly into the main living and dining areas, making gathering with family and friends effortless. You will also love the UNDER THE STAIRS NOOK complete with a built-in shoe drawer for smart storage solutions. Upstairs, a comfortable LOFT anchors the second floor and provides additional flexible living space. All bedrooms are thoughtfully arranged here, including a generous PRIMARY SUITE with a massive WALK-IN CLOSET and private en-suite bath. Guest bedrooms are situated on the opposite side of the home with easy access to a second full bath, and the convenient SECOND FLOOR LAUNDRY ROOM makes daily routines a breeze. A main-floor half bath adds extra convenience for guests. Step outside through sliding glass doors to a FULLY FENCED BACKYARD (with gates on both sides!), offering privacy and functionality. The expansive TILED LANAI and built-in SUMMER KITCHEN/GRILL set the stage for weekend barbecues, birthday parties, or relaxed evenings under the Florida sky. ****One of the most loved features of this home is its location at the end of the cul-de-sac, where residents often gather to play and connect. Just steps away is a popular community walking trail – an incredible amenity for families who value outdoor time and a strong sense of neighborhood camaraderie. It is a lifestyle feature the sellers truly cherish and one that sets this home apart.**** Located in the desirable Cherry Lake Landing community, you will enjoy access to a playground, a dock on Cherry Lake, and the peaceful surroundings of being situated among several lakes. With a LOW HOA and easy access just off Howey Rd/Highway 19, you are just minutes from shopping, dining, recreation, neighboring Clermont, and everything Lake County has to offer! If you have been searching for a MOVE-IN READY home with space to grow, thoughtful upgrades, outdoor living, and a true community feel – this is the one. Call today to schedule a tour! **Seller may consider buyer concessions if made in an offer**
/t.realgeeks.media/resize/300x/https://u.realgeeks.media/todayshomevalue%252FFullLogo_Transparent_NoBuffer.png)
Additional Information
- HOA Fee
- $68
- Amenity/Rec Fee
- Buyer to verify any and all fees with HOA (i.e. additional amenities, transfer, capital contribution, gate access, etc)
- Year Built
- 2019
- Construction
- Block
- Living Area
- 2,440
- Acres
- 0.23
- Hoa Fee
- $68
- Interior Features
- Built-in Features, Ceiling Fans(s), Chair Rail, Eat-in Kitchen, High Ceilings, Living Room/Dining Room Combo, Open Floorplan, PrimaryBedroom Upstairs, Solid Surface Counters, Solid Wood Cabinets, Split Bedroom, Stone Counters, Thermostat, Walk-In Closet(s), Window Treatments
- Amenities
- Playground, Trail(s)
- Cooling
- Central Air
- Heating
- Central
- Parking
- Driveway, Garage Door Opener
- Garage Spaces
- 2
- Garage Description
- 2 Car Garage
- Exterior Features
- Lighting, Outdoor Grill, Sidewalk
- Sewer
- Public Sewer
- Pets
- Yes
Listing courtesy of WEMERT GROUP REALTY LLC.
Mortgage Calculator
All listing information is deemed reliable but not guaranteed and should be independently verified through personal inspection by appropriate professionals. Listings displayed on this website may be subject to prior sale or removal from sale. Availability of any listing should always be independently verified. Listing information is provided for consumer personal, non-commercial use, solely to identify potential properties for potential purchase. All other use is strictly prohibited and may violate relevant federal and state law. Data last updated on