2734 Bookmark Drive, Kissimmee, FL 34746
- $648,000
- 5
- BD
- 5
- BA
- 3,292
- SqFt




- List Price
- $648,000
- Status
- ACTIVE
- MLS#
- O6381189
- Bedrooms
- 5
- Bathrooms
- 5
- Living Area
- 3,292
- Subdivision
- Cove At Storey Lake Ii
Property Description
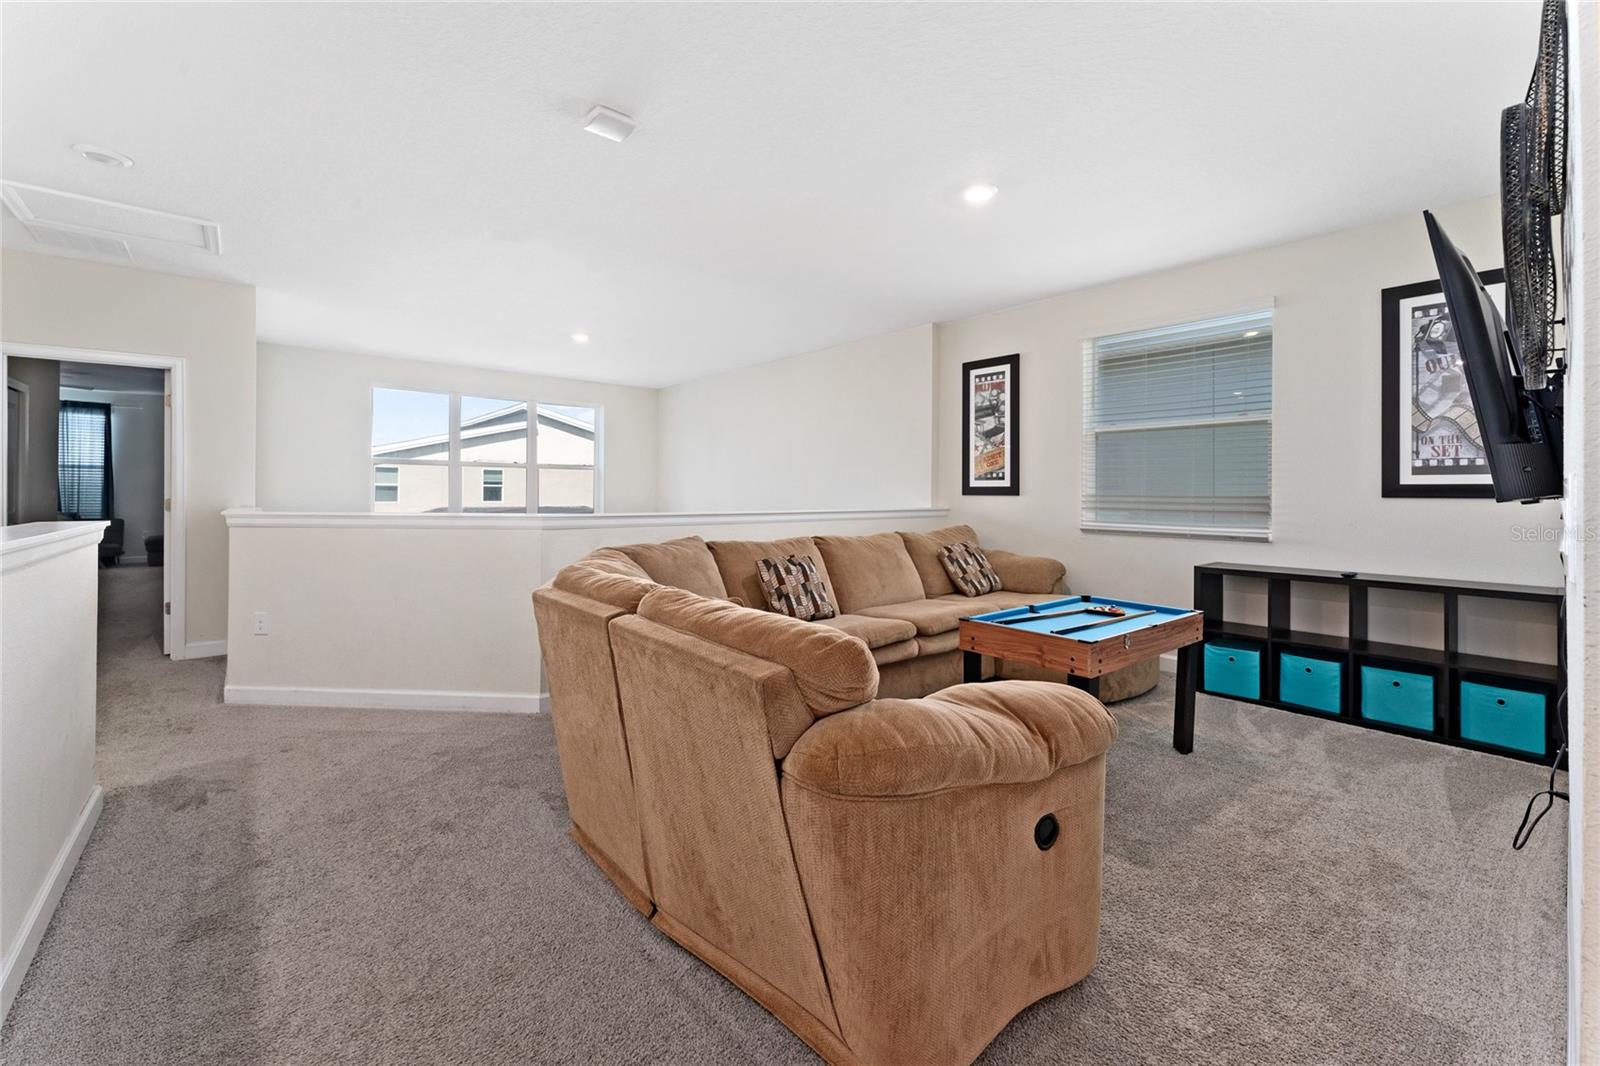
Welcome to your private paradise in one of Central Florida’s premier short-term rental communities, just minutes from Walt Disney World. This pristine 5-bedroom, 5-bathroom professionally furnished vacation home is ideal as a second home or income-producing vacation rental property. Designed for comfort and guest enjoyment, this spacious two-story house features high ceilings, contemporary finishes, and a striking accent wall in the main living area. The open-concept kitchen seamlessly overlooks the dining and family room, creating the perfect setting for entertaining large groups. The home offers two primary suites, one on the first floor and another upstairs, while the remaining bedrooms each feature private bathrooms, maximizing privacy and appealing rental. A generous loft provides additional entertainment space for guests. Step outside to your private screened-in pool, perfect for relaxing after a day at the parks. The converted garage game room and themed bedrooms enhance the property’s strong short-term rental potential and guest experience. Residents and guests enjoy access to a spectacular clubhouse and resort-style amenities including a resort pool, splash zone with water slides, lazy river, spa, fully equipped fitness center, on-site restaurant and tiki bar, mini golf, sports courts, and more delivering a true vacation lifestyle experience. Zoned for short-term rental and positioned in a high-demand tourist corridor, this property presents an exceptional investment opportunity.
/t.realgeeks.media/resize/300x/https://u.realgeeks.media/todayshomevalue%252FFullLogo_Transparent_NoBuffer.png)
Additional Information
- Taxes
- $2,144
- HOA Fee
- $212
- Year Built
- 2019
- Construction
- Block, Concrete, Stucco
- Living Area
- 3,292
- Acres
- 0.11
- Hoa Fee
- $212
- Interior Features
- Ceiling Fans(s), High Ceilings, Kitchen/Family Room Combo, L Dining, Living Room/Dining Room Combo, PrimaryBedroom Upstairs, Solid Wood Cabinets, Stone Counters, Walk-In Closet(s), Window Treatments
- Amenities
- Fitness Center, Gated, Laundry, Park, Playground, Pool
- Cooling
- Central Air
- Heating
- Baseboard
- Garage Spaces
- 1
- Garage Description
- 1 Car Garage
- Exterior Features
- Sidewalk, Sprinkler Metered
- Sewer
- Public Sewer
- Pool Description
- Gunite, Heated, Screen Enclosure
- Pets
- Yes
Listing courtesy of ROMAN'S PRO REALTY LLC.
Mortgage Calculator
All listing information is deemed reliable but not guaranteed and should be independently verified through personal inspection by appropriate professionals. Listings displayed on this website may be subject to prior sale or removal from sale. Availability of any listing should always be independently verified. Listing information is provided for consumer personal, non-commercial use, solely to identify potential properties for potential purchase. All other use is strictly prohibited and may violate relevant federal and state law. Data last updated on